
3475 Butcher Drive, Santa Clara, CA 95051
Local realty services provided by:Better Homes and Gardens Real Estate Royal & Associates
3475 Butcher Drive,Santa Clara, CA 95051
$1,990,000
- 3 Beds
- 2 Baths
- 1,586 sq. ft.
- Single family
- Active
Listed by: xiaozhu kang
Office: coldwell banker realty
MLS#:ML82055799
Source:Bay East, CCAR, bridgeMLS
Price summary
- Price:$1,990,000
- Price per sq. ft.:$1,254.73
About this home
Welcome to this beautiful home in a convenient Santa Clara location. The home welcomes you with its striking mid-century modern exterior. Inside, the bright living room features large windows, stylish flooring, and recessed lighting. The open floor plan flows into the gourmet kitchen with a large island and pendant lighting. The kitchen offers quartz countertops, a hexagon tile backsplash, stainless steel appliances, white shaker cabinetry, and honeycomb floor tile. Nearby, the dining area is accented by a modern pendant light. The connected family room features bright windows and a sliding door to the backyard for seamless indoor-outdoor living. The spacious primary suite includes a walk-in closet, sliding door to the backyard, and an en-suite bath with double vanity, quartz countertop, and sleek stall shower. Two additional bedrooms provide space for family and guests. Other features include in-unit washer and dryer, owned solar panels, and an attached two-car garage. The elegant hallway bathroom features a double vanity and shower over tub. Ideally located near restaurants, grocery stores, shopping, just a 5-minute drive to Apple Park, with easy access to Lawrence Expy and a short commute to major tech companies. Walking distance to Stratford private school. A must-see!...
Contact an agent
Home facts
- Year built:1954
- Listing ID #:ML82055799
- Added:2 day(s) ago
- Updated:August 07, 2026 at 02:59 PM
Rooms and interior
- Bedrooms:3
- Total bathrooms:2
- Full bathrooms:2
- Flooring:Laminate, Tile
- Kitchen Description:Dishwasher, Gas Range, Microwave, Oven/Range
- Living area:1,586 sq. ft.
Heating and cooling
- Cooling:Central Air
- Heating:Forced Air
- Central air:Yes
Structure and exterior
- Year built:1954
- Building area:1,586 sq. ft.
- Lot area:0.11 Acres
- Architectural Style:Single Family Residence
- Foundation Description:Slab
- Levels:1 Story, 1 Story
Utilities
- Sewer:Public Sewer
Finances and disclosures
- Price:$1,990,000
- Price per sq. ft.:$1,254.73
Features and amenities
- Appliances:Dishwasher, Gas Range, Microwave, Oven
- Laundry features:Dryer, Washer
Parking
- Parking description:Attached
- Garage:Yes
- Garage spaces:2
 Bay East 2026. CCAR 2026 bridgeMLS 2026. Information Deemed Reliable But Not Guaranteed. This information is being provided by the Bay East MLS, or CCAR MLS, or bridgeMLS. The listings presented here may or may not be listed by the Broker/Agent operating this website. This information is intended for the personal use of consumers and may not be used for any purpose other than to identify prospective properties consumers may be interested in purchasing. Data last updated at August 7, 2026
New listings near 3475 Butcher Drive
- Open Sat, 1:30 to 4:30pmNew
 $2,088,000Active3 beds 2 baths1,518 sq. ft.
646 Bucher Avenue, Santa Clara, CA 95051
MLS# ML82056880Listed by: KELLER WILLIAMS THRIVE - New
 $1,525,000Active3 beds 4 baths1,860 sq. ft.
1681 Shore Pl #3, Santa Clara, CA 95054
MLS# 41144143Listed by: REDFIN - New
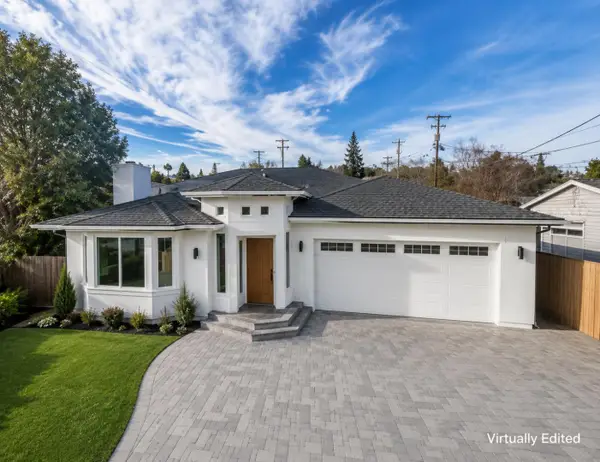 $3,200,000Active4 beds 3 baths2,547 sq. ft.
2525 Armstrong Place, Santa Clara, CA 95050
MLS# ML82050997Listed by: TUSCANA PROPERTIES - Open Sat, 12 to 3pmNew
 $778,000Active2 beds 2 baths1,062 sq. ft.
1400 Bowe Avenue #806, Santa Clara, CA 95051
MLS# 226097531Listed by: REALTY ONE GROUP COMPLETE - New
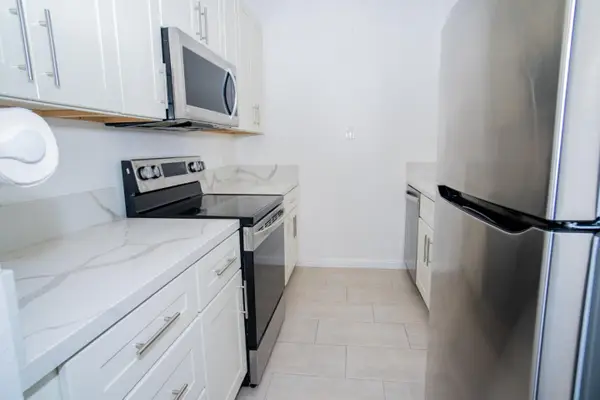 $790,000Active2 beds 2 baths1,195 sq. ft.
2200 Agnew Road #318, Santa Clara, CA 95054
MLS# ML82056792Listed by: EXP REALTY OF CALIFORNIA INC - New
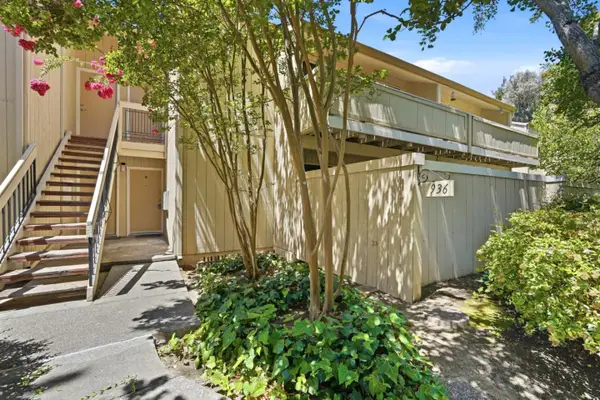 $549,900Active2 beds 1 baths882 sq. ft.
936 Kiely Boulevard #B, Santa Clara, CA 95051
MLS# ML82056822Listed by: COLDWELL BANKER REALTY - New
 $2,350,000Active4 beds 5 baths2,557 sq. ft.
3519 Toomey Place, Santa Clara, CA 95051
MLS# 41144042Listed by: SEQUOIA REAL ESTATE - Open Sat, 1 to 3pmNew
 $885,000Active1 beds 1 baths936 sq. ft.
3578 Rambla Place #316, Santa Clara, CA 95051
MLS# 426148791Listed by: COLDWELL BANKER REALTY - New
 $1,648,888Active3 beds 3 baths1,716 sq. ft.
4408 Billings Circle, Santa Clara, CA 95054
MLS# ML82056755Listed by: 8 BLOCKS REAL ESTATE - New
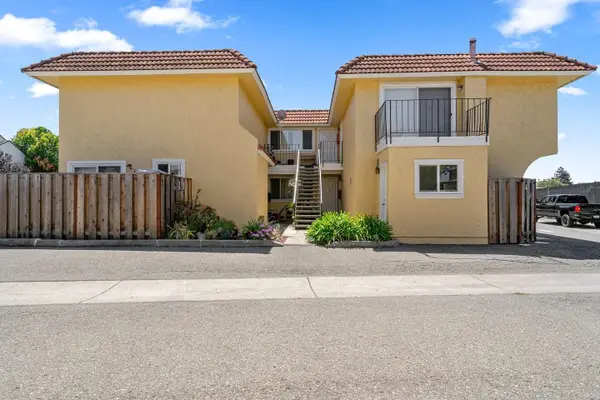 $1,998,000Active8 beds -- baths3,596 sq. ft.
3330 Cabrillo Avenue, Santa Clara, CA 95051
MLS# ML82056706Listed by: DPL REAL ESTATE


Protect your home and budget from life's surprises with an Assurant Home Warranty, backed by a partner that supports you through every step of homeownership. Explore Plans.
© 2026 Better Homes and Gardens Real Estate LLC. An Anywhere Real Estate company. All rights reserved. Better Homes and Gardens® Real Estate is a registered trademark owned by Meredith Operations Corporation, licensed to Better Homes and Gardens Real Estate LLC and used with permission. Better Homes and Gardens Real Estate LLC fully supports the principles of the Fair Housing Act and the Equal Opportunity Act. Listing information is deemed reliable but is not guaranteed accurate.
Each office is independently owned and operated.
Any services or products provided by third parties are not provided by, affiliated with or related to Better Homes and Gardens Real Estate LLC, or its affiliated companies.