
3542 Druffel Place, Santa Clara, CA 95051
Local realty services provided by:Better Homes and Gardens Real Estate Royal & Associates
Office: compass
MLS#:ML82058216
Source:Bay East, CCAR, bridgeMLS
Price summary
- Price:$1,599,000
- Price per sq. ft.:$802.31
- Monthly HOA dues:$130
About this home
First time on the market since 2009 construction, this detached single-family home is centrally situated in the quiet location of the community located in Santa Clara, Silicon Valley's unofficial K-town. Just minutes from NVIDIA and Apple Park and major commuters' routes connecting all of Silicon Valley. Premium functional floorplan with all the main living areas and access to the private backyard all from the main level. Almost 2000 sq.ft. of contemporary living space with tall ceilings featuring 4 bedrooms plus office/lounge that can be used as 5th room if needed, and 3.5 Baths. Freshly painted interiors, tile & wood floors on the main level, brand new carpet on the upper levels. Open kitchen features pantry, refinished cabinetry, stainless steel appliances including gas cooktop, breakfast bar connects to the living/dining room creating open floor concept Primary bedroom suite features, customized walk-in closet; updated en-suite bath with dual-sink vanity, large oval tub, frameless-glass shower, private commode room. Additional amenities include: inside laundry room on the bedroom level, recessed lights, dual paned windows , powder room, keyless front entry; 2-year old tankless hot water; attached 2-car garage with epoxy floor; 3-zone heating and air conditioning....
Contact an agent
Home facts
- Year built:2009
- Listing ID #:ML82058216
- Added:5 day(s) ago
- Updated:August 25, 2026 at 02:34 PM
Rooms and interior
- Bedrooms:4
- Total bathrooms:4
- Full bathrooms:3
- Flooring:Tile, Wood
- Kitchen Description:Dishwasher, Gas Range, Microwave, Pantry
- Living area:1,993 sq. ft.
Heating and cooling
- Cooling:Central Air
- Heating:Forced Air, Zoned
- Central air:Yes
Structure and exterior
- Year built:2009
- Building area:1,993 sq. ft.
- Architectural Style:Single Family Residence
- Exterior Features:Back Yard
- Foundation Description:Slab
Utilities
- Water:Public
- Sewer:Public Sewer
Finances and disclosures
- Price:$1,599,000
- Price per sq. ft.:$802.31
Features and amenities
- Appliances:Dishwasher, Gas Range, Microwave, Tankless Water Heater
Parking
- Parking description:Attached
- Garage:Yes
- Garage spaces:2
 Bay East 2026. CCAR 2026 bridgeMLS 2026. Information Deemed Reliable But Not Guaranteed. This information is being provided by the Bay East MLS, or CCAR MLS, or bridgeMLS. The listings presented here may or may not be listed by the Broker/Agent operating this website. This information is intended for the personal use of consumers and may not be used for any purpose other than to identify prospective properties consumers may be interested in purchasing. Data last updated at August 25, 2026
New listings near 3542 Druffel Place
- Coming Soon
 $1,688,888Coming Soon3 beds 3 baths1,521 sq. ft.
1789 Fremont St, Santa Clara, CA 95050
MLS# 41145355Listed by: PACIFIC REALTY PARTNERS - Open Sat, 1 to 4pmNew
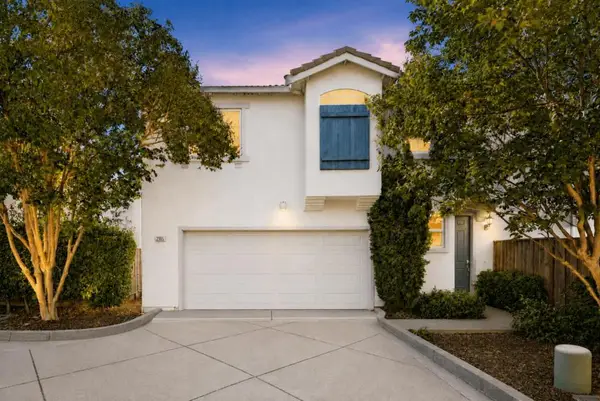 $1,548,000Active3 beds 3 baths1,589 sq. ft.
2165 Kingsbury Circle, Santa Clara, CA 95054
MLS# ML82058868Listed by: 8 BLOCKS REAL ESTATE - New
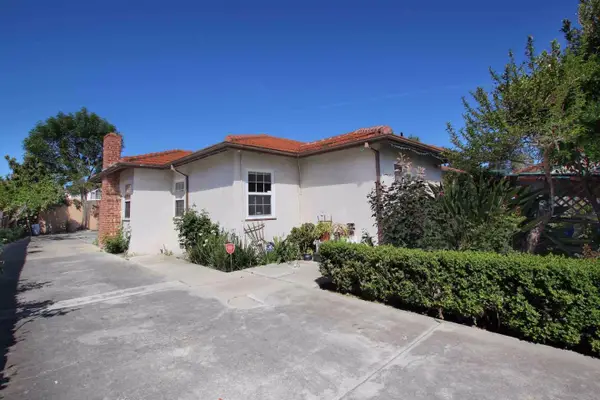 $1,899,000Active3 beds 3 baths1,992 sq. ft.
3595 Brookdale Drive, Santa Clara, CA 95051
MLS# ML82058859Listed by: INTERO REAL ESTATE SERVICES - New
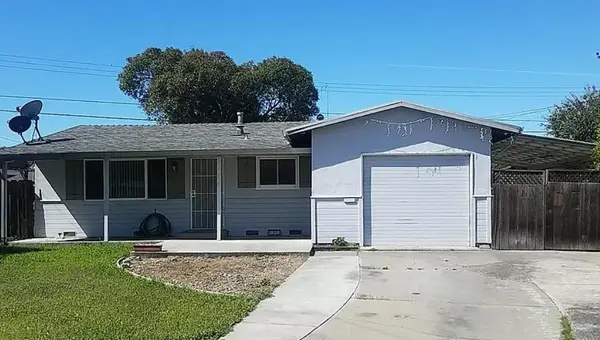 $1,388,000Active3 beds 2 baths943 sq. ft.
2638 Icefield Court, Santa Clara, CA 95051
MLS# ML82056361Listed by: REALTY WORLD-KEVIN F. GARVEY, BROKER - New
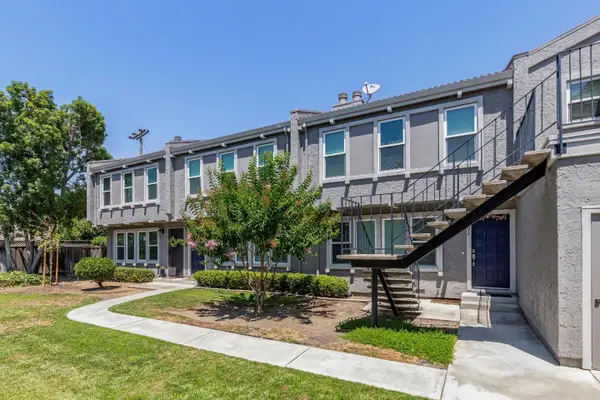 $789,000Active3 beds 2 baths1,284 sq. ft.
470 N Winchester Boulevard #301, Santa Clara, CA 95050
MLS# ML82058678Listed by: BELL PLAZA REAL ESTATE - New
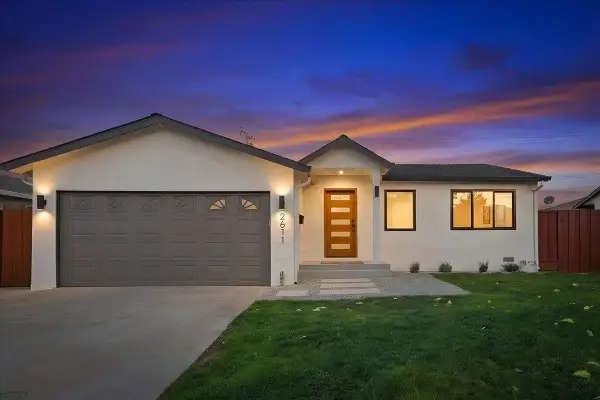 $2,288,000Active4 beds 3 baths1,784 sq. ft.
2611 Monticello, Santa Clara, CA 95051
MLS# ML82058583Listed by: KELLER WILLIAMS THRIVE - New
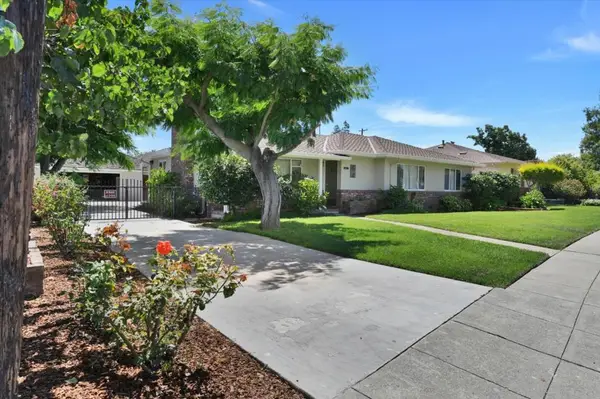 $2,125,000Active3 beds 2 baths1,637 sq. ft.
1862 Homestead Road, Santa Clara, CA 95050
MLS# ML82058564Listed by: PIERCE REAL ESTATE - New
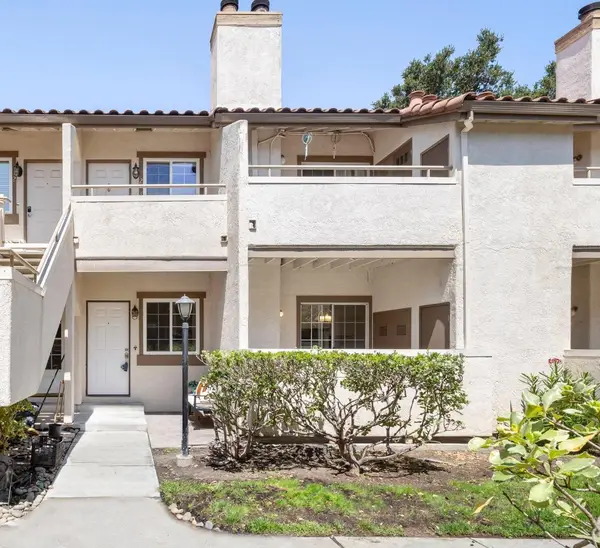 $698,000Active2 beds 2 baths876 sq. ft.
977 Warburton Avenue #203, Santa Clara, CA 95050
MLS# ML82058526Listed by: CHRISTIE'S INTERNATIONAL REAL ESTATE SERENO - New
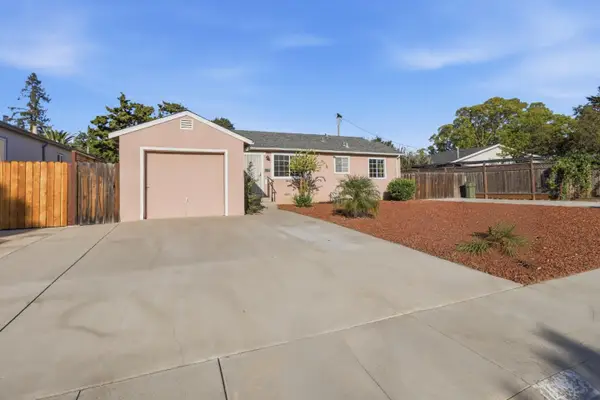 $1,480,000Active2 beds 1 baths990 sq. ft.
639 Catala Court, Santa Clara, CA 95050
MLS# ML82058450Listed by: INTERO REAL ESTATE SERVICES - New
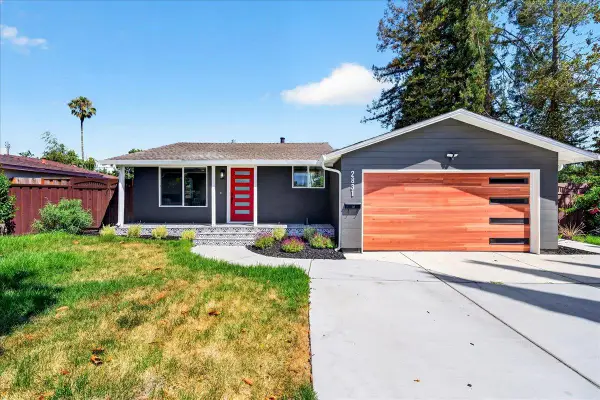 $2,399,000Active4 beds 2 baths1,815 sq. ft.
2831 Monroe Street, Santa Clara, CA 95051
MLS# ML82058420Listed by: COMPASS


Protect your home and budget from life's surprises with an Assurant Home Warranty, backed by a partner that supports you through every step of homeownership. Explore Plans.
© 2026 Better Homes and Gardens Real Estate LLC. An Anywhere Real Estate company. All rights reserved. Better Homes and Gardens® Real Estate is a registered trademark owned by Meredith Operations Corporation, licensed to Better Homes and Gardens Real Estate LLC and used with permission. Better Homes and Gardens Real Estate LLC fully supports the principles of the Fair Housing Act and the Equal Opportunity Act. Listing information is deemed reliable but is not guaranteed accurate.
Each office is independently owned and operated.
Any services or products provided by third parties are not provided by, affiliated with or related to Better Homes and Gardens Real Estate LLC, or its affiliated companies.