
4024 Fitzpatrick Way, Santa Clara, CA 95054
Local realty services provided by:Better Homes and Gardens Real Estate Royal & Associates
Listed by: mei ling
Office: 8 blocks real estate
MLS#:ML82066481
Source:Bay East, CCAR, bridgeMLS
Price summary
- Price:$1,599,800
- Price per sq. ft.:$941.06
- Monthly HOA dues:$459
About this home
Ideally situated across from a charming green space, this beautifully updated end-unit townhome combines modern comfort with an exceptional walkable lifestyle in Santa Clara's desirable Rivermark community. Step inside to a dramatic living room featuring soaring ceilings, abundant natural light, and a cozy fireplace. Brand-new flooring and fresh interior paint create a clean, contemporary feel throughout. The thoughtfully designed floor plan offers a separate family room, a welcoming dining area, and a bright kitchen featuring gorgeous new countertops, brand-new stainless steel appliances, and ample cabinetry. Upstairs, the spacious primary suite features a walk-in closet and a beautifully upgraded bathroom with elegant marble vanity countertops, stylish tile finishes, dual sinks, a soaking tub, and a separate shower. Two additional bedrooms offer flexibility for guests or a home office, while a dedicated laundry room with storage adds everyday convenience. Enjoy an unbeatable location just steps from Live Oak Park and within easy walking distance of the Rivermark library, Rivermark Plaza's shopping and dining, neighborhood schools, and the community swimming pool. Conveniently located near NVIDIA, Cisco, and Google, with easy access to major highways....
Contact an agent
Home facts
- Year built:2004
- Listing ID #:ML82066481
- Added:2 day(s) ago
- Updated:November 06, 2026 at 03:34 PM
Rooms and interior
- Bedrooms:3
- Total bathrooms:3
- Full bathrooms:2
- Flooring:Laminate, Tile
- Kitchen Description:Dishwasher, Gas Range, Microwave, Oven/Range, Pantry
- Living area:1,700 sq. ft.
Heating and cooling
- Cooling:Central Air
- Heating:Forced Air
- Central air:Yes
Structure and exterior
- Year built:2004
- Building area:1,700 sq. ft.
- Architectural Style:Townhouse
- Foundation Description:Slab
- Levels:3 Story Or More
Utilities
- Water:Public
- Sewer:Public Sewer
Finances and disclosures
- Price:$1,599,800
- Price per sq. ft.:$941.06
Features and amenities
- Appliances:Dishwasher, Gas Range, Microwave, Oven
- Pool features:Community
Parking
- Parking description:Attached
- Garage:Yes
- Garage spaces:2
 Bay East 2026. CCAR 2026 bridgeMLS 2026. Information Deemed Reliable But Not Guaranteed. This information is being provided by the Bay East MLS, or CCAR MLS, or bridgeMLS. The listings presented here may or may not be listed by the Broker/Agent operating this website. This information is intended for the personal use of consumers and may not be used for any purpose other than to identify prospective properties consumers may be interested in purchasing. Data last updated at November 6, 2026
New listings near 4024 Fitzpatrick Way
- Open Sat, 1 to 4pmNew
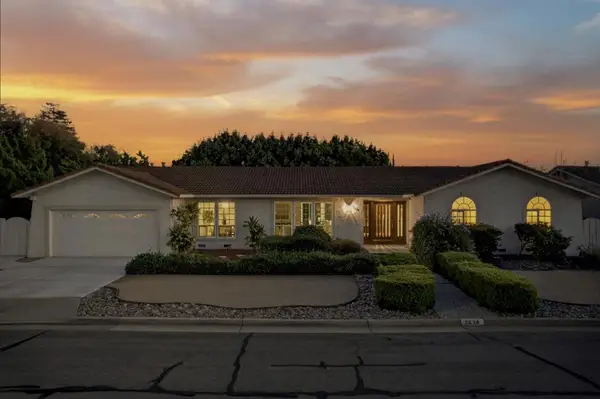 $2,799,000Active5 beds 3 baths2,486 sq. ft.
2630 Tuliptree Lane, Santa Clara, CA 95051
MLS# ML82066056Listed by: CAMINO REAL REALTY- BRANCH - New
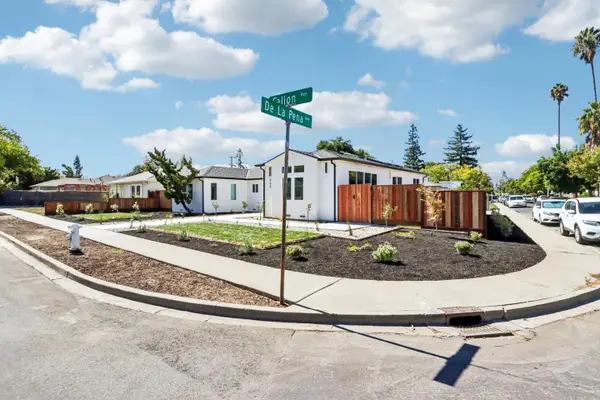 $2,550,000Active4 beds 3 baths2,030 sq. ft.
668 Fallon Avenue, Santa Clara, CA 95050
MLS# ML82066688Listed by: INFINITI REAL ESTATE - New
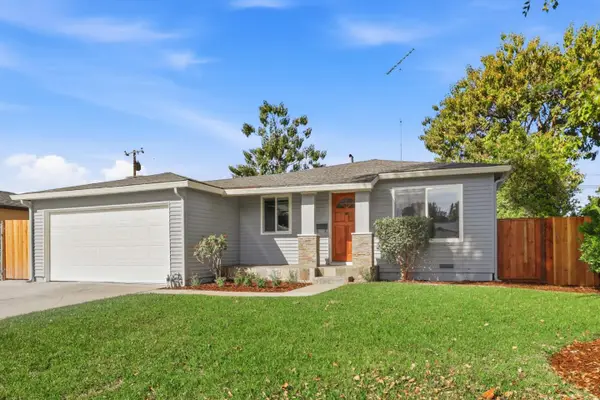 $1,659,000Active3 beds 2 baths1,357 sq. ft.
3343 Vincent Drive, Santa Clara, CA 95051
MLS# ML82066689Listed by: INTERO REAL ESTATE SERVICES - New
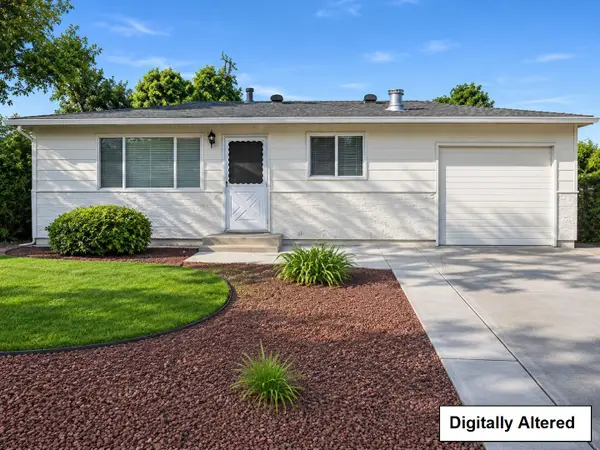 $1,300,000Active2 beds 1 baths754 sq. ft.
Address Withheld By Seller, Santa Clara, CA 95051
MLS# ML82066701Listed by: CENTURY 21 MASTERS - New
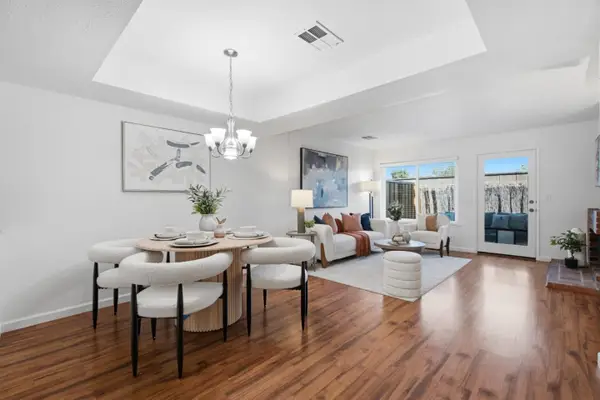
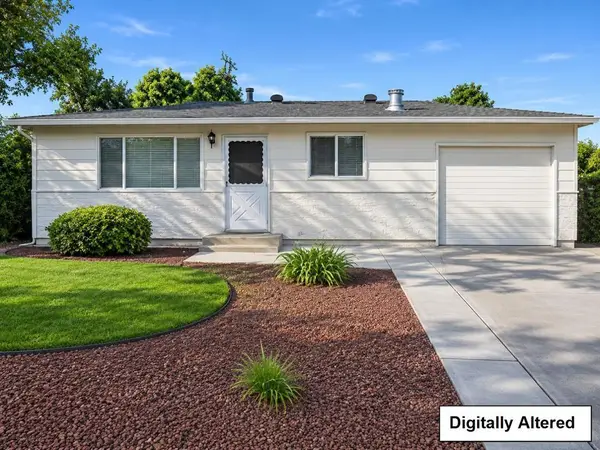 $1,300,000Active2 beds 1 baths754 sq. ft.
Address Withheld By Seller, Santa Clara, CA 95051
MLS# ML82066701Listed by: CENTURY 21 MASTERS - New
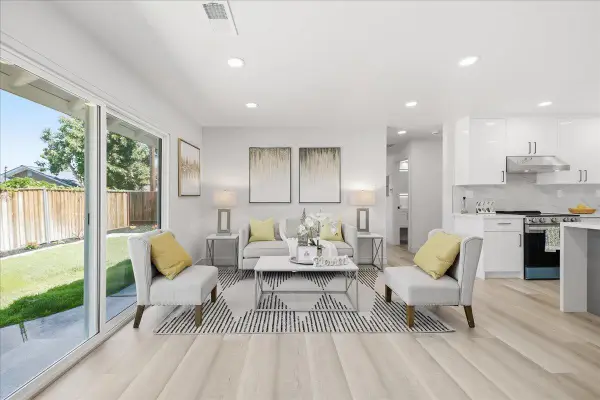
 $789,000Active2 beds 3 baths1,125 sq. ft.
2040 Main Street #102, Santa Clara, CA 95050
MLS# ML82066281Listed by: COMPASS - New
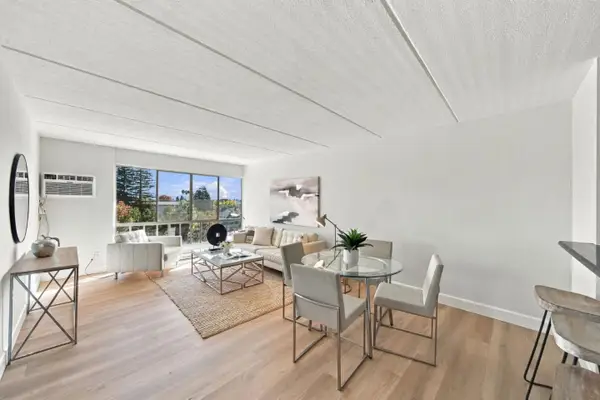
 $1,655,000Active3 beds 2 baths1,140 sq. ft.
2123 Pruneridge Avenue, Santa Clara, CA 95050
MLS# ML82066636Listed by: MAXREAL - New
 $598,000Active2 beds 1 baths955 sq. ft.
1700 Civic Center Drive #401, Santa Clara, CA 95050
MLS# ML82066588Listed by: COLDWELL BANKER REALTY - Open Fri, 4 to 6pmNew
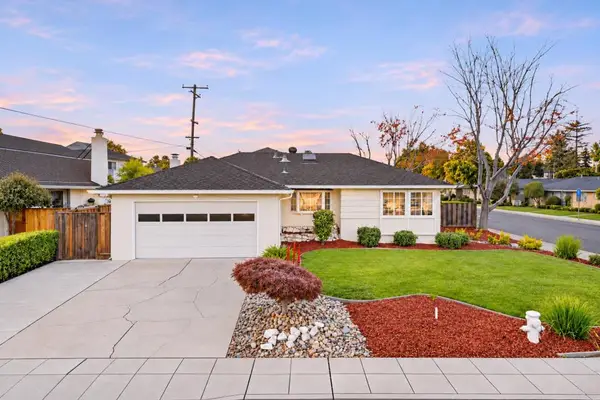 $1,990,000Active3 beds 2 baths1,442 sq. ft.
3310 Princeton Way, Santa Clara, CA 95051
MLS# ML82063769Listed by: COLDWELL BANKER REALTY


Protect your home and budget from life's surprises with an Assurant Home Warranty, backed by a partner that supports you through every step of homeownership. Explore Plans.
© 2026 Better Homes and Gardens Real Estate LLC. An Anywhere Real Estate company. All rights reserved. Better Homes and Gardens® Real Estate is a registered trademark owned by Meredith Operations Corporation, licensed to Better Homes and Gardens Real Estate LLC and used with permission. Better Homes and Gardens Real Estate LLC fully supports the principles of the Fair Housing Act and the Equal Opportunity Act. Listing information is deemed reliable but is not guaranteed accurate.
Each office is independently owned and operated.
Any services or products provided by third parties are not provided by, affiliated with or related to Better Homes and Gardens Real Estate LLC, or its affiliated companies.