
4053 Crandall Circle, Santa Clara, CA 95054
Local realty services provided by:Better Homes and Gardens Real Estate Royal & Associates
4053 Crandall Circle,Santa Clara, CA 95054
$1,768,000
- 3 Beds
- 3 Baths
- 1,894 sq. ft.
- Townhouse
- Active
Listed by: manu changotra
Office: coldwell banker realty
MLS#:ML82054308
Source:Bay East, CCAR, bridgeMLS
Price summary
- Price:$1,768,000
- Price per sq. ft.:$933.47
- Monthly HOA dues:$503
About this home
Welcome to this beautifully maintained, north-facing corner home with only one shared wall in the highly sought-after Rivermark community of Santa Clara. The largest floor plan in the community offers 3Bed/2.5 Bath, approx. 1,894 sq ft of thoughtfully designed living space. The light-filled plan features generous living and dining areas, soaring ceilings, large windows, and seamless flow for everyday living and entertaining. The open chef's kitchen is amazingly large, featuring granite slab counters, sleek white cabinetry, a spacious island, stainless appliances, and tons of storage. Upstairs, spacious bedrooms offer privacy, including a primary suite with a walk-in closet and spa-inspired bath. Enjoy resort-like pool, tennis, and volleyball courts at picturesque 11-acre Live Oak Park, moments from Rivermark Plaza and Don Callejon School. Residents enjoy shopping, dining, library, parks, and recreation nearby. Commuters have easy access to NVIDIA, Google shuttle stop, Apple, ServiceNow, Cisco, Intel, Oracle, and Hwys 101, 237, and San Tomas Expressway. A rare opportunity for modern comfort in a prime location!...
Contact an agent
Home facts
- Year built:2004
- Listing ID #:ML82054308
- Added:8 day(s) ago
- Updated:July 24, 2026 at 06:01 PM
Rooms and interior
- Bedrooms:3
- Total bathrooms:3
- Full bathrooms:2
- Flooring:Laminate
- Kitchen Description:Gas Range
- Living area:1,894 sq. ft.
Heating and cooling
- Cooling:Central Air
- Heating:Forced Air
- Central air:Yes
Structure and exterior
- Year built:2004
- Building area:1,894 sq. ft.
- Lot area:0.03 Acres
- Architectural Style:Townhouse
- Foundation Description:Slab
- Levels:2 Story
Utilities
- Water:Public
- Sewer:Public Sewer
Finances and disclosures
- Price:$1,768,000
- Price per sq. ft.:$933.47
Features and amenities
- Appliances:Gas Range
- Pool features:Community
Parking
- Parking description:Attached
- Garage:Yes
- Garage spaces:2
 Bay East 2026. CCAR 2026 bridgeMLS 2026. Information Deemed Reliable But Not Guaranteed. This information is being provided by the Bay East MLS, or CCAR MLS, or bridgeMLS. The listings presented here may or may not be listed by the Broker/Agent operating this website. This information is intended for the personal use of consumers and may not be used for any purpose other than to identify prospective properties consumers may be interested in purchasing. Data last updated at July 24, 2026
New listings near 4053 Crandall Circle
- New
 $1,880,000Active4 beds 3 baths1,481 sq. ft.
1271 Foley Avenue, Santa Clara, CA 95051
MLS# ML82053993Listed by: COLDWELL BANKER REALTY - New
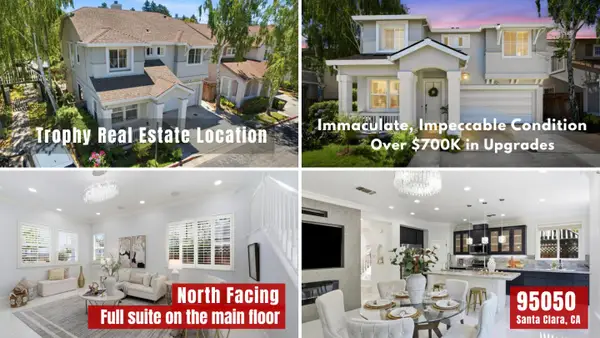 $2,988,000Active4 beds 3 baths2,360 sq. ft.
2044 Finley Place, Santa Clara, CA 95050
MLS# ML82055271Listed by: ALLIANCE BAY REALTY - New
 $1,240,000Active2 beds 3 baths1,209 sq. ft.
2755 Ball Place #2, Santa Clara, CA 95051
MLS# ML82055152Listed by: COLDWELL BANKER REALTY - New
 $1,180,000Active2 beds 3 baths1,437 sq. ft.
873 Agnew Road, Santa Clara, CA 95054
MLS# ML82055101Listed by: BAY ONE REALTY - New
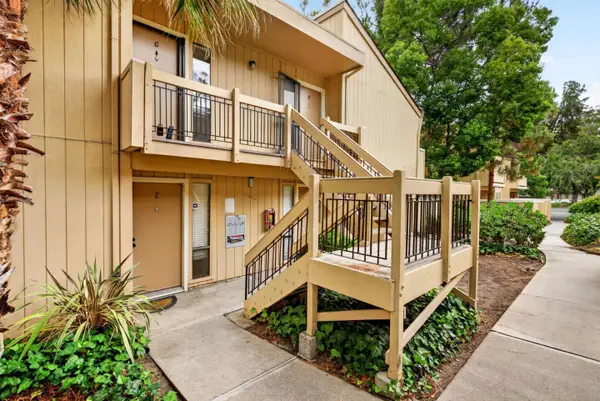 $394,888Active1 beds 1 baths440 sq. ft.
934 Kiely Boulevard #G, Santa Clara, CA 95051
MLS# ML82055033Listed by: INTERO REAL ESTATE SERVICES - New
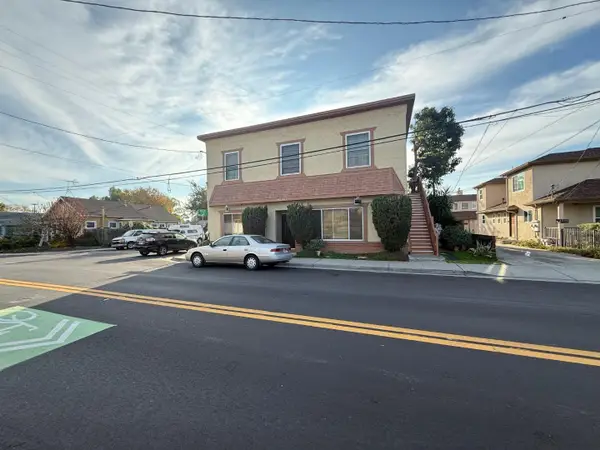 $1,999,888Active7 beds -- baths4,320 sq. ft.
4200 Bassett Street, Santa Clara, CA 95054
MLS# ML82054558Listed by: EXP REALTY OF CALIFORNIA INC - New
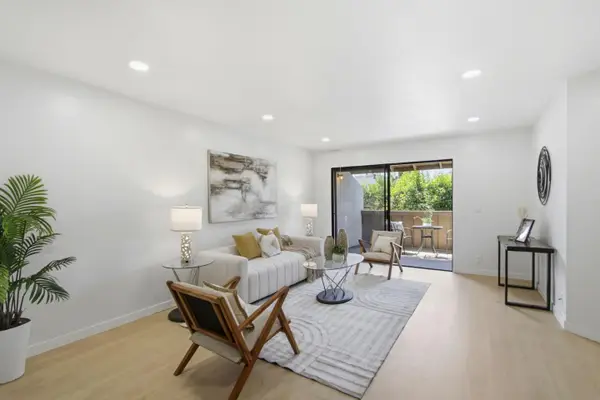 $599,000Active2 beds 1 baths853 sq. ft.
2201 Monroe Street #204, Santa Clara, CA 95050
MLS# ML82054709Listed by: INTERO REAL ESTATE SERVICES - New
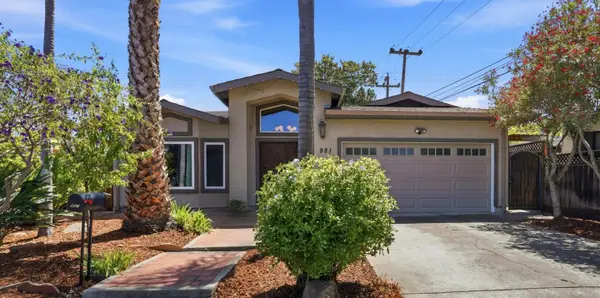 $2,198,000Active3 beds 2 baths1,572 sq. ft.
981 Curtis Avenue, Santa Clara, CA 95051
MLS# ML82054679Listed by: BRG REALTY - New
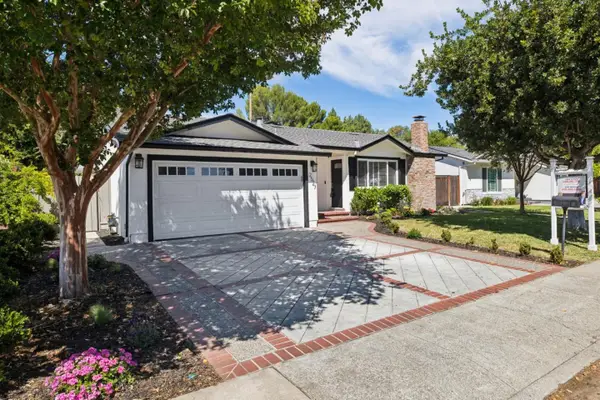 $2,295,000Active3 beds 2 baths1,617 sq. ft.
2527 Malone Place, Santa Clara, CA 95050
MLS# ML82053595Listed by: KW ELEVATE - New
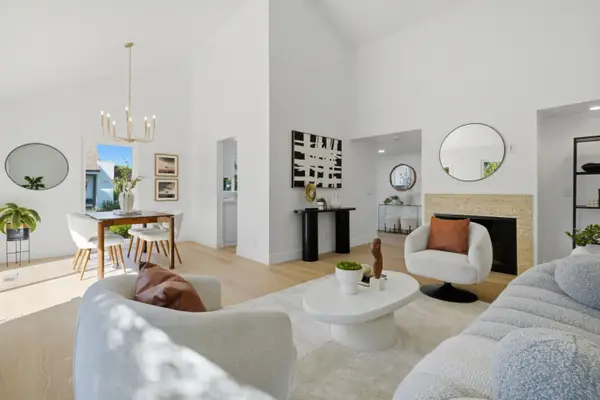 $1,218,888Active3 beds 2 baths1,421 sq. ft.
2310 Park Avenue, Santa Clara, CA 95050
MLS# ML82054505Listed by: ROI REAL ESTATE


Protect your home and budget from life's surprises with an Assurant Home Warranty, backed by a partner that supports you through every step of homeownership. Explore Plans.
© 2026 Better Homes and Gardens Real Estate LLC. An Anywhere Real Estate company. All rights reserved. Better Homes and Gardens® Real Estate is a registered trademark owned by Meredith Operations Corporation, licensed to Better Homes and Gardens Real Estate LLC and used with permission. Better Homes and Gardens Real Estate LLC fully supports the principles of the Fair Housing Act and the Equal Opportunity Act. Listing information is deemed reliable but is not guaranteed accurate.
Each office is independently owned and operated.
Any services or products provided by third parties are not provided by, affiliated with or related to Better Homes and Gardens Real Estate LLC, or its affiliated companies.