
4533 Lick Mill Boulevard, Santa Clara, CA 95054
Local realty services provided by:Better Homes and Gardens Real Estate Reliance Partners
Listed by: peri chang
Office: intero real estate services
MLS#:41148838
Source:Bay East, CCAR, bridgeMLS
Price summary
- Price:$1,199,000
- Price per sq. ft.:$834.38
- Monthly HOA dues:$475
About this home
Experience the best of Rivermark living in this beautifully refreshed, light-filled townhouse. The main level features elegant hardwood flooring, fresh interior paint throughout, and a thoughtfully updated kitchen with quartz countertops and a full tile backsplash. The bright and inviting living room is framed by tall windows with plantation shutters, filling the space with abundant natural light. Conveniently adjacent to the kitchen, the dining area provides an ideal setting for everyday meals and entertaining. A built-in desk creates a practical and dedicated space for working or studying from home, while a pantry closet offers additional storage and functionality. Upstairs, two spacious private bedroom suites provide comfort and privacy, with each bedroom featuring its own en-suite bathroom. Plush carpeting adds warmth and comfort to both bedrooms. Enjoy all the convenience of Rivermark living, just moments from Rivermark Plaza’s shopping and dining, the library, community swimming pool, Thamien Park, and the Guadalupe River Trail. A Google shuttle bus stop is just a two-minute walk away, offering added convenience for commuters. Ideally situated near major Silicon Valley technology companies and employment centers, the home provides easy access to NVIDIA, Intel, Oracle, Cisco, Google, Apple, LinkedIn, Meta, and more. A wonderful opportunity to enjoy a home that combines comfort, convenience, and an exceptional lifestyle....
Contact an agent
Home facts
- Year built:2005
- Subdivision & Development:Santa Clara
- Listing ID #:41148838
- Added:51 day(s) ago
- Updated:November 09, 2026 at 02:42 PM
Rooms and interior
- Bedrooms:2
- Total bathrooms:3
- Full bathrooms:2
- Rooms Total:5
- Flooring:Hardwood, Tile, Vinyl
- Kitchen Description:220 Volt Outlet, Built-in Oven, Dishwasher, Gas Range, Gas Range/Cooktop, Microwave, Oven, Refrigerator, Solid Surface Counter, Updated Kitchens
- Living area:1,437 sq. ft.
Heating and cooling
- Cooling:Central Air
- Heating:Forced Air
- Central air:Yes
Structure and exterior
- Roof:Composition Shingles
- Year built:2005
- Building area:1,437 sq. ft.
- Lot area:0.05 Acres
- Architectural Style:Contemporary
- Construction Materials:Stucco
Utilities
- Water:Public
Finances and disclosures
- Price:$1,199,000
- Price per sq. ft.:$834.38
Features and amenities
- Appliances:Dishwasher, Dryer, Gas Range, Microwave, Oven, Refrigerator, Washer
- Laundry features:Dryer, Laundry Closet, Upper Level, Washer
- Amenities:Playground, Pool
- Pool features:Community
Parking
- Parking description:Attached, Tandem
- Garage:Yes
- Garage spaces:2
 Bay East 2026. CCAR 2026 bridgeMLS 2026. Information Deemed Reliable But Not Guaranteed. This information is being provided by the Bay East MLS, or CCAR MLS, or bridgeMLS. The listings presented here may or may not be listed by the Broker/Agent operating this website. This information is intended for the personal use of consumers and may not be used for any purpose other than to identify prospective properties consumers may be interested in purchasing. Data last updated at November 9, 2026
New listings near 4533 Lick Mill Boulevard
- New
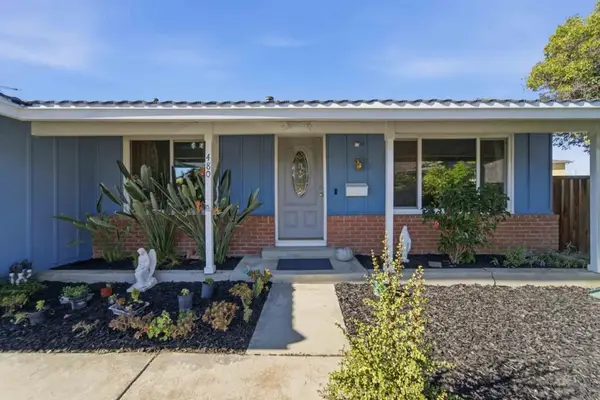 $1,590,000Active3 beds 2 baths1,543 sq. ft.
480 Collinwood Court, Santa Clara, CA 95054
MLS# ML82066784Listed by: KW BAY AREA ESTATES - New
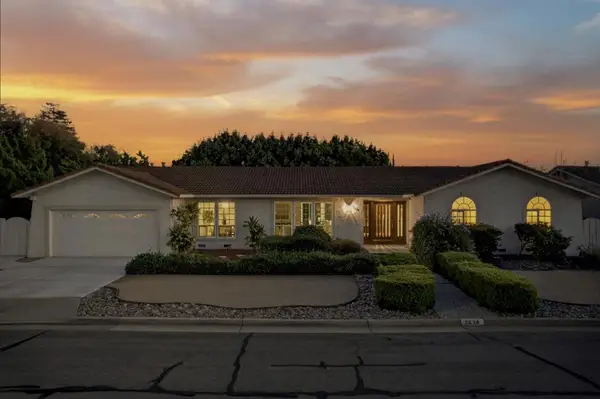 $2,799,000Active5 beds 3 baths2,486 sq. ft.
2630 Tuliptree Lane, Santa Clara, CA 95051
MLS# ML82066056Listed by: CAMINO REAL REALTY- BRANCH - New
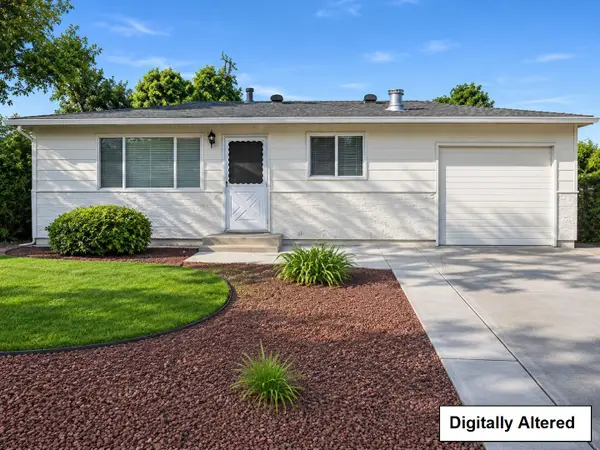 $1,300,000Active2 beds 1 baths754 sq. ft.
Address Withheld By Seller, Santa Clara, CA 95051
MLS# ML82066701Listed by: CENTURY 21 MASTERS - New
 $1,300,000Active2 beds 1 baths754 sq. ft.
Address Withheld By Seller, Santa Clara, CA 95051
MLS# ML82066701Listed by: CENTURY 21 MASTERS - New
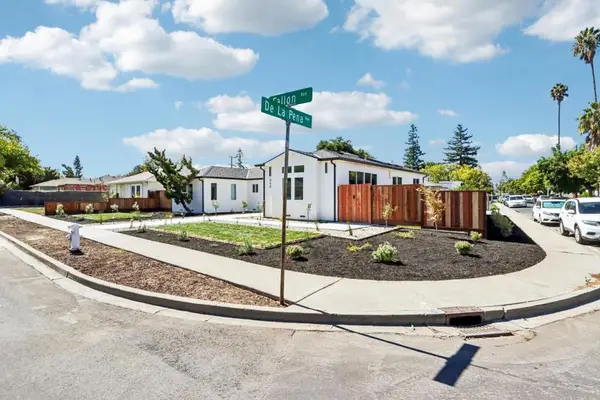 $2,550,000Active4 beds 3 baths2,030 sq. ft.
668 Fallon Avenue, Santa Clara, CA 95050
MLS# ML82066688Listed by: INFINITI REAL ESTATE - New
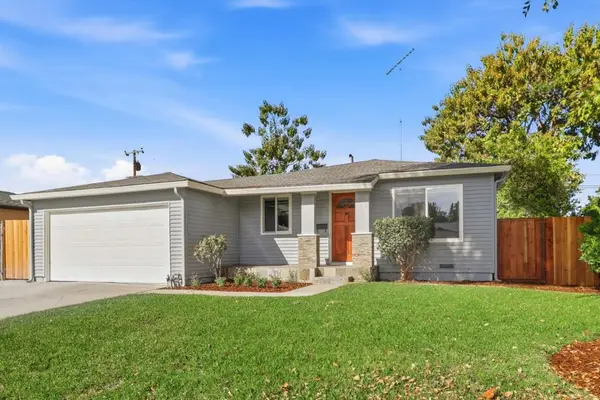 $1,659,000Active3 beds 2 baths1,357 sq. ft.
3343 Vincent Drive, Santa Clara, CA 95051
MLS# ML82066689Listed by: INTERO REAL ESTATE SERVICES - Open Sat, 2 to 4pmNew
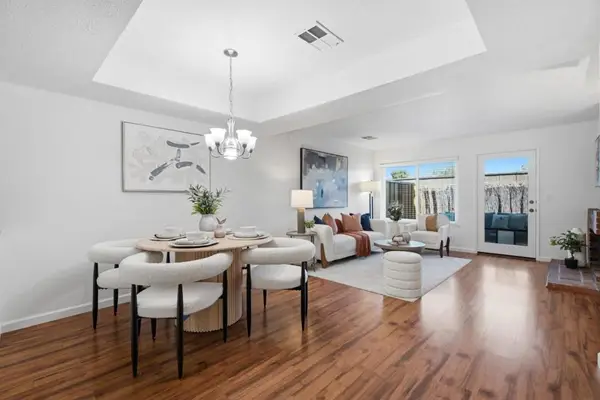 $789,000Active2 beds 3 baths1,125 sq. ft.
2040 Main Street #102, Santa Clara, CA 95050
MLS# ML82066281Listed by: COMPASS - Open Sat, 1:30 to 4pmNew
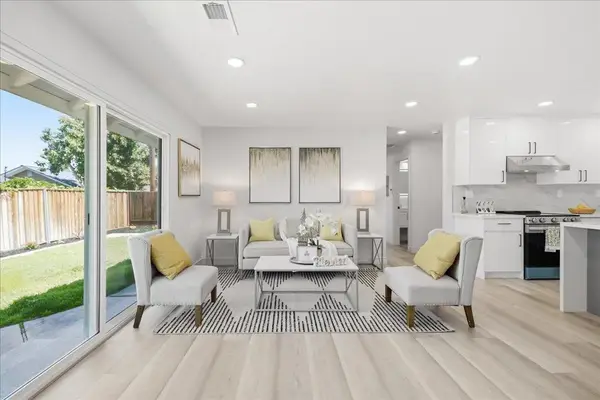 $1,655,000Active3 beds 2 baths1,140 sq. ft.
2123 Pruneridge Avenue, Santa Clara, CA 95050
MLS# ML82066636Listed by: MAXREAL - New
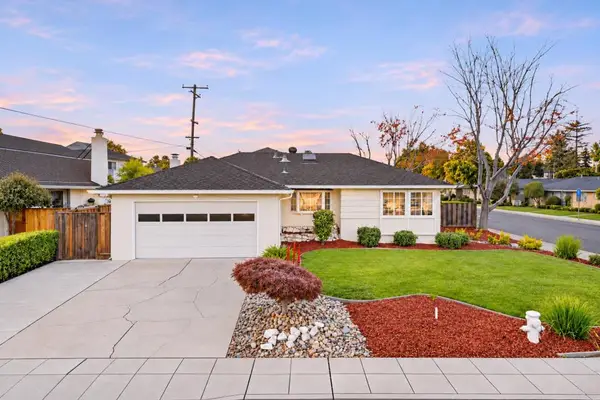 $1,990,000Active3 beds 2 baths1,442 sq. ft.
3310 Princeton Way, Santa Clara, CA 95051
MLS# ML82063769Listed by: COLDWELL BANKER REALTY - New
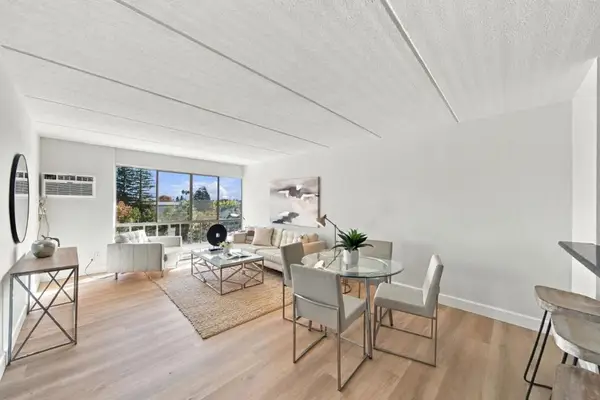 $598,000Active2 beds 1 baths955 sq. ft.
1700 Civic Center Drive #401, Santa Clara, CA 95050
MLS# ML82066588Listed by: COLDWELL BANKER REALTY


Protect your home and budget from life's surprises with an Assurant Home Warranty, backed by a partner that supports you through every step of homeownership. Explore Plans.
© 2026 Better Homes and Gardens Real Estate LLC. An Anywhere Real Estate company. All rights reserved. Better Homes and Gardens® Real Estate is a registered trademark owned by Meredith Operations Corporation, licensed to Better Homes and Gardens Real Estate LLC and used with permission. Better Homes and Gardens Real Estate LLC fully supports the principles of the Fair Housing Act and the Equal Opportunity Act. Listing information is deemed reliable but is not guaranteed accurate.
Each office is independently owned and operated.
Any services or products provided by third parties are not provided by, affiliated with or related to Better Homes and Gardens Real Estate LLC, or its affiliated companies.