
710 Park Court, Santa Clara, CA 95050
Local realty services provided by:Better Homes and Gardens Real Estate Royal & Associates
Listed by: francis la poll
Office: la poll realtors
MLS#:ML82064062
Source:Bay East, CCAR, bridgeMLS
Price summary
- Price:$1,000,000
- Price per sq. ft.:$906.62
About this home
Nestled on a tranquil, tree-lined street moments from Santa Clara University, this charming home offers gracious living spaces and an exceptional 115-foot-deep backyard graced by fruit trees. Discover this rare expanse of space and opportunity in the heart of Silicon Valley! Inside, a large, versatile space and flexible floor plan offer value that is difficult to find in today's market. Gleaming refinished hardwood floors run throughout. The foyer opens either into an expansive living room or the capacious kitchen. A large dining room equally suited as a family room flows directly from both the kitchen and living room. The eat-in kitchen features a gas stove, generous cabinetry, ample counter space, and direct access to the backyard. New air conditioning. Inside washer and dryer. Partial basement. The Triton Museum of Art and Santa Clara University are walkable. Moments to Highways 101, 880/17, and 280. Quick access to Nvidia, Apple, and major Silicon Valley employers. Levi's Stadium and SJC Airport are moments away. All with the enviable benefit of Santa Clara's low municipal utility rates and strong Santa Clara schools: Westwood Elementary 7/10; Buchser Middle 8/10 (test scores); Santa Clara HS 9/10 (test scores)....
Contact an agent
Home facts
- Year built:1925
- Listing ID #:ML82064062
- Added:1 day(s) ago
- Updated:October 10, 2026 at 04:47 AM
Rooms and interior
- Bedrooms:2
- Total bathrooms:1
- Full bathrooms:1
- Flooring:Hardwood
- Kitchen Description:Dishwasher, Microwave
- Living area:1,103 sq. ft.
Heating and cooling
- Cooling:Central Air
- Heating:Forced Air
- Central air:Yes
Structure and exterior
- Roof:Shingle
- Year built:1925
- Building area:1,103 sq. ft.
- Lot Features:Level
- Architectural Style:Single Family Residence
- Exterior Features:Level
- Levels:1 Story, 1 Story
Utilities
- Water:Public
- Sewer:Public Sewer
Finances and disclosures
- Price:$1,000,000
- Price per sq. ft.:$906.62
Features and amenities
- Appliances:Dishwasher, Microwave
 Bay East 2026. CCAR 2026 bridgeMLS 2026. Information Deemed Reliable But Not Guaranteed. This information is being provided by the Bay East MLS, or CCAR MLS, or bridgeMLS. The listings presented here may or may not be listed by the Broker/Agent operating this website. This information is intended for the personal use of consumers and may not be used for any purpose other than to identify prospective properties consumers may be interested in purchasing. Data last updated at October 10, 2026
New listings near 710 Park Court
- New
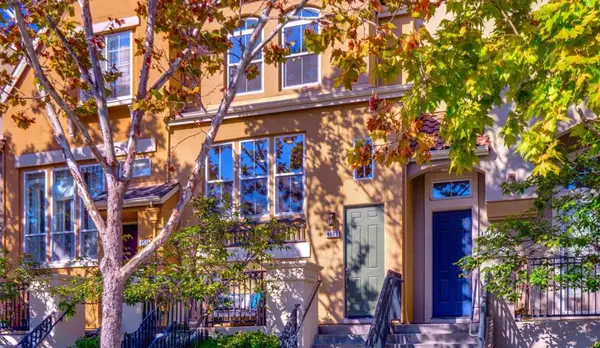 $1,375,000Active3 beds 3 baths1,588 sq. ft.
4513 Lick Mill Boulevard, Santa Clara, CA 95054
MLS# ML82064033Listed by: INTERO REAL ESTATE SERVICES - Open Sun, 2 to 5pmNew
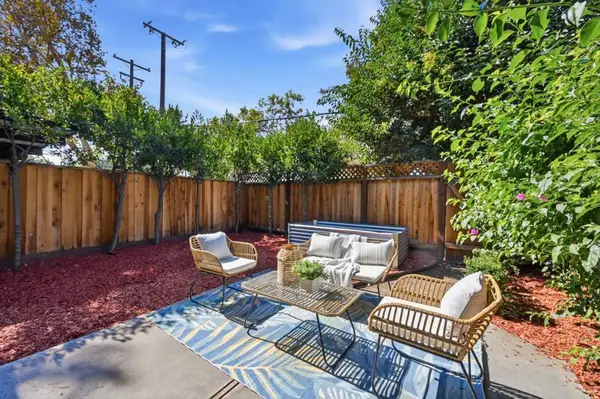 $998,000Active4 beds 3 baths1,476 sq. ft.
3435 Benton Street, Santa Clara, CA 95051
MLS# ML82064236Listed by: COLDWELL BANKER REALTY - Open Sat, 2 to 5pmNew
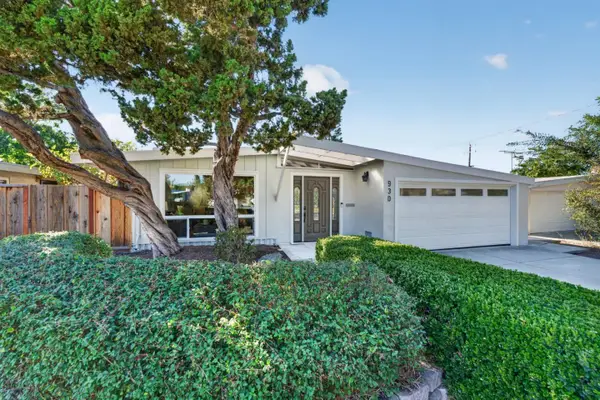 $1,988,888Active4 beds 2 baths1,446 sq. ft.
Address Withheld By Seller, Santa Clara, CA 95051
MLS# 82064108Listed by: CHRISTIE'S INTERNATIONAL REAL ESTATE SERENO - New
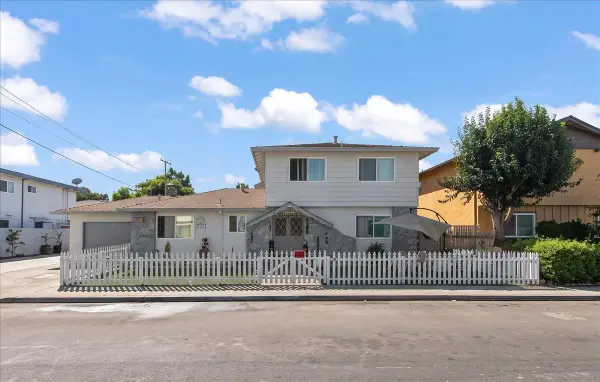 $2,188,000Active9 beds -- baths3,689 sq. ft.
2134 Main Street, Santa Clara, CA 95050
MLS# ML82064037Listed by: COMPASS - New
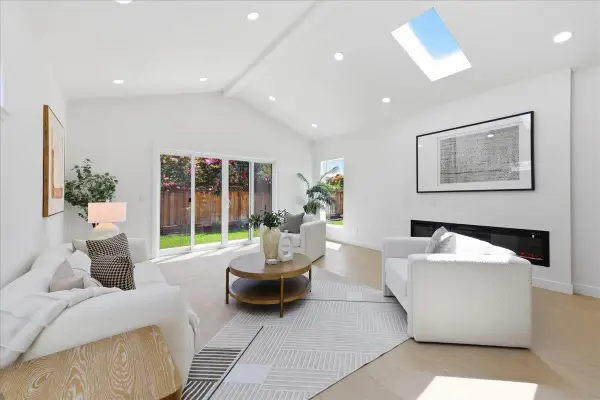 $1,986,000Active4 beds 3 baths1,784 sq. ft.
2611 Monticello, Santa Clara, CA 95051
MLS# ML82064055Listed by: KELLER WILLIAMS THRIVE - New
 $399,000Active1 beds 1 baths670 sq. ft.
966 Kiely Boulevard #H, Santa Clara, CA 95051
MLS# ML82063988Listed by: CHRISTIE'S INTERNATIONAL REAL ESTATE SERENO - Open Sun, 11am to 4pmNew
 $2,571,000Active4 beds 4 baths2,721 sq. ft.
1913 Cook Court, Santa Clara, CA 95050
MLS# 41150613Listed by: COURTESY BROKERAGE - New
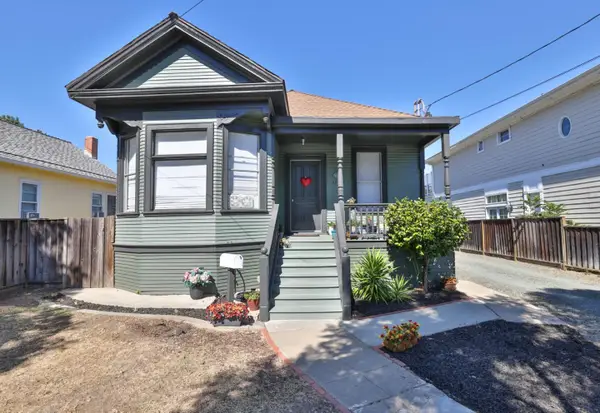 $2,188,000Active5 beds 5 baths1,324 sq. ft.
1765 Market Street, Santa Clara, CA 95050
MLS# ML82063910Listed by: COLDWELL BANKER REALTY - Open Sat, 1:30 to 4:30pmNew
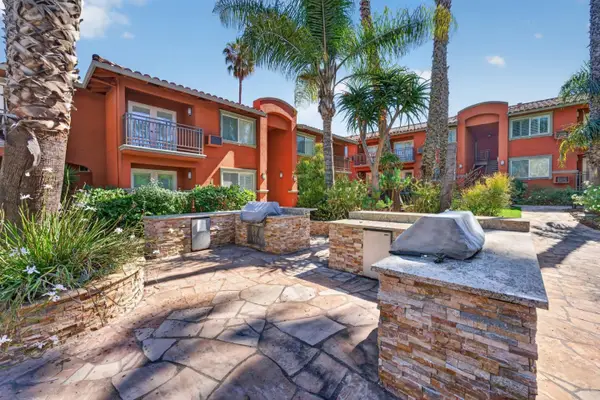 $548,888Active1 beds 1 baths760 sq. ft.
1845 Palm View Place #211, SANTA CLARA, CA 95050
MLS# 82062718Listed by: LOVESEAT HOMES


Protect your home and budget from life's surprises with an Assurant Home Warranty, backed by a partner that supports you through every step of homeownership. Explore Plans.
© 2026 Better Homes and Gardens Real Estate LLC. An Anywhere Real Estate company. All rights reserved. Better Homes and Gardens® Real Estate is a registered trademark owned by Meredith Operations Corporation, licensed to Better Homes and Gardens Real Estate LLC and used with permission. Better Homes and Gardens Real Estate LLC fully supports the principles of the Fair Housing Act and the Equal Opportunity Act. Listing information is deemed reliable but is not guaranteed accurate.
Each office is independently owned and operated.
Any services or products provided by third parties are not provided by, affiliated with or related to Better Homes and Gardens Real Estate LLC, or its affiliated companies.