
773 Frederick Avenue, Santa Clara, CA 95050
Local realty services provided by:Better Homes and Gardens Real Estate Reliance Partners
Listed by: joe piazza, nicholas piazza
Office: coldwell banker realty
MLS#:ML82057093
Source:Bay East, CCAR, bridgeMLS
Price summary
- Price:$2,998,888
- Price per sq. ft.:$973.03
About this home
Nestled along a tranquil, tree-lined street in Santa Clara, this exquisitely remodeled contemporary residence is a masterful union of modern refinement and timeless character. Designed with entertaining in mind, the dramatic entry rises to soaring ceilings and crown molding before unfolding into an impressive open great room, where richly restored white oak floors flow seamlessly into matching hardwood throughout this remodeled executive home. At the heart of the home, chef's kitchen is both a culinary showpiece and gracious gathering place, appointed with custom cabinetry created for the passionate cook, seamless Bianco Calacatta quartz countertops, premium Thermador appliances, a farmhouse sink, and an expansive center island ideal for casual dining and memorable celebrations. Multiple layers of indirect lighting create an inviting ambiance from day into evening, while thoughtful craftsmanship and designer finishes lend sophistication at every turn. With approximately 3,082 SQFT, the versatile floorplan offers generous spaces for relaxed daily living, elegant entertaining, and effortless hosting, all enhanced by the quality and attention to detail of an extensive remodel. Every room reflects a thoughtful balance of scale, warmth, function & enduring architectural beauty....
Contact an agent
Home facts
- Year built:1959
- Listing ID #:ML82057093
- Added:51 day(s) ago
- Updated:September 29, 2026 at 10:16 PM
Rooms and interior
- Bedrooms:4
- Total bathrooms:3
- Full bathrooms:3
- Flooring:Hardwood, Tile
- Bathrooms Description:Stall Shower
- Kitchen Description:Breakfast Bar, Breakfast Nook, Dishwasher, Microwave
- Living area:3,082 sq. ft.
Heating and cooling
- Cooling:Central Air
- Heating:Forced Air, Zoned
- Central air:Yes
Structure and exterior
- Roof:Composition Shingles
- Year built:1959
- Building area:3,082 sq. ft.
- Lot area:0.15 Acres
- Lot Features:Level
- Architectural Style:Contemporary, Traditional
Utilities
- Water:Public
Finances and disclosures
- Price:$2,998,888
- Price per sq. ft.:$973.03
Features and amenities
- Appliances:Dishwasher, Microwave
Parking
- Parking description:Guest, Workshop in Garage
- Garage:Yes
- Garage spaces:2
 Bay East 2026. CCAR 2026 bridgeMLS 2026. Information Deemed Reliable But Not Guaranteed. This information is being provided by the Bay East MLS, or CCAR MLS, or bridgeMLS. The listings presented here may or may not be listed by the Broker/Agent operating this website. This information is intended for the personal use of consumers and may not be used for any purpose other than to identify prospective properties consumers may be interested in purchasing. Data last updated at September 29, 2026
New listings near 773 Frederick Avenue
- Coming Soon
 $1,965,800Coming Soon6 beds 3 baths2,115 sq. ft.
2366 Fatjo Pl, Santa Clara, CA 95050
MLS# 41149648Listed by: GAEA REALTY & CO INC. - Coming Soon
 $1,498,000Coming Soon4 beds 3 baths1,924 sq. ft.
3030 Boyter Pl #101, Santa Clara, CA 95051
MLS# 41149564Listed by: KELLER WILLIAMS THRIVE - Coming Soon
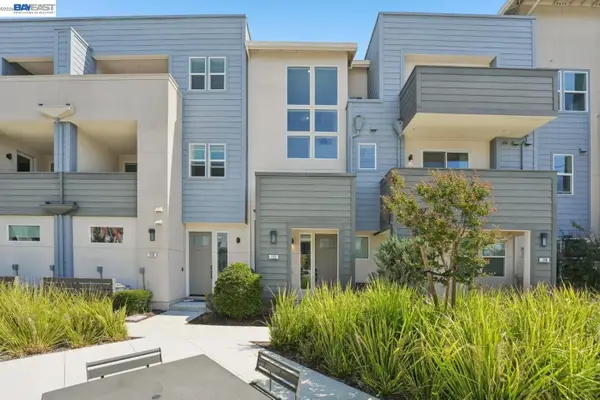 $1,198,888Coming Soon2 beds 3 baths1,268 sq. ft.
2930 Sanor Pl #110, Santa Clara, CA 95051
MLS# 41147703Listed by: DOORLIGHT INC - New
 $2,500,000Active7 beds -- baths3,751 sq. ft.
4032-4034 Davis Street, Santa Clara, CA 95054
MLS# ML82062766Listed by: REALTY SPIN - New
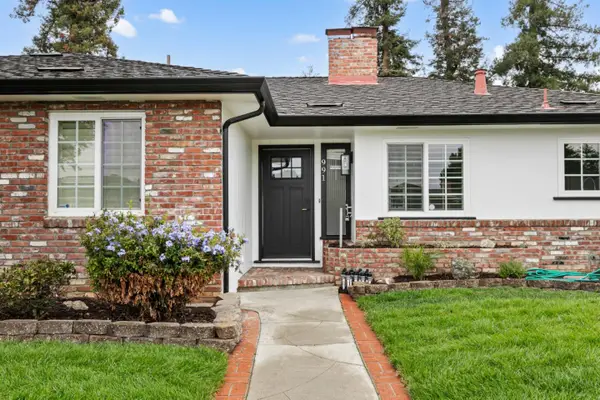 $1,888,888Active3 beds 2 baths1,602 sq. ft.
991 Fairfield Avenue, Santa Clara, CA 95050
MLS# ML82062481Listed by: KELLER WILLIAMS THRIVE - New
 $2,500,000Active4 beds 3 baths2,030 sq. ft.
668 Fallon Avenue, Santa Clara, CA 95050
MLS# ML82054239Listed by: NNY REAL ESTATE SERVICES - New
 $1,900,000Active3 beds 2 baths1,448 sq. ft.
3457 San Marcos Way, Santa Clara, CA 95051
MLS# ML82062316Listed by: COLDWELL BANKER REALTY - New
 $1,490,000Active3 beds 4 baths1,723 sq. ft.
2959 Via Torino, Santa Clara, CA 95051
MLS# ML82062569Listed by: COLDWELL BANKER REALTY - Open Sat, 11am to 4pmNew
 $1,399,000Active2 beds 2 baths1,596 sq. ft.
3089 El Camino Real #4, SANTA CLARA, CA 95051
MLS# 41149305Listed by: TOLL BROTHERS REAL ESTATE,INC - New
 $2,199,000Active3 beds 2 baths1,742 sq. ft.
2640 Monroe Street, Santa Clara, CA 95051
MLS# ML82061548Listed by: COMPASS


Protect your home and budget from life's surprises with an Assurant Home Warranty, backed by a partner that supports you through every step of homeownership. Explore Plans.
© 2026 Better Homes and Gardens Real Estate LLC. An Anywhere Real Estate company. All rights reserved. Better Homes and Gardens® Real Estate is a registered trademark owned by Meredith Operations Corporation, licensed to Better Homes and Gardens Real Estate LLC and used with permission. Better Homes and Gardens Real Estate LLC fully supports the principles of the Fair Housing Act and the Equal Opportunity Act. Listing information is deemed reliable but is not guaranteed accurate.
Each office is independently owned and operated.
Any services or products provided by third parties are not provided by, affiliated with or related to Better Homes and Gardens Real Estate LLC, or its affiliated companies.