
Address Withheld By Seller, Santa Clara, CA 95050
Local realty services provided by:Better Homes and Gardens Real Estate Royal & Associates
Address Withheld By Seller,Santa Clara, CA 95050
$2,350,000
- 3 Beds
- 3 Baths
- 2,671 sq. ft.
- Single family
- Active
Listed by: alex mccafferty, amy mccafferty
Office: golden gate sotheby's international realty
MLS#:ML82055288
Source:Bay East, CCAR, bridgeMLS
Sorry, we are unable to map this address
Price summary
- Price:$2,350,000
- Price per sq. ft.:$879.82
About this home
Enjoy the spectacular Tudor architecture! Beautifully preserved character blends naturally with modern amenities. Period details include a steeply pitched roof, half-timbered accents, intricate brickwork and oriel windows that fill the interior with natural light. Hardwood floors extend throughout. The expansive living room features a coffered ceiling with dark beam accents and a handsome wood burning fireplace. The formal dining room opens to the rear yard through French doors, while a breakfast nook offers a casual place for everyday meals. The kitchen retains its period cabinetry and tile counters, paired with updated appliances. A half bath & main level laundry for added convenience. Upstairs are three spacious bedrooms and two full baths, including one bath remodeled in 2024. Large finished basement is a great bonus room with new laminate floors & fresh paint enjoys an additional laundry area and two access points, interior & exterior, perfect for a multitude of uses. The private backyard oasis features mature landscaping, a generous patio for al fresco dining and shaded gazebo for relaxing. Above the garage is a charming terrace. Paver driveway leads to one car garage & EV charger. Convenient location w/ easy access to commute routes. Popular Santa Clara schools!...
Contact an agent
Home facts
- Year built:1935
- Listing ID #:ML82055288
- Added:1 day(s) ago
- Updated:September 08, 2026 at 07:51 PM
Rooms and interior
- Bedrooms:3
- Total bathrooms:3
- Full bathrooms:2
- Flooring:Hardwood, Tile
- Kitchen Description:Dishwasher, Gas Range
- Living area:2,671 sq. ft.
Heating and cooling
- Cooling:Central Air
- Heating:Forced Air
- Central air:Yes
Structure and exterior
- Roof:Shingle
- Year built:1935
- Building area:2,671 sq. ft.
- Lot area:0.1 Acres
- Architectural Style:Single Family Residence, Tudor
- Exterior Features:Back Yard
- Levels:2 Story
Utilities
- Water:Public
- Sewer:Public Sewer
Finances and disclosures
- Price:$2,350,000
- Price per sq. ft.:$879.82
Features and amenities
- Appliances:Dishwasher, Gas Range
- Amenities:Breakfast Nook, Storage
Parking
- Parking description:Attached
- Garage:Yes
- Garage spaces:1
 Bay East 2026. CCAR 2026 bridgeMLS 2026. Information Deemed Reliable But Not Guaranteed. This information is being provided by the Bay East MLS, or CCAR MLS, or bridgeMLS. The listings presented here may or may not be listed by the Broker/Agent operating this website. This information is intended for the personal use of consumers and may not be used for any purpose other than to identify prospective properties consumers may be interested in purchasing. Data last updated at September 8, 2026
New listings near 95050
- Coming Soon
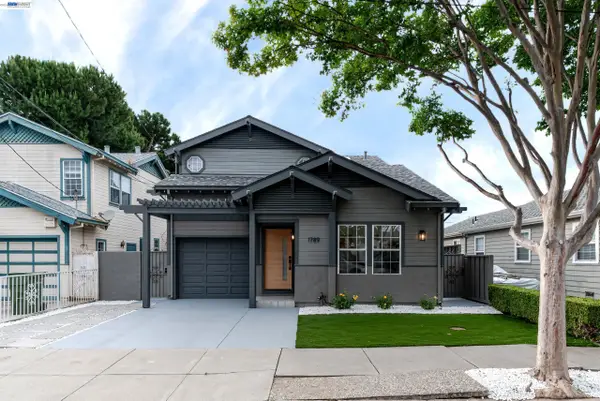 $1,688,888Coming Soon3 beds 3 baths1,521 sq. ft.
1789 Fremont St, Santa Clara, CA 95050
MLS# 41145355Listed by: PACIFIC REALTY PARTNERS - New
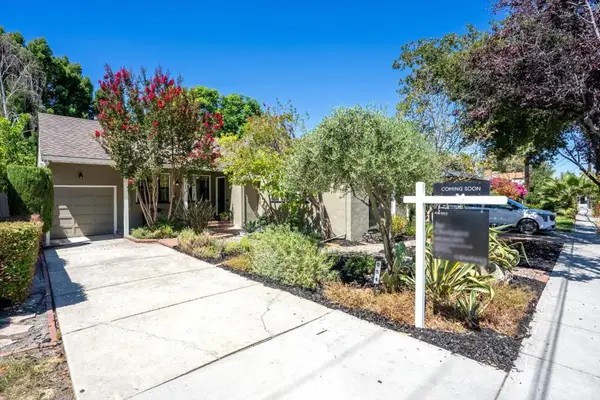 $1,499,900Active2 beds 1 baths1,552 sq. ft.
551 Hilmar Street, Santa Clara, CA 95050
MLS# ML82049438Listed by: COMPASS - New
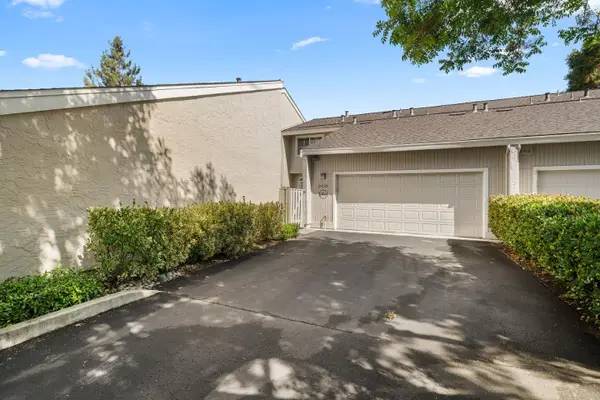 $1,499,000Active3 beds 3 baths2,088 sq. ft.
2435 Golf Links Circle, Santa Clara, CA 95050
MLS# ML82060320Listed by: COMPASS - New
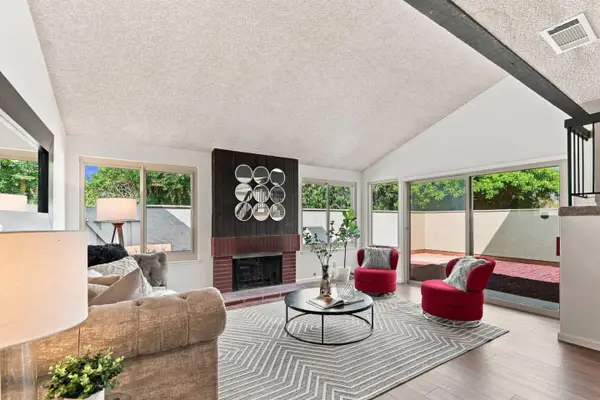 $1,350,000Active4 beds 3 baths2,122 sq. ft.
4248 Lake Santa Clara Drive, Santa Clara, CA 95054
MLS# ML82060324Listed by: INTERO REAL ESTATE SERVICES - New
 $1,879,990Active8 beds -- baths2,888 sq. ft.
2131 Main Street, Santa Clara, CA 95050
MLS# ML82057074Listed by: SUNRISE REALTY - New
 $675,000Active1 beds 1 baths820 sq. ft.
2380 Homestead Road #3205, Santa Clara, CA 95050
MLS# ML82060181Listed by: INTERO REAL ESTATE SERVICES - New
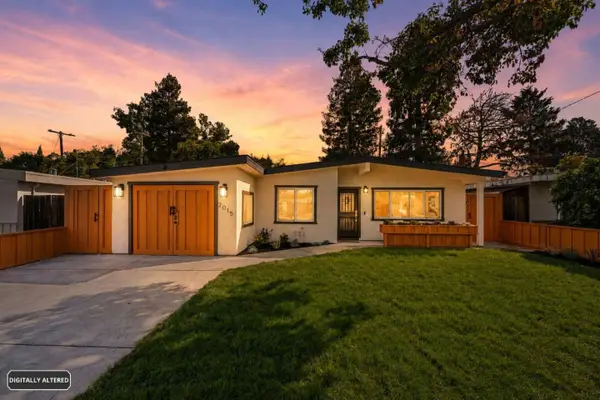 $1,749,888Active3 beds 1 baths985 sq. ft.
2015 Jackson Street, Santa Clara, CA 95050
MLS# ML82060166Listed by: LPT REALTY - New
 $1,188,888Active2 beds 1 baths768 sq. ft.
825 Jefferson Street, Santa Clara, CA 95050
MLS# ML82059679Listed by: COMPASS - New
 $2,598,000Active4 beds 4 baths2,721 sq. ft.
1893 Cook Court, Santa Clara, CA 95050
MLS# 41147106Listed by: COURTESY BROKERAGE


Protect your home and budget from life's surprises with an Assurant Home Warranty, backed by a partner that supports you through every step of homeownership. Explore Plans.
© 2026 Better Homes and Gardens Real Estate LLC. An Anywhere Real Estate company. All rights reserved. Better Homes and Gardens® Real Estate is a registered trademark owned by Meredith Operations Corporation, licensed to Better Homes and Gardens Real Estate LLC and used with permission. Better Homes and Gardens Real Estate LLC fully supports the principles of the Fair Housing Act and the Equal Opportunity Act. Listing information is deemed reliable but is not guaranteed accurate.
Each office is independently owned and operated.
Any services or products provided by third parties are not provided by, affiliated with or related to Better Homes and Gardens Real Estate LLC, or its affiliated companies.