
14602 Rosecourt Drive, Santa Clarita, CA 91387
Local realty services provided by:Better Homes and Gardens Real Estate Royal & Associates
14602 Rosecourt Drive,Santa Clarita, CA 91387
$738,000
- 3 Beds
- 2 Baths
- 1,248 sq. ft.
- Single family
- Active
Listed by: lisa soltesz
Office: opendoor brokerage inc.
MLS#:CL26872407
Source:Bay East, CCAR, bridgeMLS
Price summary
- Price:$738,000
- Price per sq. ft.:$591.35
About this home
14602 Rosecourt Dr is a one-story Canyon Country home with three bedrooms and two bathrooms. The kitchen features white cabinetry, stainless steel appliances, and wood-look flooring, opening into a living room with a fireplace and wood-look flooring throughout. The primary bedroom offers carpeted flooring and closet storage, connecting to a bathroom with a step-in glass shower. Additional bathrooms include a tub and shower combination. Outside, a covered patio overlooks the backyard, and a two-car attached garage completes this well-maintained residence with practical amenities throughout every room. Included 100-Day Home Warranty with buyer activation
Contact an agent
Home facts
- Year built:1971
- Listing ID #:CL26872407
- Added:45 day(s) ago
- Updated:September 28, 2026 at 03:00 PM
Rooms and interior
- Bedrooms:3
- Total bathrooms:2
- Full bathrooms:2
- Flooring:Carpet, Tile
- Living area:1,248 sq. ft.
Heating and cooling
- Cooling:Central Air
- Heating:Natural Gas
- Central air:Yes
Structure and exterior
- Year built:1971
- Building area:1,248 sq. ft.
- Lot area:0.15 Acres
- Architectural Style:Single Family Residence
- Levels:1 Story, 1 Story
Finances and disclosures
- Price:$738,000
- Price per sq. ft.:$591.35
Parking
- Parking description:Attached
- Garage:Yes
- Garage spaces:2
 Bay East 2026. CCAR 2026 bridgeMLS 2026. Information Deemed Reliable But Not Guaranteed. This information is being provided by the Bay East MLS, or CCAR MLS, or bridgeMLS. The listings presented here may or may not be listed by the Broker/Agent operating this website. This information is intended for the personal use of consumers and may not be used for any purpose other than to identify prospective properties consumers may be interested in purchasing. Data last updated at September 28, 2026
New listings near 14602 Rosecourt Drive
- Coming Soon
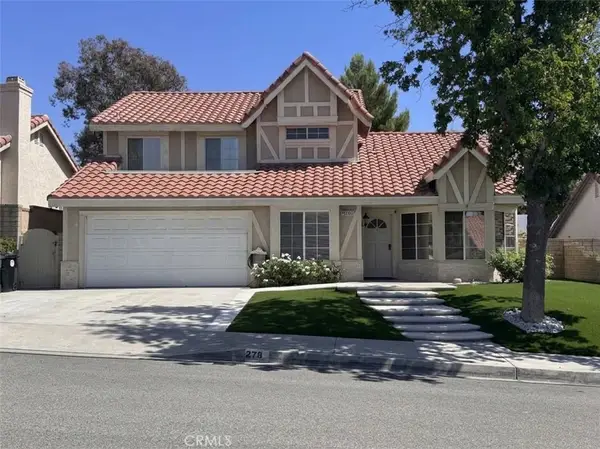 $919,999Coming Soon4 beds 3 baths2,063 sq. ft.
27832 Audrey Court, Canyon Country, CA 91351
MLS# SB26207183Listed by: REGGIE GEIGER - Coming SoonOpen Sat, 11am to 2pm
 $838,000Coming Soon3 beds 3 baths2,420 sq. ft.
28680 Placerview Trail, Saugus, CA 91390
MLS# SR26136850Listed by: KELLAR-DAVIS,INC. - New
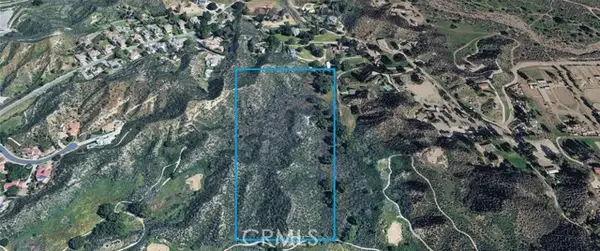 $800,000Active19.83 Acres
0 Pashley, Canyon Country, CA 91387
MLS# HD26210292Listed by: BANCORP ONE, INC. - New
 $480,000Active43.14 Acres
0 Hanawalt Road, Santa Clarita, CA 91390
MLS# SB26207821Listed by: EXP REALTY OF CALIFORNIA INC - New
 $899,000Active3 beds 2 baths1,920 sq. ft.
25434 Via Pacifica, Valencia, CA 91355
MLS# SR26210403Listed by: RE/MAX OF SANTA CLARITA 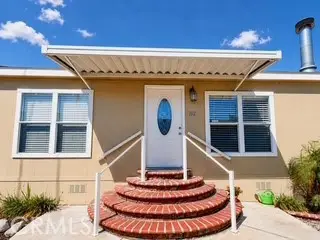 $335,000Active4 beds 3 baths1,980 sq. ft.
27361 Sierra Hwy #192, Canyon Country, CA 91351
MLS# SR26125542Listed by: EXECUTIVE HOMES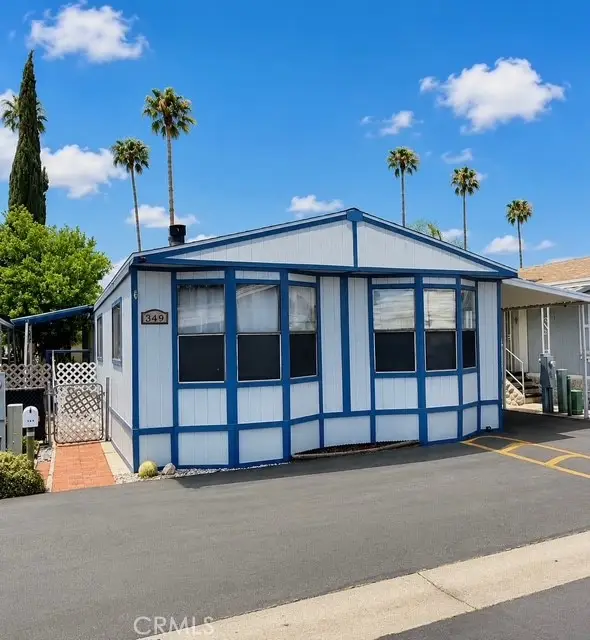 $189,900Active3 beds 2 baths1,440 sq. ft.
20401 Soledad Canyon Road #349, Canyon Country, CA 91351
MLS# SR26136646Listed by: EXECUTIVE HOMES- New
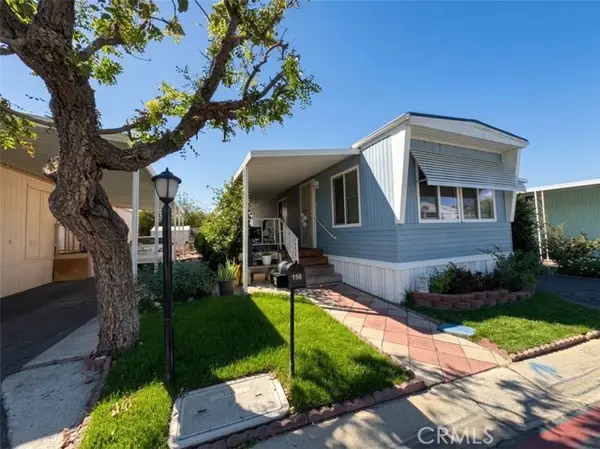 $200,000Active2 beds 1 baths
27361 Sierra Highway #158, Canyon Country, CA 91351
MLS# SR26210416Listed by: HOMESMART EVERGREEN REALTY - Open Sun, 12 to 3pmNew
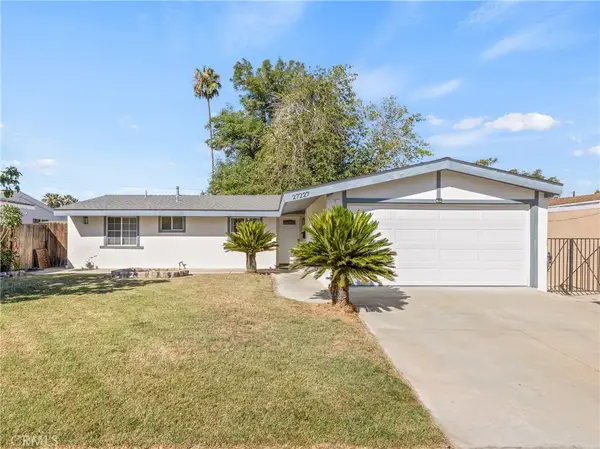 $699,000Active4 beds 2 baths1,144 sq. ft.
27227 Marchland, Canyon Country, CA 91351
MLS# SR26210905Listed by: COMPASS - Open Sat, 11am to 4pmNew
 $916,283Active3 beds 3 baths2,085 sq. ft.
28214 Virga Place, Canyon Country, CA 91350
MLS# OC26210892Listed by: TRI POINTE HOMES, INC


Protect your home and budget from life's surprises with an Assurant Home Warranty, backed by a partner that supports you through every step of homeownership. Explore Plans.
© 2026 Better Homes and Gardens Real Estate LLC. An Anywhere Real Estate company. All rights reserved. Better Homes and Gardens® Real Estate is a registered trademark owned by Meredith Operations Corporation, licensed to Better Homes and Gardens Real Estate LLC and used with permission. Better Homes and Gardens Real Estate LLC fully supports the principles of the Fair Housing Act and the Equal Opportunity Act. Listing information is deemed reliable but is not guaranteed accurate.
Each office is independently owned and operated.
Any services or products provided by third parties are not provided by, affiliated with or related to Better Homes and Gardens Real Estate LLC, or its affiliated companies.