
15362 Rhododendron Drive, Santa Clarita, CA 91387
Local realty services provided by:Better Homes and Gardens Real Estate Royal & Associates
15362 Rhododendron Drive,Santa Clarita, CA 91387
$839,999
- 4 Beds
- 3 Baths
- 2,230 sq. ft.
- Single family
- Active
Listed by: erica lynn nazzaro
Office: real broker
MLS#:CL26870435
Source:Bay East, CCAR, bridgeMLS
Price summary
- Price:$839,999
- Price per sq. ft.:$376.68
About this home
Welcome to this spacious four bedroom, three bathroom home offering approximately 2,230 square feet of comfortable living space in a desirable Canyon Country setting. The thoughtfully designed layout offers plenty of room for everyday living and entertaining, with a full bedroom and bathroom conveniently located downstairs, perfect for guests, extended family, a home office, or additional living space. Upstairs, the primary suite feels like a private retreat, featuring an ensuite bathroom, private balcony with incredible views, and an oversized walk-in closet with additional bonus space that offers even more flexibility. Step outside and enjoy a backyard designed for relaxing and entertaining, complete with an in-ground pool and spa surrounded by beautiful views. Additional highlights include leased solar panels installed in 2019, a newer HVAC and heating system, and copper plumbing. The refrigerator, dishwasher, oven and stove are included with the sale for the buyer's convenience, while the washer and dryer are excluded. With NO HOA and NO Mello Roos, this home offers the added benefit of fewer ongoing community costs while providing space, comfort, views, and a backyard ready to enjoy, all in a convenient Santa Clarita Valley location....
Contact an agent
Home facts
- Year built:1969
- Listing ID #:CL26870435
- Added:45 day(s) ago
- Updated:October 09, 2026 at 03:08 PM
Rooms and interior
- Bedrooms:4
- Total bathrooms:3
- Full bathrooms:3
- Flooring:Carpet, Tile
- Kitchen Description:Dishwasher, Microwave, Range, Refrigerator, Updated Kitchen
- Living area:2,230 sq. ft.
Heating and cooling
- Cooling:Central Air
- Heating:Central
- Central air:Yes
Structure and exterior
- Year built:1969
- Building area:2,230 sq. ft.
- Lot area:0.17 Acres
- Lot Features:Back Yard
- Architectural Style:Single Family Residence, Traditional
- Construction Materials:Concrete, Frame, Glass, Metal Siding, Plaster, Stucco, Wood Siding
- Exterior Features:Back Yard, Front Yard, Landscaped
- Foundation Description:Raised
- Levels:2 Story
Finances and disclosures
- Price:$839,999
- Price per sq. ft.:$376.68
Features and amenities
- Appliances:Dishwasher, Microwave, Range, Refrigerator
- Laundry features:Inside, Laundry Room
- Amenities:Carbon Monoxide Detector(s), Smoke Detector(s)
- Pool features:Gunite, In Ground, Solar Heat
Parking
- Parking description:Attached, Deck, On Street, Private
- Garage:Yes
- Garage spaces:2
 Bay East 2026. CCAR 2026 bridgeMLS 2026. Information Deemed Reliable But Not Guaranteed. This information is being provided by the Bay East MLS, or CCAR MLS, or bridgeMLS. The listings presented here may or may not be listed by the Broker/Agent operating this website. This information is intended for the personal use of consumers and may not be used for any purpose other than to identify prospective properties consumers may be interested in purchasing. Data last updated at October 9, 2026
New listings near 15362 Rhododendron Drive
- Coming Soon
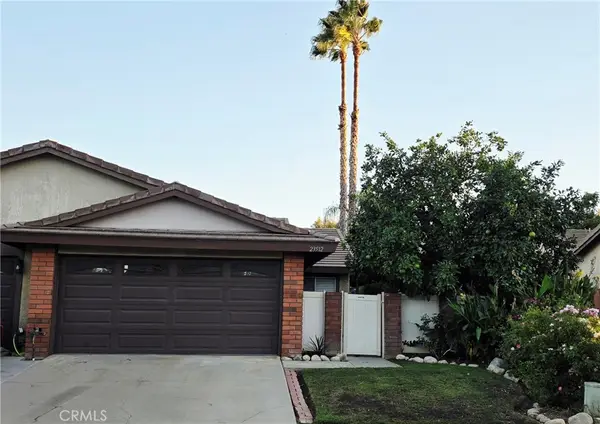 $650,000Coming Soon3 beds 2 baths1,128 sq. ft.
23512 Lampara Drive, Valencia, CA 91355
MLS# OC26218733Listed by: ROA CALIFORNIA INC - Coming Soon
 $310,000Coming Soon2 beds 2 baths864 sq. ft.
26759 Whispering Leaves, Newhall, CA 91321
MLS# BB26216780Listed by: BARRY BURNETT REALTY, INC. - Coming Soon
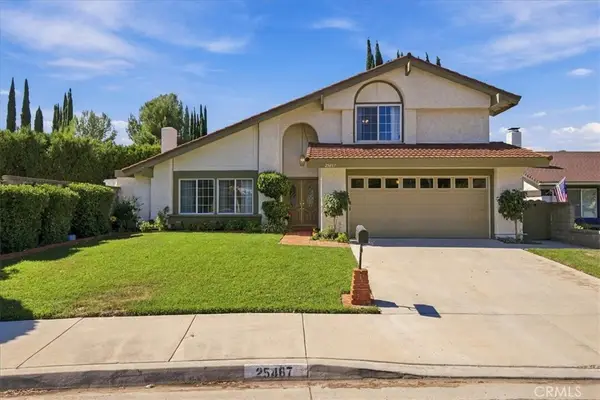 $919,900Coming Soon4 beds 3 baths2,088 sq. ft.
25467 Langston, Valencia, CA 91355
MLS# SR26217453Listed by: RE/MAX OF SANTA CLARITA - Coming Soon
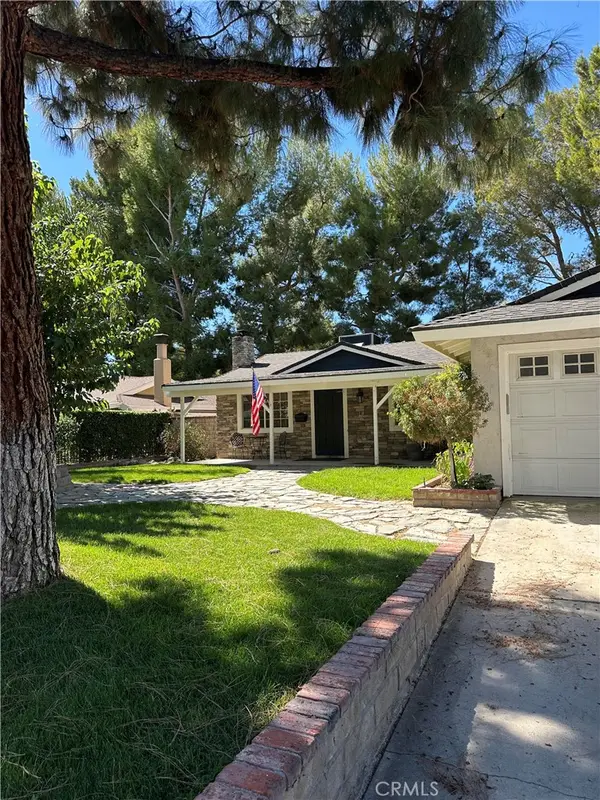 $689,000Coming Soon3 beds 2 baths1,040 sq. ft.
29401 Florabunda, Canyon Country, CA 91387
MLS# SR26216487Listed by: PINNACLE ESTATE PROPERTIES - Coming Soon
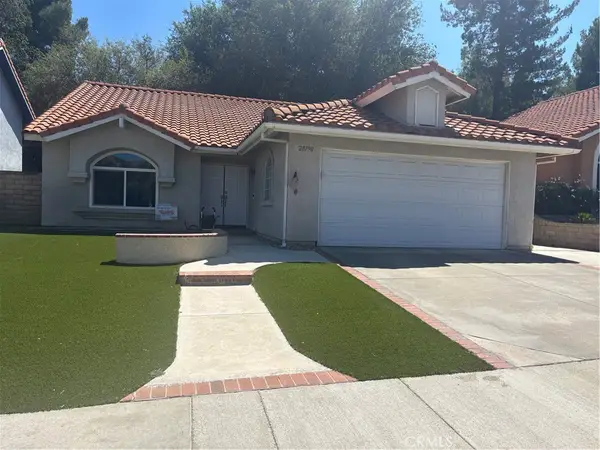 $769,000Coming Soon3 beds 2 baths1,753 sq. ft.
28790 Shadow Valley, Saugus, CA 91390
MLS# SB26196007Listed by: KELLER WILLIAMS REALTY - Coming Soon
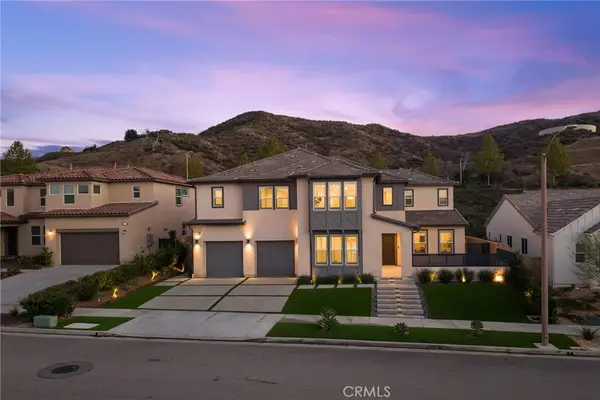 $1,779,000Coming Soon5 beds 5 baths4,023 sq. ft.
18802 Juniper Springs, Canyon Country, CA 91387
MLS# SR26214542Listed by: KELLER WILLIAMS VIP PROPERTIES - Coming Soon
 $1,378,000Coming Soon5 beds 3 baths3,744 sq. ft.
19802 Lanfranca Drive, Saugus, CA 91350
MLS# SR26186243Listed by: REALTY EXECUTIVES SCV - Coming Soon
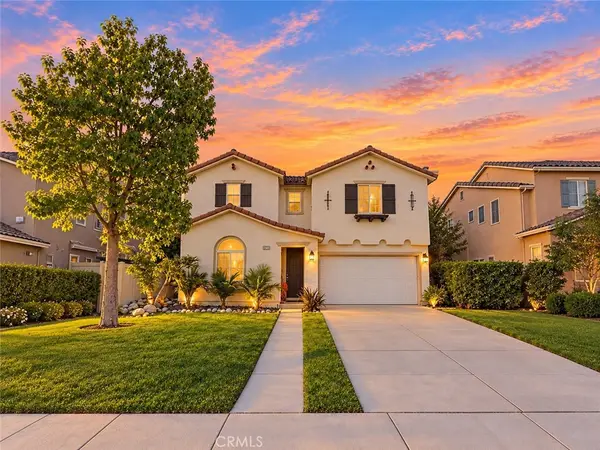 $799,900Coming Soon4 beds 3 baths2,086 sq. ft.
17511 Poplar Point, Canyon Country, CA 91387
MLS# SR26212971Listed by: LUXURY COLLECTIVE - Coming Soon
 $659,900Coming Soon4 beds 2 baths1,144 sq. ft.
19214 Nearbrook, Canyon Country, CA 91351
MLS# SR26156601Listed by: GOLDEN OAK REALTY - New
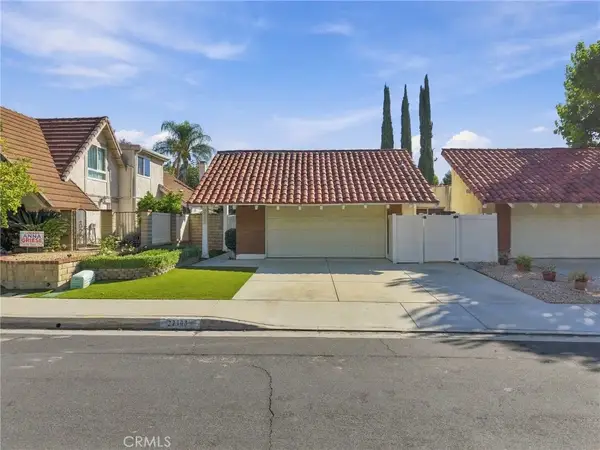 $679,000Active3 beds 2 baths1,307 sq. ft.
27108 Rio Pecos, Valencia, CA 91354
MLS# SC26219057Listed by: STACY BLAND, BROKER


Protect your home and budget from life's surprises with an Assurant Home Warranty, backed by a partner that supports you through every step of homeownership. Explore Plans.
© 2026 Better Homes and Gardens Real Estate LLC. An Anywhere Real Estate company. All rights reserved. Better Homes and Gardens® Real Estate is a registered trademark owned by Meredith Operations Corporation, licensed to Better Homes and Gardens Real Estate LLC and used with permission. Better Homes and Gardens Real Estate LLC fully supports the principles of the Fair Housing Act and the Equal Opportunity Act. Listing information is deemed reliable but is not guaranteed accurate.
Each office is independently owned and operated.
Any services or products provided by third parties are not provided by, affiliated with or related to Better Homes and Gardens Real Estate LLC, or its affiliated companies.