
21155 Lone Star Way, Santa Clarita, CA 91390
Local realty services provided by:Better Homes and Gardens Real Estate Royal & Associates
21155 Lone Star Way,Santa Clarita, CA 91390
$1,025,000
- 4 Beds
- 3 Baths
- 2,846 sq. ft.
- Single family
- Active
Listed by: mike fletes
Office: romeo echo usa
MLS#:CL26991593
Source:Bay East, CCAR, bridgeMLS
Price summary
- Price:$1,025,000
- Price per sq. ft.:$360.15
About this home
Spacious gathering areas and a backyard built for entertaining come together in this four bedroom Santa Clarita home. The extended front porch offers a welcoming place to sit before you even step inside. The main level flows easily between the living, dining and kitchen spaces, with plenty of room to host or enjoy a quiet night in. At the center is a freshly remodeled kitchen with an oversized island, quartz countertops, glass subway tile backsplash, a stainless steel single-basin sink, KitchenAid appliances, dual ovens, a walk-in pantry and a butler's pantry with a beverage fridge. Remodeled bathrooms and plantation shutters add a fresh feel throughout. Brand-new carpet on the stairs and throughout the upstairs living areas adds another fresh finish. All four bedrooms are upstairs, including a generous primary suite with its own fireplace. Dual-zone heating and air conditioning and an upstairs laundry room add everyday convenience. Out back, the heated PebbleTec pool and elevated spa create a setting you'll want to share. A covered patio offers space to dine and lounge, while the built-in island BBQ makes it easy to host a weekend cookout. The finished two-car garage features epoxy flooring and built-in storage. Solar and no HOA round out a home designed for comfortable living indoors and out....
Contact an agent
Home facts
- Year built:2002
- Listing ID #:CL26991593
- Added:1 day(s) ago
- Updated:September 23, 2026 at 11:50 PM
Rooms and interior
- Bedrooms:4
- Total bathrooms:3
- Full bathrooms:2
- Flooring:Carpet, Tile
- Kitchen Description:Dishwasher, Double Oven, Gas Range, Microwave, Pantry, Range, Updated Kitchen
- Living area:2,846 sq. ft.
Heating and cooling
- Cooling:Ceiling Fan(s), Central Air
- Heating:Central, Fireplace(s)
- Central air:Yes
Structure and exterior
- Year built:2002
- Building area:2,846 sq. ft.
- Lot area:0.31 Acres
- Lot Features:Back Yard
- Architectural Style:Single Family Residence, Traditional
- Construction Materials:Stucco
- Exterior Features:Back Yard, Front Yard
- Foundation Description:Slab
- Levels:2 Story
Finances and disclosures
- Price:$1,025,000
- Price per sq. ft.:$360.15
Features and amenities
- Appliances:Dishwasher, Double Oven, Gas Range, Microwave, Range
- Laundry features:Inside, Laundry Room, Upper Level
- Amenities:Carbon Monoxide Detector(s), Smoke Detector(s)
- Pool features:Above Ground, In Ground
Parking
- Parking description:Attached
- Garage:Yes
- Garage spaces:2
 Bay East 2026. CCAR 2026 bridgeMLS 2026. Information Deemed Reliable But Not Guaranteed. This information is being provided by the Bay East MLS, or CCAR MLS, or bridgeMLS. The listings presented here may or may not be listed by the Broker/Agent operating this website. This information is intended for the personal use of consumers and may not be used for any purpose other than to identify prospective properties consumers may be interested in purchasing. Data last updated at September 23, 2026
New listings near 21155 Lone Star Way
- Coming SoonOpen Sat, 2 to 5pm
 $629,900Coming Soon4 beds 2 baths1,553 sq. ft.
16662 Minter Court, Canyon Country, CA 91387
MLS# CV26207453Listed by: THE IVRI GROUP, INC. - Coming Soon
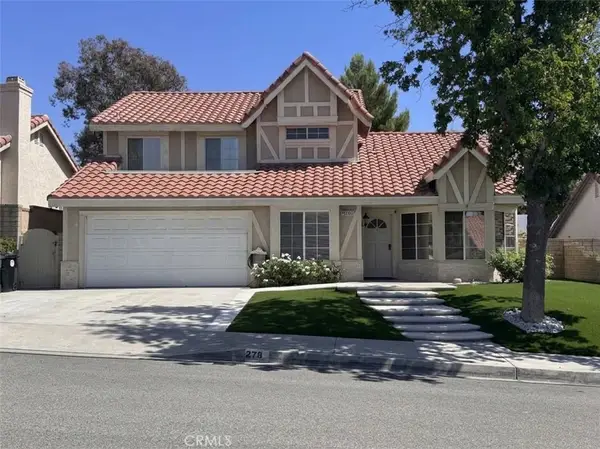 $919,999Coming Soon4 beds 3 baths2,063 sq. ft.
27832 Audrey Court, Canyon Country, CA 91351
MLS# SB26207183Listed by: REGGIE GEIGER - Coming Soon
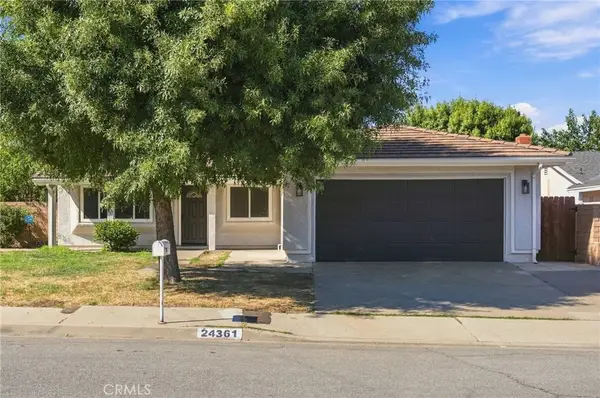 $830,000Coming Soon3 beds 2 baths1,302 sq. ft.
24361 Wabuska, Newhall, CA 91321
MLS# SR26206425Listed by: CENTURY 21 MASTERS - Coming Soon
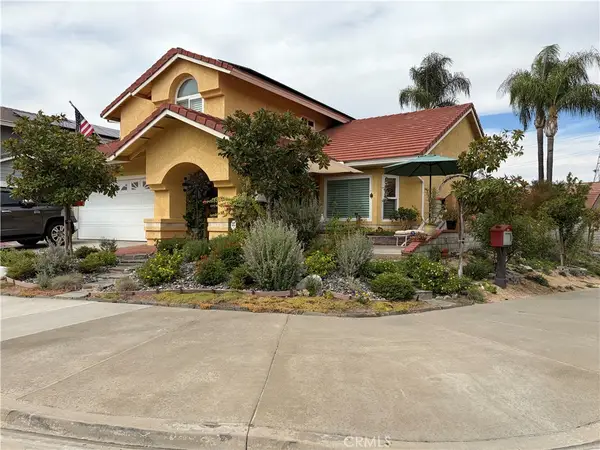 $950,000Coming Soon4 beds 3 baths2,214 sq. ft.
22605 Palm Court, Saugus, CA 91390
MLS# SR26198628Listed by: SOUTHERN CALIFORNIA REAL ESTATE & ASSOCIATES - Coming Soon
 $838,000Coming Soon3 beds 3 baths2,420 sq. ft.
28680 Placerview Trail, Saugus, CA 91390
MLS# SR26136850Listed by: KELLAR-DAVIS,INC. - New
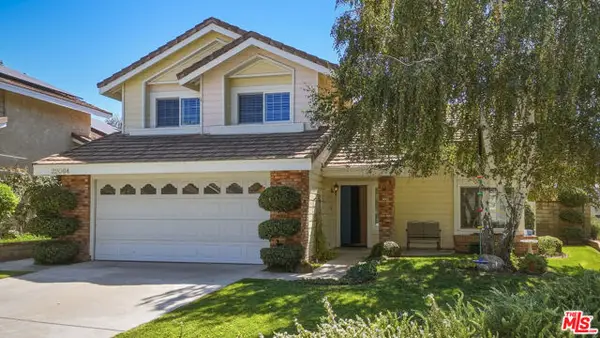 $750,000Active3 beds 3 baths1,691 sq. ft.
22064 Jodi Place, Santa Clarita, CA 91350
MLS# CL26991891Listed by: TRUE STORY REALTY - Open Sat, 12 to 2pmNew
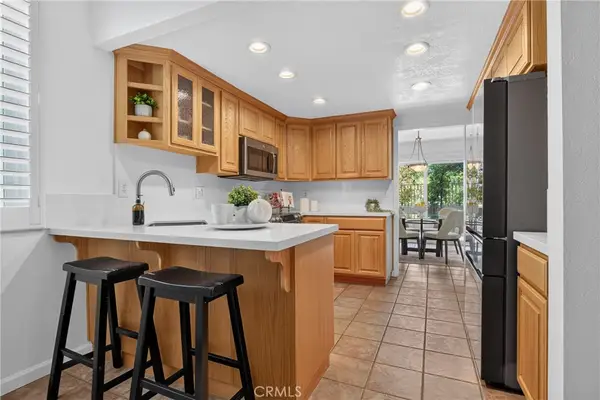 $669,999Active3 beds 3 baths2,059 sq. ft.
25142 Marci, Valencia, CA 91355
MLS# SR26208112Listed by: EXP REALTY OF CALIFORNIA INC - Open Sat, 12 to 3pmNew
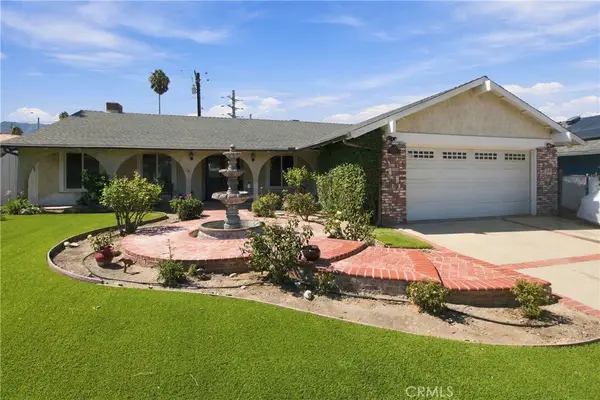 $799,999Active3 beds 2 baths1,500 sq. ft.
24701 Fourl, Newhall, CA 91321
MLS# BB26207668Listed by: MEDIA WEST REALTY,INC. - New
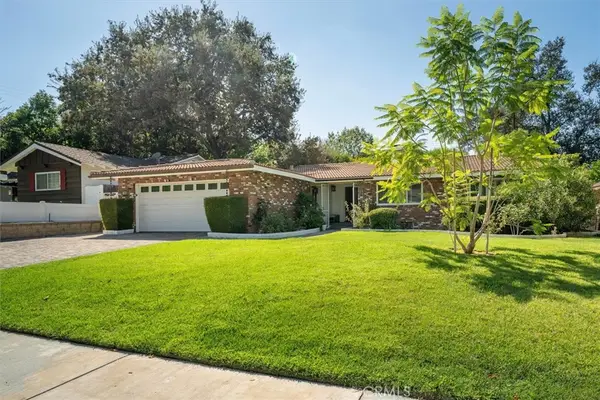 $885,000Active3 beds 2 baths1,667 sq. ft.
25065 Highspring Avenue, Newhall, CA 91321
MLS# SR26207848Listed by: RE/MAX OF SANTA CLARITA - Open Sat, 2 to 5pmNew
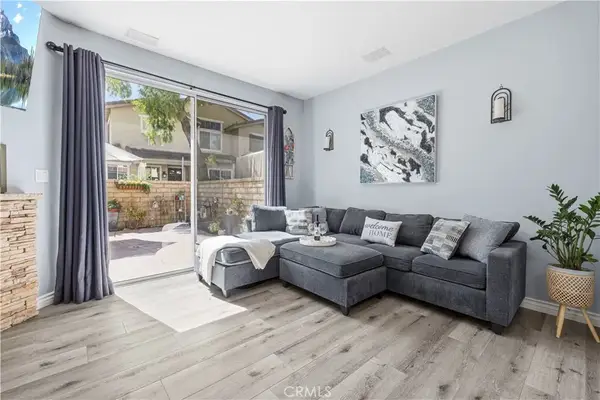 $559,999Active2 beds 3 baths1,025 sq. ft.
26503 Morro Bay Drive, Valencia, CA 91354
MLS# SR26198883Listed by: ENGEL & VOLKERS BURBANK


Protect your home and budget from life's surprises with an Assurant Home Warranty, backed by a partner that supports you through every step of homeownership. Explore Plans.
© 2026 Better Homes and Gardens Real Estate LLC. An Anywhere Real Estate company. All rights reserved. Better Homes and Gardens® Real Estate is a registered trademark owned by Meredith Operations Corporation, licensed to Better Homes and Gardens Real Estate LLC and used with permission. Better Homes and Gardens Real Estate LLC fully supports the principles of the Fair Housing Act and the Equal Opportunity Act. Listing information is deemed reliable but is not guaranteed accurate.
Each office is independently owned and operated.
Any services or products provided by third parties are not provided by, affiliated with or related to Better Homes and Gardens Real Estate LLC, or its affiliated companies.