
22311 CARDIFF DRIVE, Santa Clarita, CA 91350
Local realty services provided by:Better Homes and Gardens Real Estate Property Shoppe
22311 CARDIFF DRIVE,Santa Clarita, CA 91350
$860,000
- 4 Beds
- 2 Baths
- 1,635 sq. ft.
- Single family
- Active
Listed by: natalie salazar, miguel a hernandez
Office: diamond realty group
MLS#:202609097
Source:BF
Price summary
- Price:$860,000
- Price per sq. ft.:$525.99
About this home
Welcome to 22311 Cardiff Drive, located in the desirable Circle J Ranch community of Santa Clarita! This spacious two-story home offers 1,635 sq. ft. of living space with a bright and inviting floor plan designed for comfortable everyday living and entertaining. The main level features generous living and dining areas, a cozy fireplace, indoor laundry, and a versatile downstairs bonus room offering flexibility for a home office, guest space, playroom, or potential additional bedroom. The downstairs bathroom has also been enhanced with a shower for added convenience. Upstairs you'll find the home's three bedrooms, including the primary suite. Step outside to a generously sized backyard with a covered patio, ample concrete space, and plenty of room to relax, entertain, or create your own outdoor retreat. An attached two-car garage and owned solar completes the home. Conveniently located near shopping, dining, parks, schools, and commuter routes
Contact an agent
Home facts
- Year built:1988
- Subdivision & Development:44936
- Listing ID #:202609097
- Added:51 day(s) ago
- Updated:October 13, 2026 at 02:40 PM
Rooms and interior
- Bedrooms:4
- Total bathrooms:2
- Full bathrooms:2
- Half bathrooms:1
- Living area:1,635 sq. ft.
Heating and cooling
- Cooling:Central A/C
- Heating:Central
Structure and exterior
- Year built:1988
- Building area:1,635 sq. ft.
- Lot area:0.15 Acres
- Levels:2 Stories
Schools
- High school:Other-Outlying
- Middle school:Other-Outlying
- Elementary school:Other-Outlying
Finances and disclosures
- Price:$860,000
- Price per sq. ft.:$525.99
Parking
- Parking description:2 Car Garage
New listings near 22311 CARDIFF DRIVE
- Coming Soon
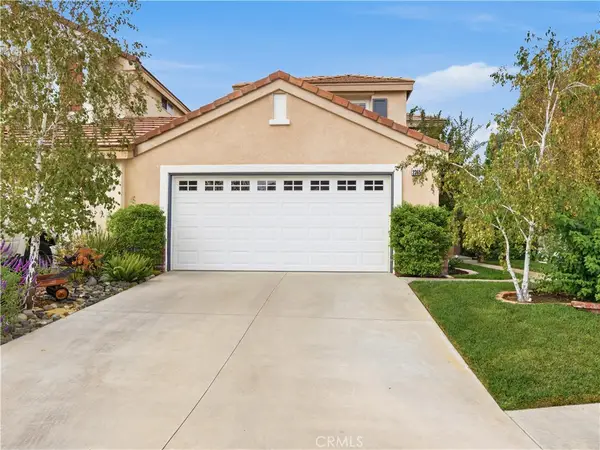 $749,999Coming Soon3 beds 3 baths1,455 sq. ft.
23653 Silverhawk, Valencia, CA 91354
MLS# SR26219693Listed by: HOMESMART EVERGREEN REALTY - Coming SoonOpen Fri, 4 to 7pm
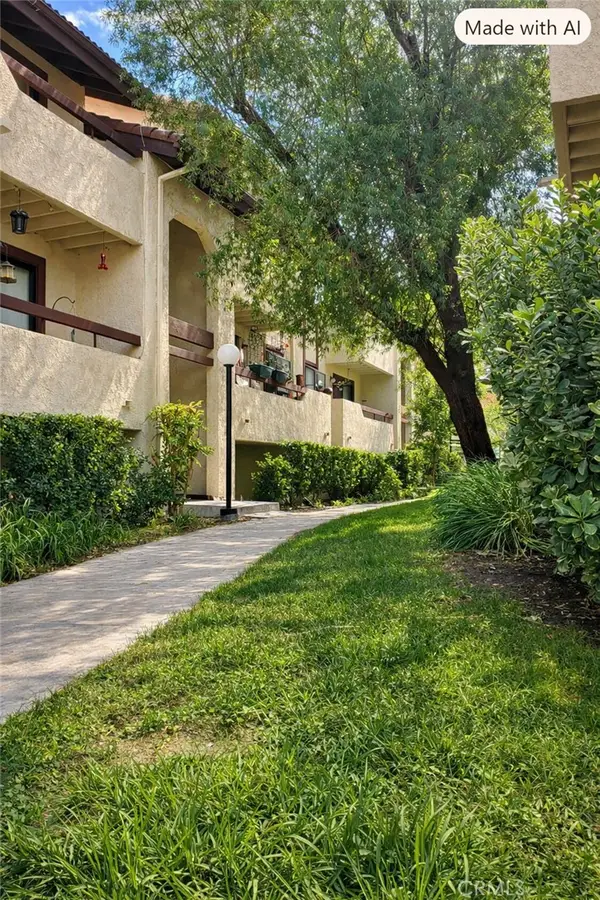 $348,000Coming Soon2 beds 2 baths843 sq. ft.
27944 Tyler Lane #447, Canyon Country, CA 91387
MLS# SR26220977Listed by: EXP REALTY OF CALIFORNIA INC - Coming Soon
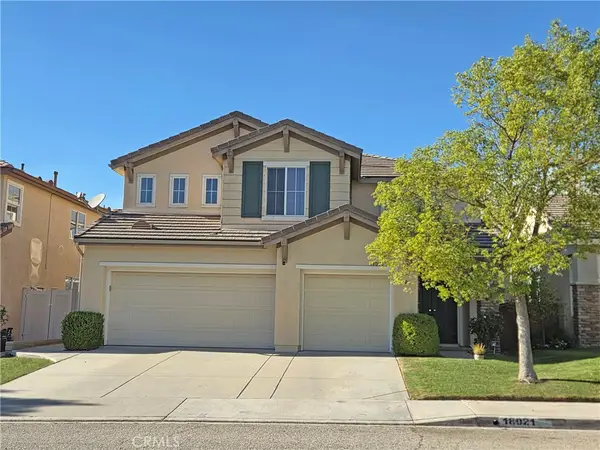 $999,999Coming Soon5 beds 3 baths2,738 sq. ft.
18021 Marabou Place, Canyon Country, CA 91387
MLS# SR26220420Listed by: OG REALTY GROUP - Coming Soon
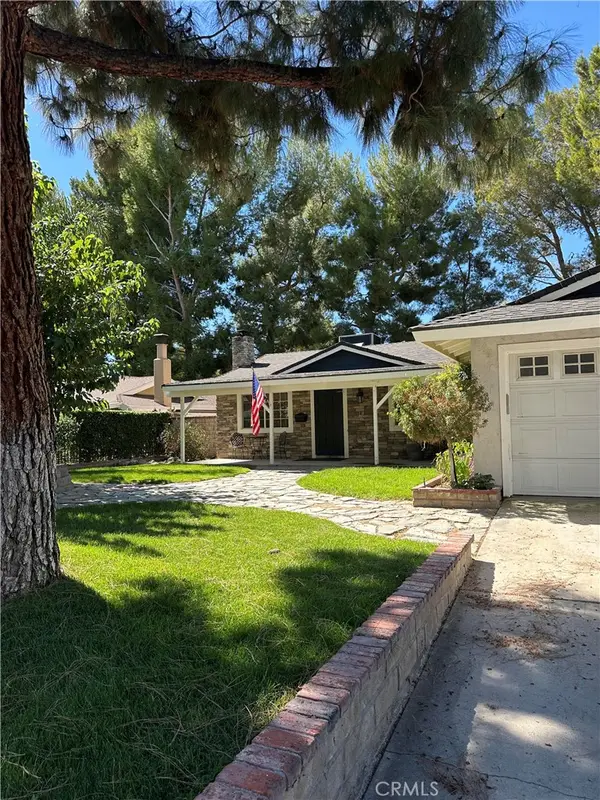 $689,000Coming Soon3 beds 2 baths1,040 sq. ft.
29401 Florabunda, Canyon Country, CA 91387
MLS# SR26216487Listed by: PINNACLE ESTATE PROPERTIES - Coming Soon
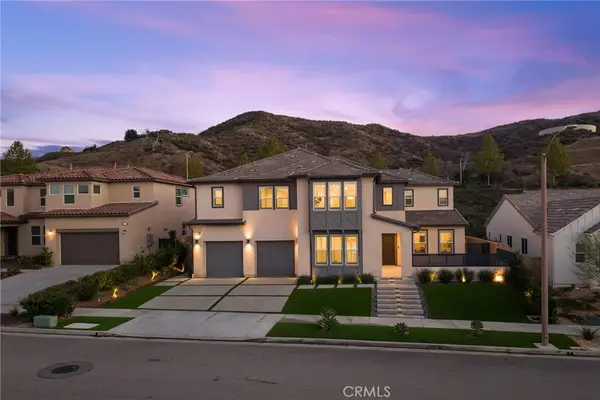 $1,779,000Coming Soon5 beds 5 baths4,023 sq. ft.
18802 Juniper Springs, Canyon Country, CA 91387
MLS# SR26214542Listed by: KELLER WILLIAMS VIP PROPERTIES - Coming Soon
 $1,378,000Coming Soon5 beds 3 baths3,744 sq. ft.
19802 Lanfranca Drive, Saugus, CA 91350
MLS# SR26186243Listed by: REALTY EXECUTIVES SCV - Coming Soon
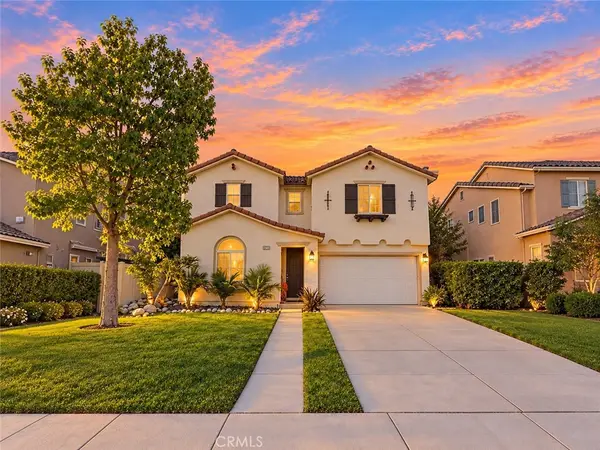 $799,900Coming Soon4 beds 3 baths2,086 sq. ft.
17511 Poplar Point, Canyon Country, CA 91387
MLS# SR26212971Listed by: LUXURY COLLECTIVE - Coming Soon
 $659,900Coming Soon4 beds 2 baths1,144 sq. ft.
19214 Nearbrook, Canyon Country, CA 91351
MLS# SR26156601Listed by: GOLDEN OAK REALTY - New
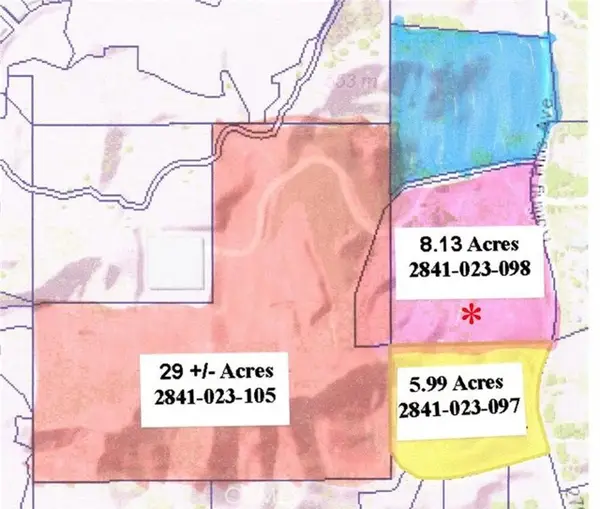 $650,000Active10 Acres
0 rolling hills ave, Canyon Country, CA 91387
MLS# SR26221245Listed by: KELLER WILLIAMS VIP PROPERTIES
- New
 $559,990Active2 beds 2 baths962 sq. ft.
24752 Masters Cup Way, Valencia, CA 91355
MLS# SR26221902Listed by: KELLER WILLIAMS REALTY ANTELOPE VALLEY


Protect your home and budget from life's surprises with an Assurant Home Warranty, backed by a partner that supports you through every step of homeownership. Explore Plans.
© 2026 Better Homes and Gardens Real Estate LLC. An Anywhere Real Estate company. All rights reserved. Better Homes and Gardens® Real Estate is a registered trademark owned by Meredith Operations Corporation, licensed to Better Homes and Gardens Real Estate LLC and used with permission. Better Homes and Gardens Real Estate LLC fully supports the principles of the Fair Housing Act and the Equal Opportunity Act. Listing information is deemed reliable but is not guaranteed accurate.
Each office is independently owned and operated.
Any services or products provided by third parties are not provided by, affiliated with or related to Better Homes and Gardens Real Estate LLC, or its affiliated companies.