
23823 Via Campana, Santa Clarita, CA 91354
Local realty services provided by:Better Homes and Gardens Real Estate Haven Properties
23823 Via Campana,Santa Clarita, CA 91354
$925,000
- 4 Beds
- 3 Baths
- 2,129 sq. ft.
- Single family
- Active
Listed by: robert mitelhaus
Office: robert mitelhaus661-373-7443
MLS#:SR26151271
Source:CRMLS
Price summary
- Price:$925,000
- Price per sq. ft.:$434.48
- Monthly HOA dues:$205
About this home
Beautiful 2 story home in Gated Community with pool, club house, tennis court, spa, volleyball, workout gym and lake.
In the heart of Valencia with shopping and Valencia Industrial Park within 5 minutes of property.
Contact an agent
Home facts
- Year built:2004
- Listing ID #:SR26151271
- Added:1 day(s) ago
- Updated:July 11, 2026 at 02:47 AM
Rooms and interior
- Bedrooms:4
- Total bathrooms:3
- Full bathrooms:2
- Half bathrooms:1
- Flooring:Carpet, Tile
- Kitchen Description:Dishwasher, Electric Range, Gas Oven, Gas Range, Microwave, Pantry
- Living area:2,129 sq. ft.
Heating and cooling
- Cooling:Central Air, Electric
- Heating:Central Furnace, Electric, Fireplaces, Forced Air
- Central air:Yes
Structure and exterior
- Roof:Spanish Tile
- Year built:2004
- Building area:2,129 sq. ft.
- Lot area:1.36 Acres
- Lot Features:Back Yard, Front Yard, Garden, Gentle Sloping, Landscaped, Lawn, Level with Street, Paved, Rectangular Lot, Sprinkler System, Sprinklers In Front, Sprinklers In Rear, Sprinklers Timer, Street Level
- Architectural Style:Spanish
- Construction Materials:Copper Plumbing, Stucco
- Exterior Features:Front Porch, Porch, Rear Porch
- Foundation Description:Slab
- Levels:2 Story
Utilities
- Water:Public, Water Available, Water Connected
- Sewer:Public Sewer, Sewer Available, Sewer Connected
Finances and disclosures
- Price:$925,000
- Price per sq. ft.:$434.48
Features and amenities
- Appliances:Dishwasher, Disposal, Electric Range, Gas Oven, Gas Range, Microwave
- Laundry features:Electric Dryer Hookup, Gas Dryer Hookup, Inside, Laundry Room, On Upper Level, Washer Hookup
- Amenities:Carbon Monoxide Detectors, Ceiling Fans, Clubhouse, Controlled Access, Electricity, Fitness Center, Gas, Gated Community, High Ceilings, Jogging Path, Lighting, Meeting Room, Other Courts, Pantry, Picnic Area, Playground, Pool, Rain Gutters, Sauna, Security, Security Gate, Smoke Detectors, Tennis Courts, Utilities, Walk In Closets
- Pool features:Association Pool, Community Pool, Fenced, Heated, In Ground, Permits, Pool
Parking
- Total parking spaces:2
- Parking description:Concrete Driveway, Door Multi, Driveway, Garage, Garage Door Opener, Garage Faces Front, On Street
- Garage:Yes
- Garage spaces:2
New listings near 23823 Via Campana
- New
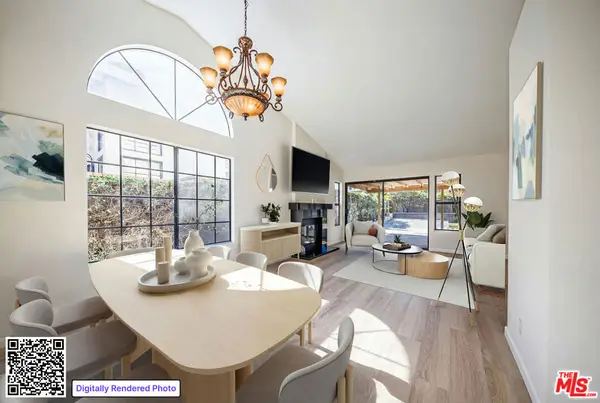 $710,000Active3 beds 2 baths1,198 sq. ft.
15632 Meadow Drive, Santa Clarita, CA 91387
MLS# 26858407Listed by: BEVERLY & COMPANY LUXURY PROPERTIES - New
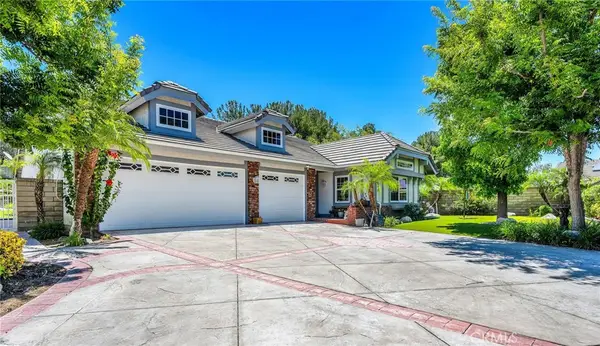 $949,800Active3 beds 3 baths1,951 sq. ft.
23402 Lane Court, Valencia, CA 91354
MLS# SB26150681Listed by: ESTATE PROPERTIES - New
 $10,000,000Active5 beds 5 baths5,000 sq. ft.
9640 Sierra Highway, Santa Clarita, CA 91390
MLS# CL26858363Listed by: COLDWELL BANKER REALTY - New
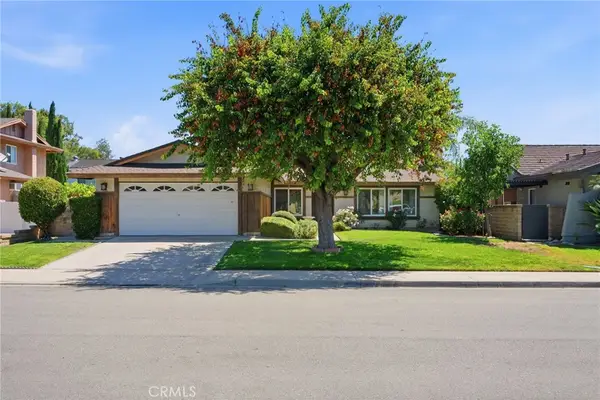 $849,900Active4 beds 2 baths1,540 sq. ft.
25576 Fedala, Valencia, CA 91355
MLS# SR26087138Listed by: COLDWELL BANKER QUALITY PROPERTIES - New
 $525,000Active2 beds 2 baths948 sq. ft.
25746 Player Drive #Q4, Santa Clarita, CA 91355
MLS# CL26857751Listed by: CHRISTIE'S INTERNATIONAL REAL ESTATE SOCAL - Open Sat, 2 to 5pmNew
 $429,000Active1 beds 1 baths693 sq. ft.
24151 Del Monte, Valencia, CA 91355
MLS# BB26141477Listed by: BARRY BURNETT REALTY, INC.
- New
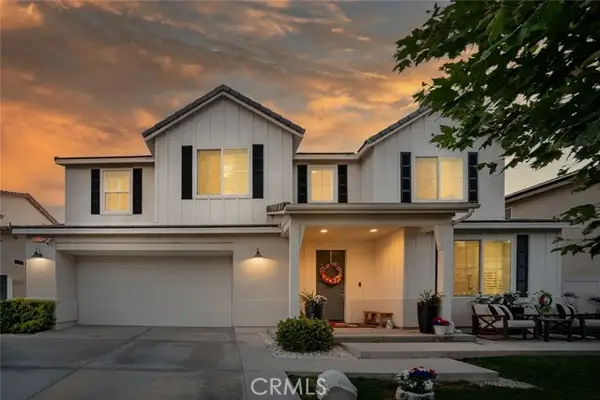 $1,275,000Active5 beds 3 baths3,104 sq. ft.
28629 Plume, Saugus, CA 91350
MLS# SR26145243Listed by: JASON MITCHELL REAL ESTATE CA - Open Sat, 1 to 4pmNew
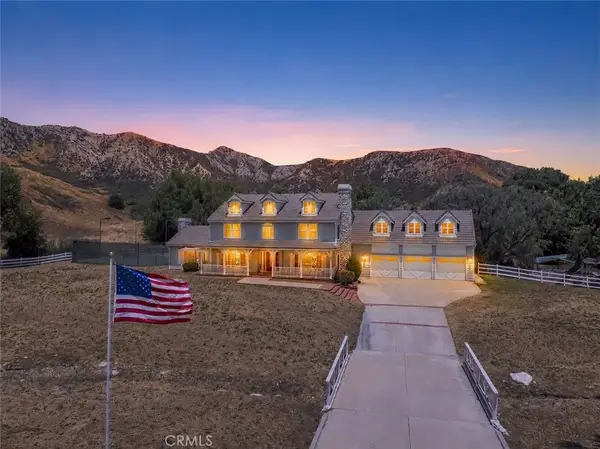 $1,599,000Active5 beds 6 baths4,303 sq. ft.
25707 Pacy Street, Newhall, CA 91321
MLS# SR26149418Listed by: EQUITY UNION - Open Sat, 1 to 4pmNew
 $1,599,000Active5 beds 6 baths4,303 sq. ft.
25707 Pacy Street, Newhall, CA 91321
MLS# SR26149418Listed by: EQUITY UNION


Protect your home and budget from life's surprises with an Assurant Home Warranty, backed by a partner that supports you through every step of homeownership. Explore Plans.
© 2026 Better Homes and Gardens Real Estate LLC. An Anywhere Real Estate company. All rights reserved. Better Homes and Gardens® Real Estate is a registered trademark owned by Meredith Operations Corporation, licensed to Better Homes and Gardens Real Estate LLC and used with permission. Better Homes and Gardens Real Estate LLC fully supports the principles of the Fair Housing Act and the Equal Opportunity Act. Listing information is deemed reliable but is not guaranteed accurate.
Each office is independently owned and operated.
Any services or products provided by third parties are not provided by, affiliated with or related to Better Homes and Gardens Real Estate LLC, or its affiliated companies.