
24412 Hampton Drive #A, Santa Clarita, CA 91350
Local realty services provided by:Better Homes and Gardens Real Estate Property Shoppe
24412 Hampton Drive #A,Santa Clarita, CA 91350
$749,990
- 2 Beds
- 3 Baths
- 1,850 sq. ft.
- Townhouse
- Active
Listed by: janette emamian
Office: compass626-205-4040
MLS#:P1-28190
Source:CRMLS
Price summary
- Price:$749,990
- Price per sq. ft.:$405.4
- Monthly HOA dues:$535
About this home
Gorgeous Valencia Summit Stratford Townhome with Scenic Views!Welcome to this beautifully maintained Stratford townhome in the highly sought-after gated Valencia Summit community. A dramatic two-story entry leads down to a light-filled living room featuring a cozy gas fireplace, spacious dining area, and sliding doors that open to a private covered patio overlooking picturesque tree-lined hills.The inviting kitchen and family room offer an ideal layout for everyday living and effortless entertaining, with direct access to the backyard for seamless indoor-outdoor barbecues and gatherings. The spacious kitchen is equipped with stainless steel appliances, abundant counter space, a convenient desk area, and generous storage.Completing the main level are a walk-in pantry, powder room, laundry room, and an attached two-car garage with direct access.Upstairs, you'll find a versatile loft--perfect for a home office, media room, or hobby space--along with a secondary bedroom, full bathroom, and an expansive primary suite. Enjoy your morning coffee or evening sunsets from the private balcony while taking in the tranquil hillside views. The primary suite also features abundant closet space and a spacious en-suite bath with a separate shower and relaxing sunken soaking tub.Residents of Valencia Summit enjoy a peaceful gated setting with resort-style amenities, including multiple pools, tennis courts, miles of scenic walking and hiking trails, and expansive open space. Best of all, no Mello-Roos tax.This exceptional home combines comfort, privacy, and an outstanding location with the lifestyle you've been waiting for....
Contact an agent
Home facts
- Year built:1989
- Subdivision & Development:Stratford Collection
- Listing ID #:P1-28190
- Added:45 day(s) ago
- Updated:September 08, 2026 at 11:06 AM
Rooms and interior
- Bedrooms:2
- Total bathrooms:3
- Full bathrooms:2
- Half bathrooms:1
- Kitchen Description:Dishwasher, Free Standing Range, Freezer, Microwave, Pantry, Range Hood, Refrigerator
- Living area:1,850 sq. ft.
Heating and cooling
- Cooling:Central Air
- Heating:Central
- Central air:Yes
Structure and exterior
- Year built:1989
- Building area:1,850 sq. ft.
- Lot area:10.63 Acres
- Exterior Features:Concrete, Covered, RearPorch
- Levels:2 Story
Utilities
- Water:Public
- Sewer:Public Sewer
Finances and disclosures
- Price:$749,990
- Price per sq. ft.:$405.4
Features and amenities
- Appliances:Dishwasher, Dryer, Free Standing Range, Freezer, Washer
- Laundry features:Dryer, Inside, Washer
- Amenities:All Bedrooms Up, Balcony, Carbon Monoxide (CO2) Detector, Cathedral Ceilings, Ceiling Fans, Gas Water Heater, Recessed Lighting
- Pool features:Association, Community, Pool
Parking
- Total parking spaces:4
- Parking description:Direct Access, Driveway, Garage, Garage Door Opener, Garage Faces Front, Guest, Side By Side
- Garage:Yes
- Garage spaces:2
New listings near 24412 Hampton Drive #A
- Coming Soon
 $975,000Coming Soon5 beds 3 baths2,649 sq. ft.
24019 Wildwood Canyon, Newhall, CA 91321
MLS# SR26195521Listed by: RE/MAX GATEWAY - Coming Soon
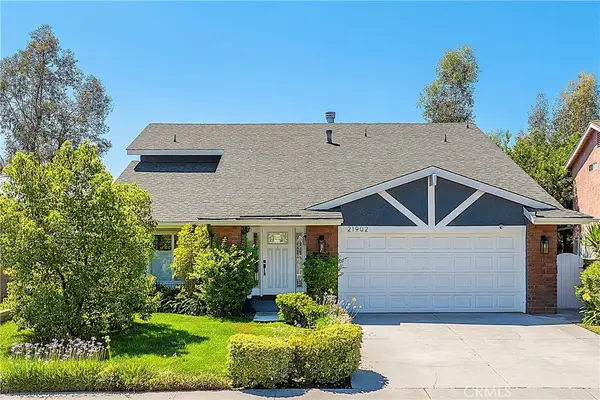 $779,999Coming Soon4 beds 3 baths1,670 sq. ft.
21902 Grovepark Drive, Saugus, CA 91350
MLS# SR26193452Listed by: BROKERINTRUST REAL ESTATE-SHAWN SHAI HALAHMY - Coming Soon
 $500,000Coming Soon2 beds 2 baths1,080 sq. ft.
24595 Town Center Drive #3410, Valencia, CA 91355
MLS# SR26194018Listed by: EQUITY UNION - Coming Soon
 $1,278,000Coming Soon4 beds 3 baths2,870 sq. ft.
27388 Brighton, Valencia, CA 91354
MLS# PW26193726Listed by: THINK BOUTIQ REAL ESTATE - Coming Soon
 $619,000Coming Soon3 beds 2 baths1,469 sq. ft.
20042 Avenue Of The Oaks, Newhall, CA 91321
MLS# SR26192807Listed by: REALTY EXECUTIVES HOMES - Coming Soon
 $879,999Coming Soon3 beds 3 baths1,889 sq. ft.
20416 Maroge Circle, Saugus, CA 91350
MLS# SR26182659Listed by: REALTY EXECUTIVES HOMES - Coming Soon
 $225,000Coming Soon2 beds 2 baths1,311 sq. ft.
20095 Edgewater, Canyon Country, CA 91351
MLS# SR26184365Listed by: RE/MAX OF SANTA CLARITA - Coming SoonOpen Sat, 12 to 4pm
 $750,000Coming Soon2 beds 1 baths1,248 sq. ft.
25068 Wheeler Road, Newhall, CA 91321
MLS# SR26183252Listed by: EQUITY UNION - New
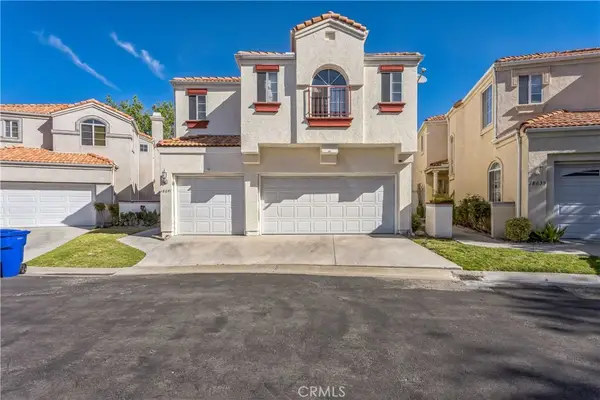 $799,000Active4 beds 4 baths2,516 sq. ft.
18641 Nathan Hill Drive, Canyon Country, CA 91351
MLS# SR26196103Listed by: BERKSHIRE HATHAWAY HOMESERVICES CREST REAL ESTATE - New
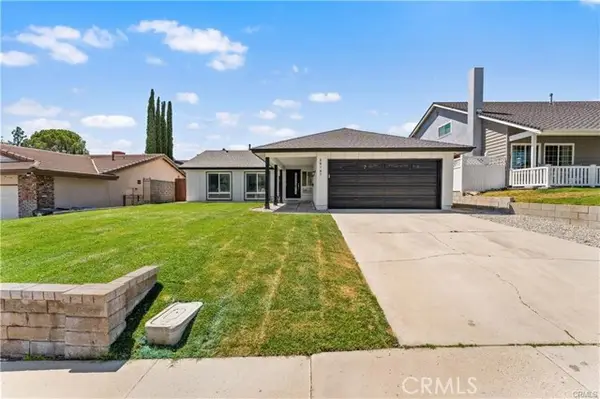 $809,900Active3 beds 2 baths1,408 sq. ft.
29147 Lotusgarden Drive, Canyon Country, CA 91387
MLS# SR26194212Listed by: Z REAL ESTATE


Protect your home and budget from life's surprises with an Assurant Home Warranty, backed by a partner that supports you through every step of homeownership. Explore Plans.
© 2026 Better Homes and Gardens Real Estate LLC. An Anywhere Real Estate company. All rights reserved. Better Homes and Gardens® Real Estate is a registered trademark owned by Meredith Operations Corporation, licensed to Better Homes and Gardens Real Estate LLC and used with permission. Better Homes and Gardens Real Estate LLC fully supports the principles of the Fair Housing Act and the Equal Opportunity Act. Listing information is deemed reliable but is not guaranteed accurate.
Each office is independently owned and operated.
Any services or products provided by third parties are not provided by, affiliated with or related to Better Homes and Gardens Real Estate LLC, or its affiliated companies.