
25151 Golden Maple Drive, Santa Clarita, CA 91387
Local realty services provided by:Better Homes and Gardens Real Estate Property Shoppe
Listed by: justin marlang
Office: equity union661-516-2064
MLS#:26985639
Source:CRMLS
Price summary
- Price:$974,000
- Price per sq. ft.:$416.95
- Monthly HOA dues:$236
About this home
Welcome Home! Where modern comfort, thoughtful upgrades, and resort-style living come together in one of Santa Clarita's most desirable gated communities. This beautifully updated 4-bedroom, 3-bathroom home offers 2,336 sq ft of bright, open-concept living designed for both everyday life and entertaining. Fresh interior paint and new flooring throughout give the home a clean, move-in-ready feel, while fully paid-off solar and a newly installed Tesla charger add valuable energy efficiency and convenience. At the heart of the home is a spacious open kitchen featuring granite countertops, abundant cabinetry, and a large center island that flows seamlessly into the dining and living areas - creating an inviting space for hosting, family gatherings, or simply staying connected throughout the day. You'll also find a bedroom and full bathroom on the main level, providing flexibility for guests, extended family, or a private home office. Upstairs are three additional bedrooms, including a generous primary suite with an oversized walk-in closet and a spacious ensuite bath featuring dual vanities, a soaking tub, separate walk-in shower, and private water closet. One of the secondary bedrooms also features a generous walk-in closet and its own balcony, while the upstairs guest bathroom offers dual vanities for added functionality. Beyond the home, Aliento offers a true resort-style community experience. Residents enjoy a private fitness center, clubhouse, two swimming pools including a 1-foot-deep pool perfect for little ones, a spa, outdoor BBQ and entertaining areas, a water playground, community park, and scenic hiking and biking trails woven throughout the surrounding hills. The gated neighborhood also features regular security patrol, creating an added sense of privacy and peace of mind. The location offers the best of both worlds: tucked into a peaceful community away from the sights and sounds of the freeway, yet approximately two minutes from freeway access. Just across from Aliento, you'll find Trader Joe's, Target, Starbucks, Lowe's, restaurants, and everyday shopping and conveniences. Turnkey, energy-efficient, and ideally located, this home offers more than a beautiful place to live; it offers the convenience, amenities, and lifestyle that make Aliento such a special place to call home....
Contact an agent
Home facts
- Year built:2017
- Listing ID #:26985639
- Added:34 day(s) ago
- Updated:September 26, 2026 at 06:27 PM
Rooms and interior
- Bedrooms:4
- Total bathrooms:3
- Full bathrooms:3
- Flooring:Carpet, Laminate, Tile
- Kitchen Description:Dishwasher, Microwave, Range, Refrigerator, Vented Exhaust Fan, Walk In Pantry, Washer
- Living area:2,336 sq. ft.
Heating and cooling
- Cooling:Central Air
- Heating:Central Furnace, Solar
- Central air:Yes
Structure and exterior
- Roof:Tile
- Year built:2017
- Building area:2,336 sq. ft.
- Lot area:0.21 Acres
- Lot Features:Back Yard, Front Yard, Landscaped
- Architectural Style:Contemporary
- Construction Materials:Stucco
- Exterior Features:Concrete Patio, Covered Patio, Open, Patio
- Foundation Description:Slab
- Levels:2 Story
Utilities
- Sewer:Sewer Tap Paid
Finances and disclosures
- Price:$974,000
- Price per sq. ft.:$416.95
Features and amenities
- Appliances:Dishwasher, Disposal, Dryer, Microwave, Range, Refrigerator, Vented Exhaust Fan, Washer
- Laundry features:Dryer, Inside, Laundry Room, On Upper Level, Washer
- Amenities:Carbon Monoxide Detectors, Ceiling Fans, Clubhouse, Controlled Access, Double Pane Windows, Drapes, Fire Pit, Gated Community, High Ceilings, Key Card Entry, Open Floorplan, Outdoor Cooking Area, Picnic Area, Playground, Pool, Recessed Lighting, Recreation Area, Security, Smoke Detectors, Trails, Walk In Closets
- Pool features:Association Pool, Community Pool, In Ground, Pool
Parking
- Total parking spaces:4
- Parking description:Direct Access, Door Multi, Driveway, Garage, Garage Door Opener, On Street, Private, Side By Side
- Garage:Yes
- Garage spaces:2
New listings near 25151 Golden Maple Drive
- Coming SoonOpen Fri, 4 to 7pm
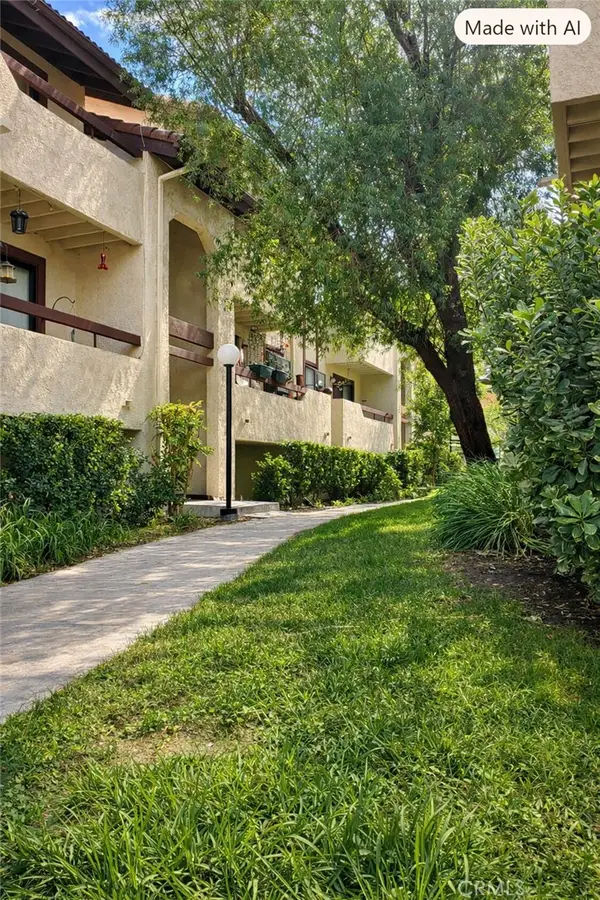 $348,000Coming Soon2 beds 2 baths843 sq. ft.
27944 Tyler Lane #447, Canyon Country, CA 91387
MLS# SR26220977Listed by: EXP REALTY OF CALIFORNIA INC - Coming Soon
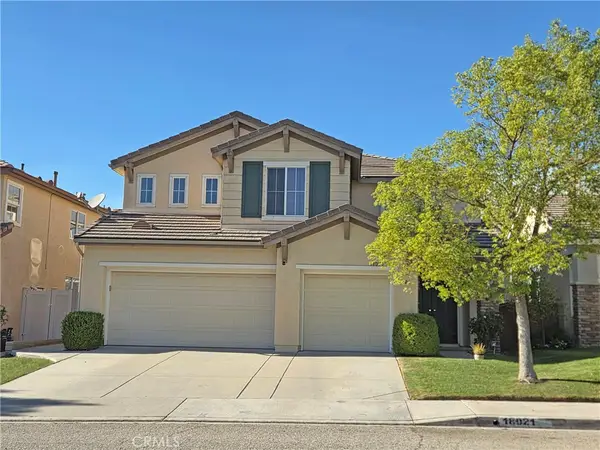 $999,999Coming Soon5 beds 3 baths2,738 sq. ft.
18021 Marabou Place, Canyon Country, CA 91387
MLS# SR26220420Listed by: OG REALTY GROUP - Coming Soon
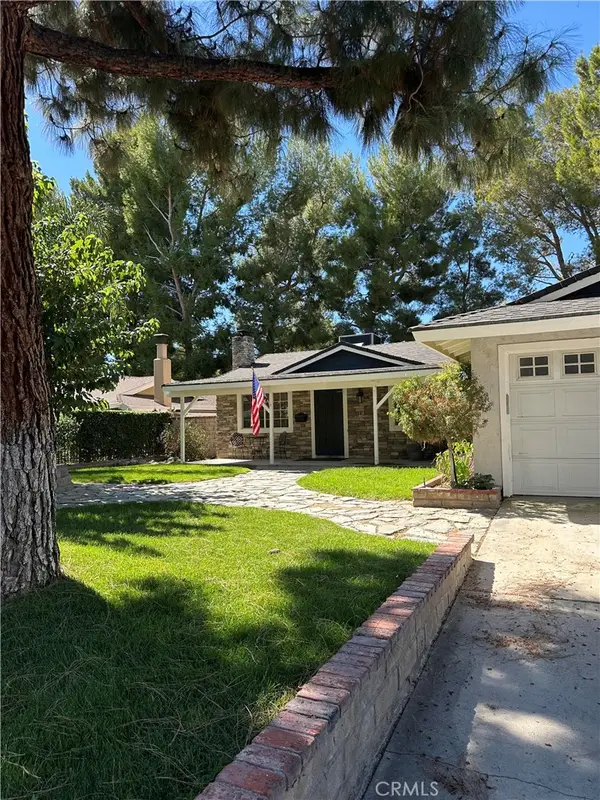 $689,000Coming Soon3 beds 2 baths1,040 sq. ft.
29401 Florabunda, Canyon Country, CA 91387
MLS# SR26216487Listed by: PINNACLE ESTATE PROPERTIES - Coming Soon
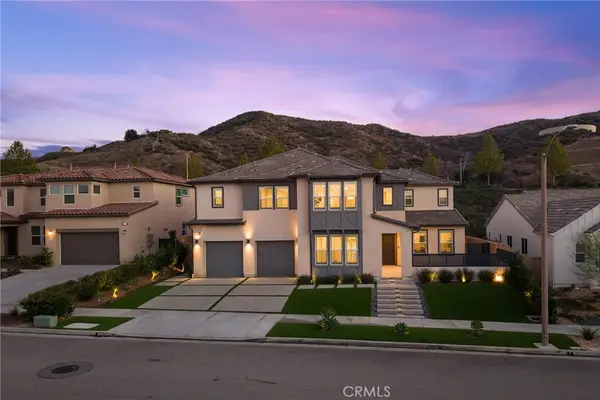 $1,779,000Coming Soon5 beds 5 baths4,023 sq. ft.
18802 Juniper Springs, Canyon Country, CA 91387
MLS# SR26214542Listed by: KELLER WILLIAMS VIP PROPERTIES - Coming Soon
 $1,378,000Coming Soon5 beds 3 baths3,744 sq. ft.
19802 Lanfranca Drive, Saugus, CA 91350
MLS# SR26186243Listed by: REALTY EXECUTIVES SCV - Coming Soon
 $659,900Coming Soon4 beds 2 baths1,144 sq. ft.
19214 Nearbrook, Canyon Country, CA 91351
MLS# SR26156601Listed by: GOLDEN OAK REALTY - New
 $749,999Active3 beds 3 baths1,455 sq. ft.
23653 Silverhawk, Valencia, CA 91354
MLS# SR26219693Listed by: HOMESMART EVERGREEN REALTY
- New
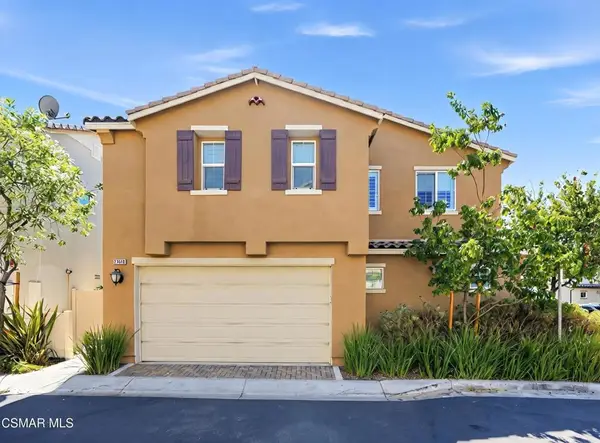 $699,999Active3 beds 3 baths1,895 sq. ft.
27470 Poppy Court, Saugus, CA 91350
MLS# 226004901Listed by: KELLER WILLIAMS WESTLAKE VILLAGE - New
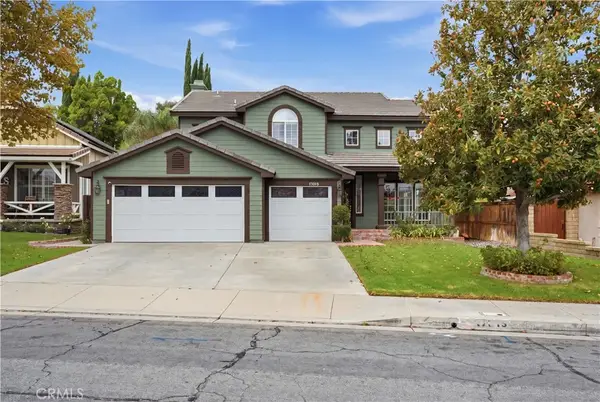 $955,000Active4 beds 3 baths2,596 sq. ft.
17313 Mount Stephen, Canyon Country, CA 91387
MLS# SR26222961Listed by: RE/MAX OF SANTA CLARITA - New
 $235,000Active2 beds 2 baths1,604 sq. ft.
21317 Blue Curl Way #230, Canyon Country, CA 91351
MLS# 26102012Listed by: SOTHEBY'S INTERNATIONAL REALTY


Protect your home and budget from life's surprises with an Assurant Home Warranty, backed by a partner that supports you through every step of homeownership. Explore Plans.
© 2026 Better Homes and Gardens Real Estate LLC. An Anywhere Real Estate company. All rights reserved. Better Homes and Gardens® Real Estate is a registered trademark owned by Meredith Operations Corporation, licensed to Better Homes and Gardens Real Estate LLC and used with permission. Better Homes and Gardens Real Estate LLC fully supports the principles of the Fair Housing Act and the Equal Opportunity Act. Listing information is deemed reliable but is not guaranteed accurate.
Each office is independently owned and operated.
Any services or products provided by third parties are not provided by, affiliated with or related to Better Homes and Gardens Real Estate LLC, or its affiliated companies.