
28790 Shadow Valley, Santa Clarita, CA 91390
Local realty services provided by:Better Homes and Gardens Real Estate Napolitano & Associates
28790 Shadow Valley,Saugus, CA 91390
$769,000
- 3 Beds
- 2 Baths
- 1,753 sq. ft.
- Single family
- Active
Listed by: cheryl brandin
Office: keller williams realty
MLS#:SB26196007
Source:San Diego MLS via CRMLS
Price summary
- Price:$769,000
- Price per sq. ft.:$438.68
About this home
Welcome to a home that feels comfortable the moment you walk through the door. Located in the desirable Bouquet Estates community of Saugus, this charming single-story residence offers 3 bedrooms, 2 bathrooms, and approximately 1,753 square feet of thoughtfully designed living space. The open and inviting floor plan makes everyday living easy while providing plenty of room to entertain. The spacious living room flows into the formal dining area and family room, where a cozy fireplace creates the perfect gathering spot for family and friends. The kitchen and dining nook open directly to the family room, keeping everyone connected whether you're cooking dinner, enjoying a casual meal, or entertaining. The home has wood laminate flooring, and recessed lighting throughout the living areas and bedrooms. The kitchen features a newer cooktop and dishwasher, quartz countertops, and a garden window that brings in beautiful natural light. The primary suite is spacious and inviting, with high ceilings and two walk-in closetsproviding the storage and space today's buyers appreciate. The primary bathroom features dual sinks and an updated tile walk-in shower with grab bars already in place. Two additional bedrooms provide flexibility for family, guests, a home office, or whatever fits your lifestyle. They feature laminate flooring, recessed lighting, and mirrored wardrobe doors. And then there's the backyardan extension of the living space. Sliding glass doors from both the family room and primary bedroom open to a covered patio and backyard, creating the perfect place for morning coffe...
Contact an agent
Home facts
- Year built:1988
- Subdivision & Development:Bouquet Cyn Estates (BQCE)
- Listing ID #:SB26196007
- Added:10 day(s) ago
- Updated:October 13, 2026 at 08:33 PM
Rooms and interior
- Bedrooms:3
- Total bathrooms:2
- Full bathrooms:2
- Flooring:Laminate, Linoleum/Vinyl, Tile, Wood
- Kitchen Description:Dishwasher, Electric Oven, Microwave
- Living area:1,753 sq. ft.
Heating and cooling
- Cooling:Central Forced Air
- Heating:Forced Air Unit
Structure and exterior
- Roof:Spanish Tile
- Year built:1988
- Building area:1,753 sq. ft.
- Architectural Style:Traditional
- Construction Materials:Stucco
- Exterior Features:Concrete, Covered, Patio, Patio Open
- Levels:1 Story
Utilities
- Water:Public
- Sewer:Public Sewer
Finances and disclosures
- Price:$769,000
- Price per sq. ft.:$438.68
Features and amenities
- Appliances:Dishwasher, Electric Oven, Microwave
Parking
- Total parking spaces:2
- Parking description:Direct Garage Access, Garage, Garage Door Opener
- Garage spaces:2
 This information is deemed reliable but not guaranteed. You should rely on this information only to decide whether or not to further investigate a particular property. BEFORE MAKING ANY OTHER DECISION, YOU SHOULD PERSONALLY INVESTIGATE THE FACTS (e.g. square footage and lot size) with the assistance of an appropriate professional. You may use this information only to identify properties you may be interested in investigating further. All uses except for personal, non-commercial use in accordance with the foregoing purpose are prohibited. Redistribution or copying of this information, any photographs or video tours is strictly prohibited. This information is derived from the Internet Data Exchange (IDX) service provided by San Diego MLS®. Displayed property listings may be held by a brokerage firm other than the broker and/or agent responsible for this display. The information and any photographs and video tours and the compilation from which they are derived is protected by copyright. Compilation © 2020 San Diego MLS®, Inc.
New listings near 28790 Shadow Valley
- Coming SoonOpen Sat, 12 to 3pm
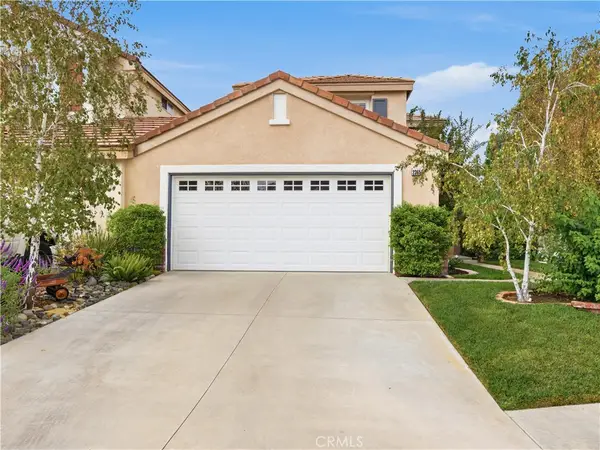 $749,999Coming Soon3 beds 3 baths1,455 sq. ft.
23653 Silverhawk, Valencia, CA 91354
MLS# SR26219693Listed by: HOMESMART EVERGREEN REALTY - Coming SoonOpen Fri, 4 to 7pm
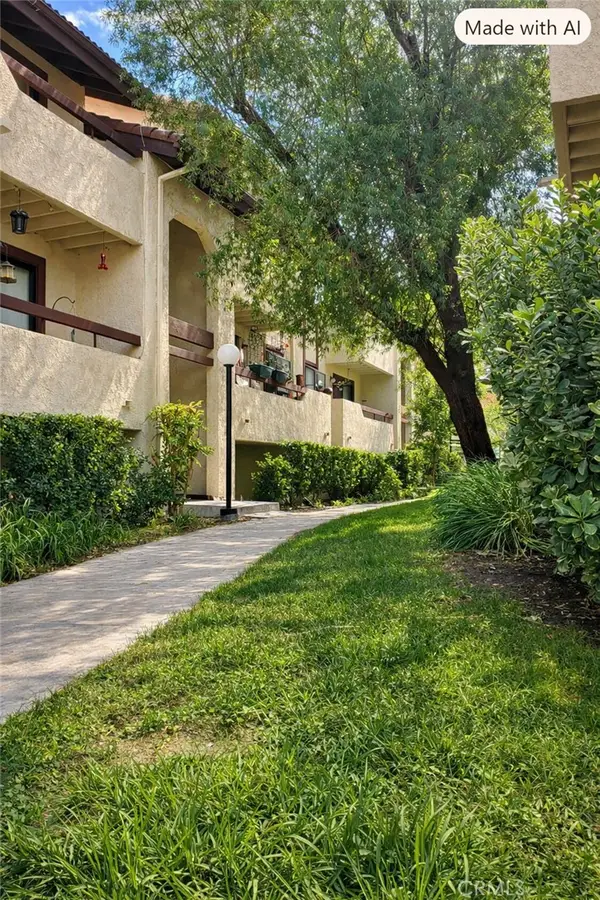 $348,000Coming Soon2 beds 2 baths843 sq. ft.
27944 Tyler Lane #447, Canyon Country, CA 91387
MLS# SR26220977Listed by: EXP REALTY OF CALIFORNIA INC - Coming Soon
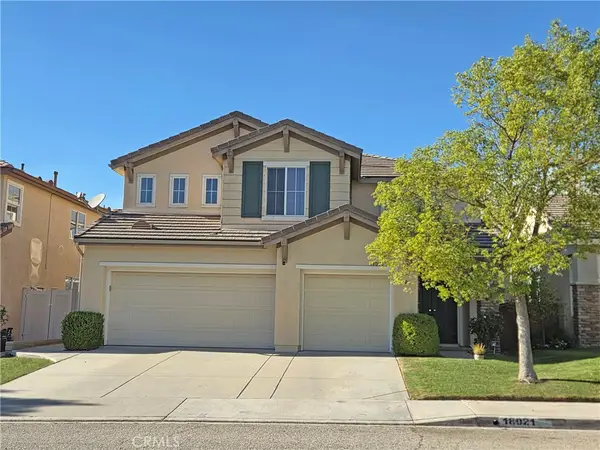 $999,999Coming Soon5 beds 3 baths2,738 sq. ft.
18021 Marabou Place, Canyon Country, CA 91387
MLS# SR26220420Listed by: OG REALTY GROUP - Coming Soon
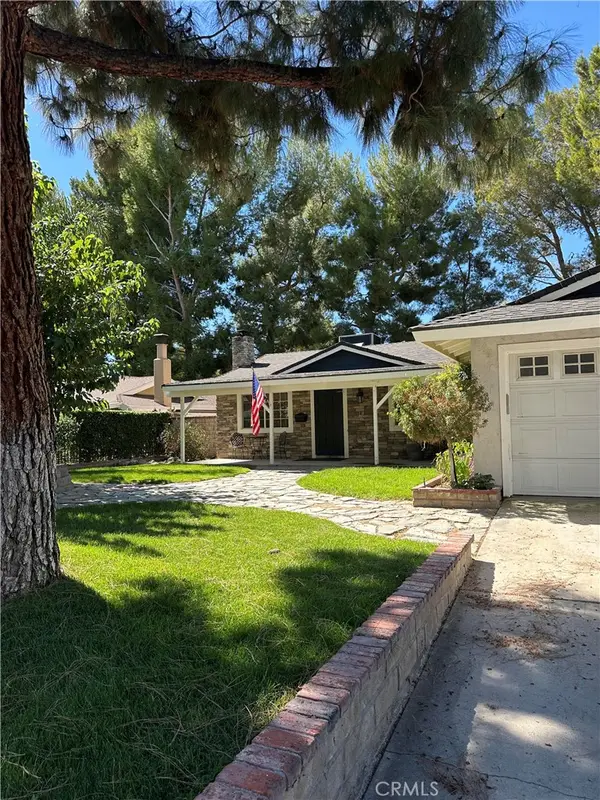 $689,000Coming Soon3 beds 2 baths1,040 sq. ft.
29401 Florabunda, Canyon Country, CA 91387
MLS# SR26216487Listed by: PINNACLE ESTATE PROPERTIES - Coming Soon
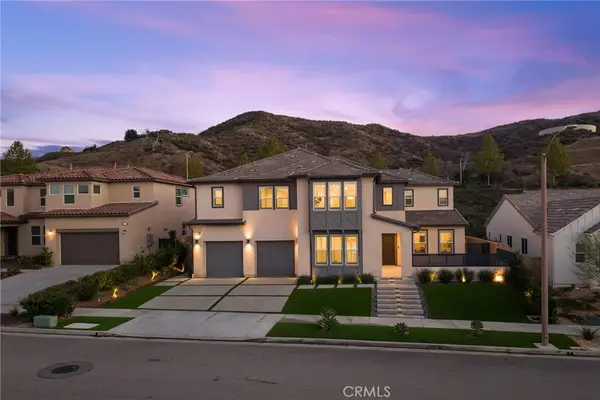 $1,779,000Coming Soon5 beds 5 baths4,023 sq. ft.
18802 Juniper Springs, Canyon Country, CA 91387
MLS# SR26214542Listed by: KELLER WILLIAMS VIP PROPERTIES - Coming Soon
 $1,378,000Coming Soon5 beds 3 baths3,744 sq. ft.
19802 Lanfranca Drive, Saugus, CA 91350
MLS# SR26186243Listed by: REALTY EXECUTIVES SCV - Coming Soon
 $659,900Coming Soon4 beds 2 baths1,144 sq. ft.
19214 Nearbrook, Canyon Country, CA 91351
MLS# SR26156601Listed by: GOLDEN OAK REALTY - Open Sat, 1 to 4pmNew
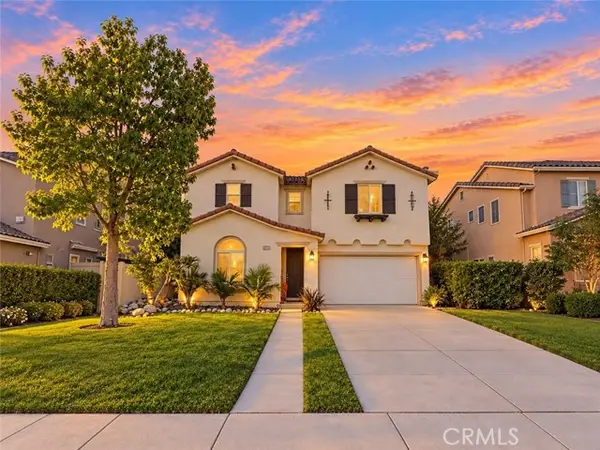 $799,900Active4 beds 3 baths2,086 sq. ft.
17511 Poplar Point, Canyon Country, CA 91387
MLS# SR26212971Listed by: LUXURY COLLECTIVE - Open Sat, 12 to 4pmNew
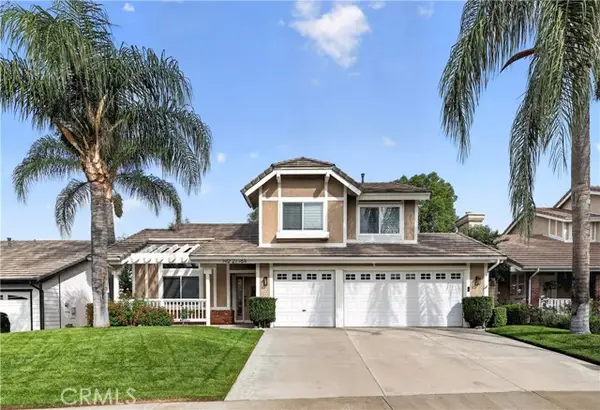 $979,900Active4 beds 3 baths2,321 sq. ft.
27184 Highlands Lane, Valencia, CA 91354
MLS# SR26221412Listed by: LUXURY COLLECTIVE - New
 $389,950Active3 beds 2 baths1,003 sq. ft.
20322 Rue Crevier, Canyon Country, CA 91351
MLS# SR26221095Listed by: EPLA HOMES


Protect your home and budget from life's surprises with an Assurant Home Warranty, backed by a partner that supports you through every step of homeownership. Explore Plans.
© 2026 Better Homes and Gardens Real Estate LLC. An Anywhere Real Estate company. All rights reserved. Better Homes and Gardens® Real Estate is a registered trademark owned by Meredith Operations Corporation, licensed to Better Homes and Gardens Real Estate LLC and used with permission. Better Homes and Gardens Real Estate LLC fully supports the principles of the Fair Housing Act and the Equal Opportunity Act. Listing information is deemed reliable but is not guaranteed accurate.
Each office is independently owned and operated.
Any services or products provided by third parties are not provided by, affiliated with or related to Better Homes and Gardens Real Estate LLC, or its affiliated companies.