
29021 Bouquet Canyon Road #252, Santa Clarita, CA 91390
Local realty services provided by:Better Homes and Gardens Real Estate Haven Properties
29021 Bouquet Canyon Road #252,Saugus, CA 91390
$199,900
- 3 Beds
- 2 Baths
- 1,248 sq. ft.
- Mobile / Manufactured
- Coming Soon
Listed by: mary bizzy
Office: executive homes661-250-9060
MLS#:SR26207537
Source:CRMLS
Price summary
- Price:$199,900
- Price per sq. ft.:$160.18
About this home
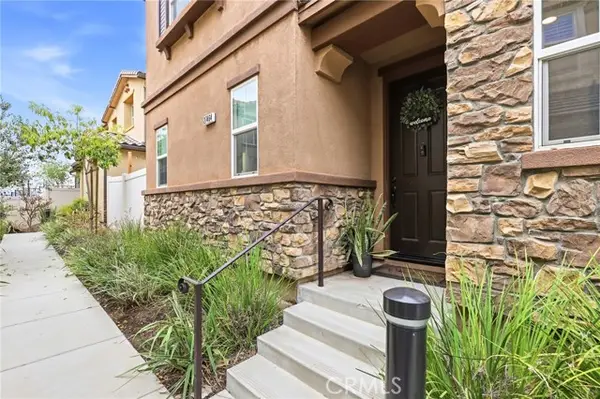
WELCOME TO THE BEAUTIFUL COMPLETELY REHABBED HOME! Open floor plan, inviting front covered porch, LVP flooring, newer cabinets with large island in the kitchen. All appliances including refrigerator, dishwasher, stove, and washer & dryer! Living area in the front with light and bright windows letting the sunlight in. All the bedrooms towards the back of the home with a generous sized primary bedroom and ensuite bath. It has a good sized yard in the back of the home with room for bbqing.
Contact an agent
Home facts
- Year built:1990
- Listing ID #:SR26207537
- Updated:September 24, 2026 at 11:24 PM
Rooms and interior
- Bedrooms:3
- Total bathrooms:2
- Full bathrooms:2
- Kitchen Description:Dishwasher, Gas Oven, Gas Range, Range Hood, Refrigerator, Washer
- Living area:1,248 sq. ft.
Structure and exterior
- Year built:1990
- Building area:1,248 sq. ft.
- Lot Features:Rectangular Lot
Utilities
- Water:Private
- Sewer:Public Sewer
Finances and disclosures
- Price:$199,900
- Price per sq. ft.:$160.18
Features and amenities
- Appliances:Dishwasher, Disposal, Dryer, Gas Oven, Gas Range, Range Hood, Refrigerator, Washer
- Laundry features:Dryer, Inside, Laundry Room, Washer
- Pool features:Community Pool
Parking
- Total parking spaces:3
- Parking description:3 Carport Space(s), Carport
- Carport spaces:3
New listings near 29021 Bouquet Canyon Road #252
- Coming SoonOpen Fri, 10am to 12pm
 $799,900Coming Soon2 beds 3 baths2,430 sq. ft.
27988 Red Pine Court, Valencia, CA 91354
MLS# SR26205704Listed by: COMPASS - Coming SoonOpen Sat, 2 to 5pm
 $629,900Coming Soon4 beds 2 baths1,553 sq. ft.
16662 Minter Court, Canyon Country, CA 91387
MLS# CV26207453Listed by: THE IVRI GROUP, INC. - Coming Soon
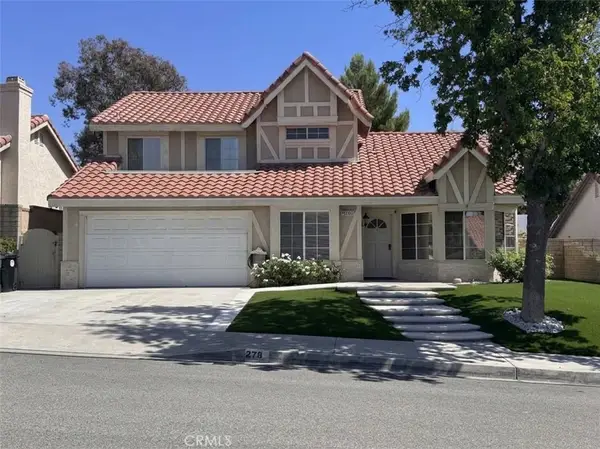 $919,999Coming Soon4 beds 3 baths2,063 sq. ft.
27832 Audrey Court, Canyon Country, CA 91351
MLS# SB26207183Listed by: REGGIE GEIGER - Coming Soon
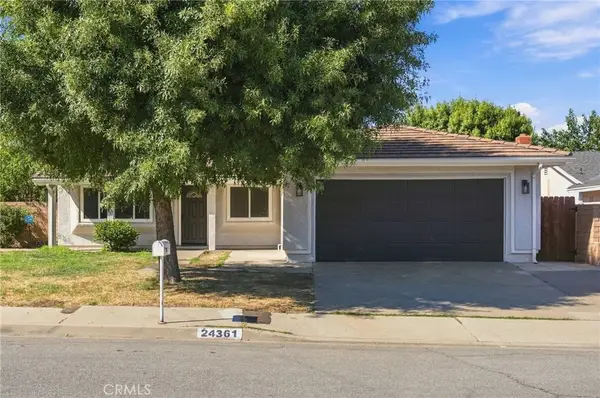 $830,000Coming Soon3 beds 2 baths1,302 sq. ft.
24361 Wabuska, Newhall, CA 91321
MLS# SR26206425Listed by: CENTURY 21 MASTERS - Coming Soon
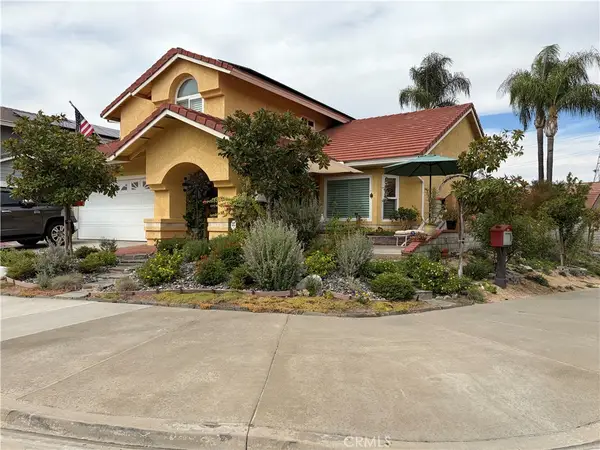 $950,000Coming Soon4 beds 3 baths2,214 sq. ft.
22605 Palm Court, Saugus, CA 91390
MLS# SR26198628Listed by: SOUTHERN CALIFORNIA REAL ESTATE & ASSOCIATES - Coming Soon
 $838,000Coming Soon3 beds 3 baths2,420 sq. ft.
28680 Placerview Trail, Saugus, CA 91390
MLS# SR26136850Listed by: KELLAR-DAVIS,INC. - New
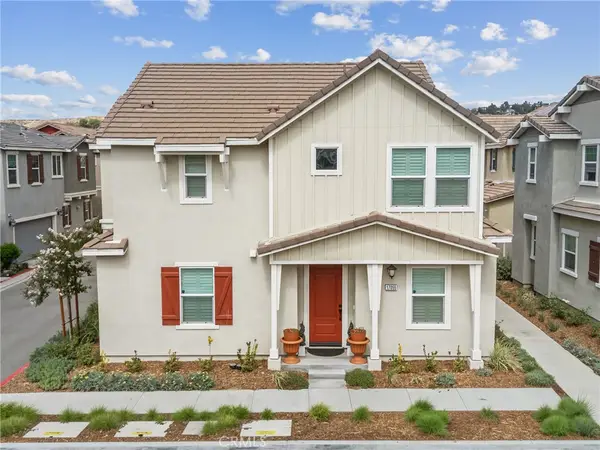 $750,000Active4 beds 3 baths1,877 sq. ft.
17055 Zion Drive, Canyon Country, CA 91387
MLS# SR26208882Listed by: PRIME REAL ESTATE - New
 $399,999Active2 beds 2 baths939 sq. ft.
27646 Susan Beth #L, Saugus, CA 91350
MLS# SR26208340Listed by: EQUITY UNION
- Open Fri, 2 to 5pmNew
 $925,000Active4 beds 3 baths2,176 sq. ft.
28975 Lotusgarden, Canyon Country, CA 91387
MLS# SR26206704Listed by: CENTURY 21 MASTERS - New
 $788,000Active4 beds 3 baths2,241 sq. ft.
27464 Honeydew Court, Saugus, CA 91350
MLS# IG26208063Listed by: FIV REALTY CO.


Protect your home and budget from life's surprises with an Assurant Home Warranty, backed by a partner that supports you through every step of homeownership. Explore Plans.
© 2026 Better Homes and Gardens Real Estate LLC. An Anywhere Real Estate company. All rights reserved. Better Homes and Gardens® Real Estate is a registered trademark owned by Meredith Operations Corporation, licensed to Better Homes and Gardens Real Estate LLC and used with permission. Better Homes and Gardens Real Estate LLC fully supports the principles of the Fair Housing Act and the Equal Opportunity Act. Listing information is deemed reliable but is not guaranteed accurate.
Each office is independently owned and operated.
Any services or products provided by third parties are not provided by, affiliated with or related to Better Homes and Gardens Real Estate LLC, or its affiliated companies.