
117 Esmeralda Court, Santa Cruz, CA 95060
Local realty services provided by:Better Homes and Gardens Real Estate Clarity
117 Esmeralda Court,Santa Cruz, CA 95060
$1,999,800
- 4 Beds
- 4 Baths
- 3,800 sq. ft.
- Single family
- Active
Listed by: michael heffner
Office: 1st class realestate mavericks
MLS#:HD26184565
Source:San Diego MLS via CRMLS
Price summary
- Price:$1,999,800
- Price per sq. ft.:$526.26
About this home
Beautifully maintained custom home in Santa Cruz's desirable Carbonera Estates, offering 3,800 square feet of living space in an elevated setting near the top of the hill. Tucked at the end of a quiet cul-de-sac, this spacious 4-bedroom, 3-bath home enjoys sweeping views across DeLaveaga Park and Carbonera Estates to the ocean beyond. Incredibly quiet and peaceful, the setting feels removed from it all while remaining just minutes from downtown Santa Cruz and approximately 30 minutes from San Jose, with convenient access to Highway 17. The expansive two-level floor plan offers exceptional flexibility. The main level features the primary suite, an additional bedroom, generous living and dining spaces, a separate den, and a spacious kitchen surrounded by windows that take advantage of the home's elevated setting and natural light. Downstairs, a large family room with a bar and newer fireplace is joined by two additional bedrooms and flexible space for a home office, gym, guests, or recreation. Outdoor spaces and well-maintained landscaping provide additional opportunities to relax and enjoy the peaceful surroundings and views. The home has been thoughtfully cared for and improved with a newer roof, owned solar with enough capacity to charge your EV and still have a minimal electrical bill, upgraded electrical, refreshed exterior paint, and beautifully refinished wood floors. An attached two-car garage with Level 2 EV charging adds everyday convenience. A rare combination of space, privacy, views, and accessibility in one of Santa Cruz's most desirable residential neighborhood...
Contact an agent
Home facts
- Year built:1988
- Listing ID #:HD26184565
- Added:20 day(s) ago
- Updated:September 22, 2026 at 02:16 PM
Rooms and interior
- Bedrooms:4
- Total bathrooms:4
- Full bathrooms:3
- Half bathrooms:1
- Flooring:Tile, Wood
- Kitchen Description:6 Burner Stove, Convection Oven, Dumbwaiter, Electric Oven, Gas Stove, Microwave, Pantry, Refrigerator, Self Cleaning Oven, Vented Exhaust Fan
- Living area:3,800 sq. ft.
Heating and cooling
- Cooling:Whole House Fan
- Heating:Forced Air Unit
Structure and exterior
- Year built:1988
- Building area:3,800 sq. ft.
- Levels:2 Story
Utilities
- Water:Public, Water Available
- Sewer:Public Sewer, Sewer Available
Finances and disclosures
- Price:$1,999,800
- Price per sq. ft.:$526.26
Features and amenities
- Appliances:6 Burner Stove, Convection Oven, Dryer, Electric Oven, Gas Stove, Microwave, Refrigerator, Self Cleaning Oven, Vented Exhaust Fan, Washer, Water Line to Refrigerator, Water Purifier
- Laundry features:Dryer, Electric, Washer, Washer Hookup
Parking
- Total parking spaces:2
- Parking description:Direct Garage Access, Garage - Two Door
- Garage spaces:2
 This information is deemed reliable but not guaranteed. You should rely on this information only to decide whether or not to further investigate a particular property. BEFORE MAKING ANY OTHER DECISION, YOU SHOULD PERSONALLY INVESTIGATE THE FACTS (e.g. square footage and lot size) with the assistance of an appropriate professional. You may use this information only to identify properties you may be interested in investigating further. All uses except for personal, non-commercial use in accordance with the foregoing purpose are prohibited. Redistribution or copying of this information, any photographs or video tours is strictly prohibited. This information is derived from the Internet Data Exchange (IDX) service provided by San Diego MLS®. Displayed property listings may be held by a brokerage firm other than the broker and/or agent responsible for this display. The information and any photographs and video tours and the compilation from which they are derived is protected by copyright. Compilation © 2020 San Diego MLS®, Inc.
New listings near 117 Esmeralda Court
- New
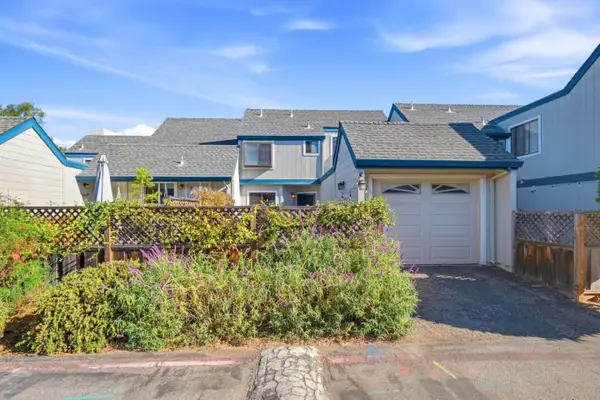 $799,000Active2 beds 3 baths1,241 sq. ft.
2603 Mallory Lane, Santa Cruz, CA 95065
MLS# ML82055130Listed by: COMPASS - New
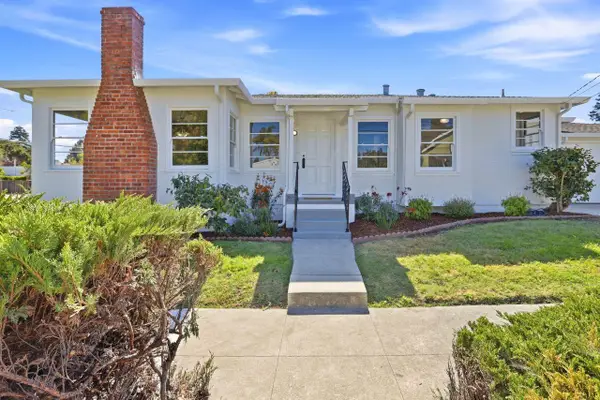 $1,295,000Active3 beds 1 baths1,457 sq. ft.
1002 King Street, Santa Cruz, CA 95060
MLS# ML82060180Listed by: COLDWELL BANKER REALTY - New
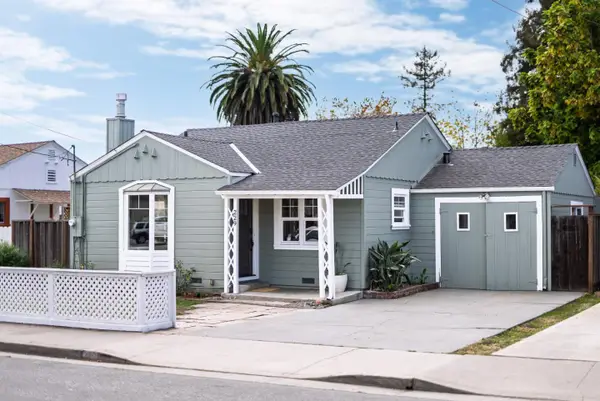 $1,098,000Active2 beds 1 baths887 sq. ft.
229 Poplar Avenue, Santa Cruz, CA 95062
MLS# ML82061904Listed by: EXP REALTY OF CALIFORNIA INC - New
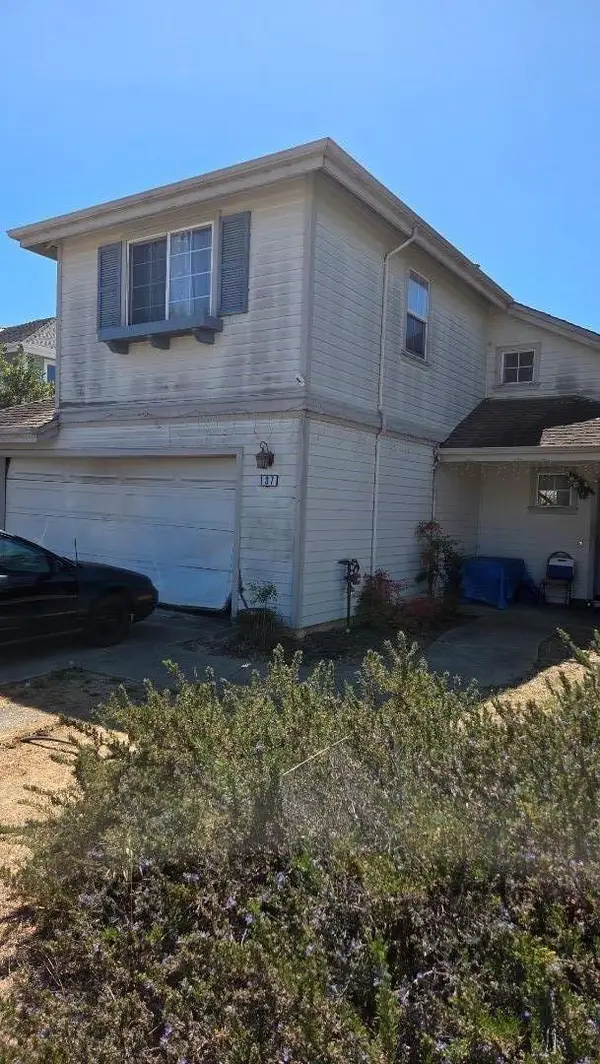 $501,900Active4 beds 2 baths1,505 sq. ft.
Address Withheld By Seller, Santa Cruz, CA 95062
MLS# ML82060007Listed by: SHERMAN & BOONE REALTORS - New
 $1,879,000Active4 beds 3 baths2,500 sq. ft.
116 Continental Street, Santa Cruz, CA 95060
MLS# ML82061695Listed by: CHRISTIE'S INTERNATIONAL REAL ESTATE SERENO - New
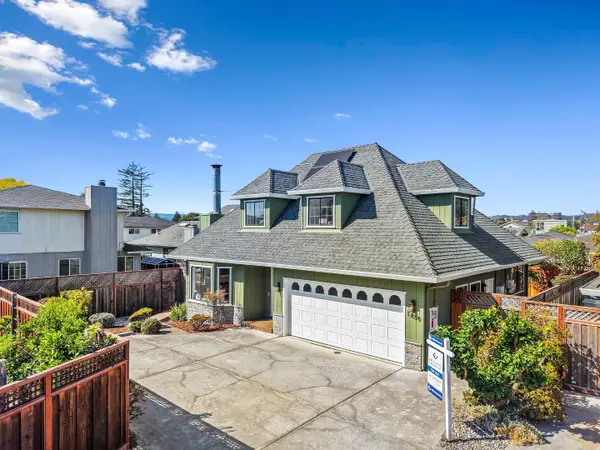 $1,349,000Active3 beds 2 baths1,729 sq. ft.
1839 Silvana Lane, Santa Cruz, CA 95062
MLS# ML82061463Listed by: COLDWELL BANKER REALTY - New
 $830,000Active2 beds 2 baths1,109 sq. ft.
1519 Hidden Terrace Court, Santa Cruz, CA 95062
MLS# ML82061619Listed by: CHRISTIE'S INTERNATIONAL REAL ESTATE SERENO - New
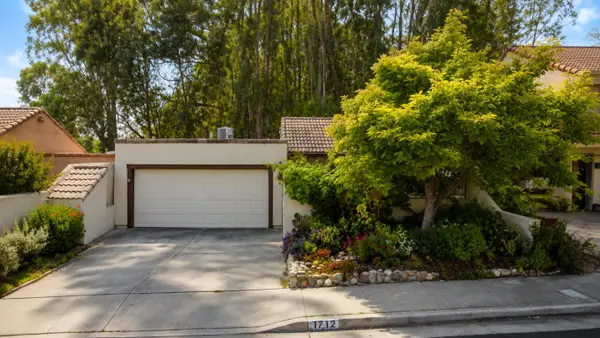 $1,285,000Active2 beds 2 baths1,282 sq. ft.
1712 Escalona Drive, Santa Cruz, CA 95060
MLS# ML82058844Listed by: REAL BROKERAGE TECHNOLOGIES - New
 $1,350,000Active4 beds -- baths1,700 sq. ft.
2272&2274 Woolpert Way, Santa Cruz, CA 95062
MLS# ML82061579Listed by: EXP REALTY OF NORTHERN CALIFORNIA, INC. - New
 $1,238,000Active3 beds 2 baths1,473 sq. ft.
2201 40th Avenue, Santa Cruz, CA 95062
MLS# ML82060453Listed by: BAILEY PROPERTIES


Protect your home and budget from life's surprises with an Assurant Home Warranty, backed by a partner that supports you through every step of homeownership. Explore Plans.
© 2026 Better Homes and Gardens Real Estate LLC. An Anywhere Real Estate company. All rights reserved. Better Homes and Gardens® Real Estate is a registered trademark owned by Meredith Operations Corporation, licensed to Better Homes and Gardens Real Estate LLC and used with permission. Better Homes and Gardens Real Estate LLC fully supports the principles of the Fair Housing Act and the Equal Opportunity Act. Listing information is deemed reliable but is not guaranteed accurate.
Each office is independently owned and operated.
Any services or products provided by third parties are not provided by, affiliated with or related to Better Homes and Gardens Real Estate LLC, or its affiliated companies.