
124 Everson Drive, Santa Cruz, CA 95060
Local realty services provided by:Better Homes and Gardens Real Estate Royal & Associates
124 Everson Drive,Santa Cruz, CA 95060
$629,000
- 1 Beds
- 1 Baths
- 733 sq. ft.
- Condominium
- Active
Listed by: christelle fallstrom
Office: david lyng real estate
MLS#:ML82058049
Source:Bay East, CCAR, bridgeMLS
Price summary
- Price:$629,000
- Price per sq. ft.:$858.12
- Monthly HOA dues:$746
About this home
Enjoy the convenience of coastal living in this well-located condominium, just minutes from the wharf, beaches, West Cliff, downtown, Depot Park, Neary Lagoon, shopping, dining, and public transportation. The nearby coastline adds to the appeal, with the sounds of sea lions occasionally carrying through the neighborhood. The gated community offers privacy and security, along with well-maintained grounds, a community pool, and ample guest parking. Inside and out, this home offers comfortable spaces designed for everyday living. A private, shaded patio provides an inviting extension of the living space perfect for morning coffee, outdoor dining, relaxing, or enjoying some fresh coastal air. With its convenient location, community amenities, and easy access to Santa Cruz's beaches, parks, downtown, and transportation, this condominium is an excellent opportunity to enjoy the best of the area.
Contact an agent
Home facts
- Year built:1997
- Listing ID #:ML82058049
- Added:52 day(s) ago
- Updated:October 09, 2026 at 03:07 PM
Rooms and interior
- Bedrooms:1
- Total bathrooms:1
- Full bathrooms:1
- Flooring:Laminate, Tile
- Kitchen Description:Dishwasher, Microwave, Pantry
- Living area:733 sq. ft.
Heating and cooling
- Cooling:Ceiling Fan(s)
- Heating:Baseboard
Structure and exterior
- Roof:Shingle
- Year built:1997
- Building area:733 sq. ft.
- Architectural Style:Condominium
- Foundation Description:Slab
Utilities
- Water:Public
- Sewer:Public Sewer
Finances and disclosures
- Price:$629,000
- Price per sq. ft.:$858.12
Features and amenities
- Appliances:Dishwasher, Microwave
- Amenities:Storage
- Pool features:Community
Parking
- Parking description:Attached, Guest, Off Street, Parking Lot
- Garage:Yes
- Garage spaces:1
 Bay East 2026. CCAR 2026 bridgeMLS 2026. Information Deemed Reliable But Not Guaranteed. This information is being provided by the Bay East MLS, or CCAR MLS, or bridgeMLS. The listings presented here may or may not be listed by the Broker/Agent operating this website. This information is intended for the personal use of consumers and may not be used for any purpose other than to identify prospective properties consumers may be interested in purchasing. Data last updated at October 9, 2026
New listings near 124 Everson Drive
- New
 $1,149,000Active3 beds 3 baths1,742 sq. ft.
3352 Mission Drive, Santa Cruz, CA 95065
MLS# ML82062550Listed by: CHRISTIE'S INTERNATIONAL REAL ESTATE SERENO - New
 $1,399,000Active3 beds 3 baths1,673 sq. ft.
511 Southview Terrace, Santa Cruz, CA 95060
MLS# ML82064013Listed by: COMMUNITY REAL ESTATE - Open Sun, 1 to 4pmNew
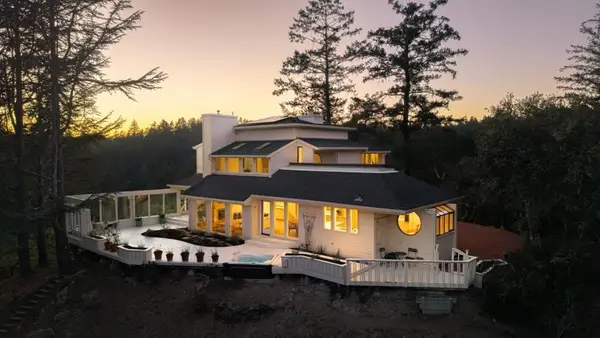 $1,950,000Active4 beds 2 baths2,870 sq. ft.
500 Endlich Drive, Santa Cruz, CA 95060
MLS# ML82063807Listed by: CHRISTIE'S INTERNATIONAL REAL ESTATE SERENO - New
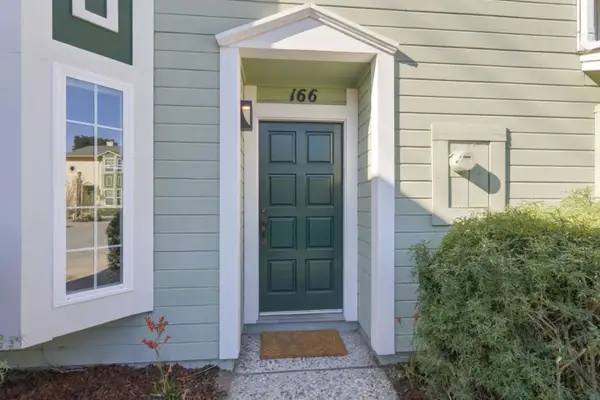 $729,000Active3 beds 2 baths1,127 sq. ft.
166 Pryce Street #166, Santa Cruz, CA 95060
MLS# ML82063879Listed by: EPIQUE REALTY - New
 $1,099,000Active3 beds 3 baths1,326 sq. ft.
111 Button Street, Santa Cruz, CA 95060
MLS# ML82063932Listed by: EXP REALTY OF CALIFORNIA INC - New
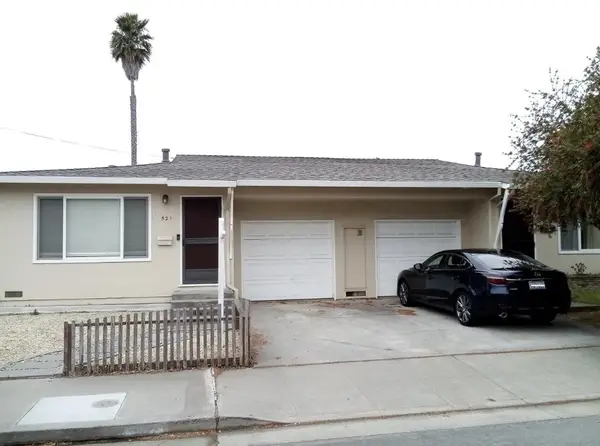 $1,399,000Active4 beds -- baths1,826 sq. ft.
521 Darwin Street, Santa Cruz, CA 95062
MLS# ML82061233Listed by: SHERMAN & BOONE REALTORS - New
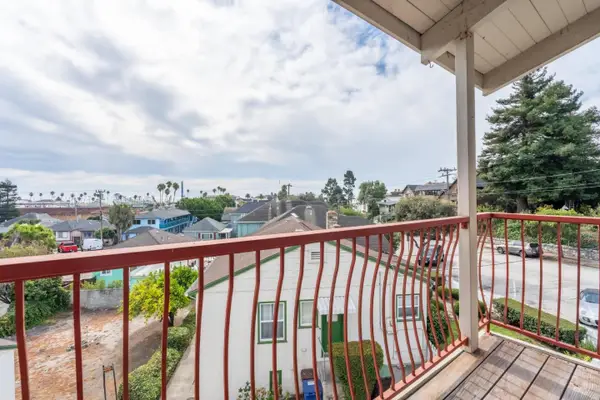 $995,000Active2 beds 2 baths1,455 sq. ft.
412 Cliff Street, Santa Cruz, CA 95060
MLS# ML82063829Listed by: REAL BROKERAGE TECHNOLOGIES - New
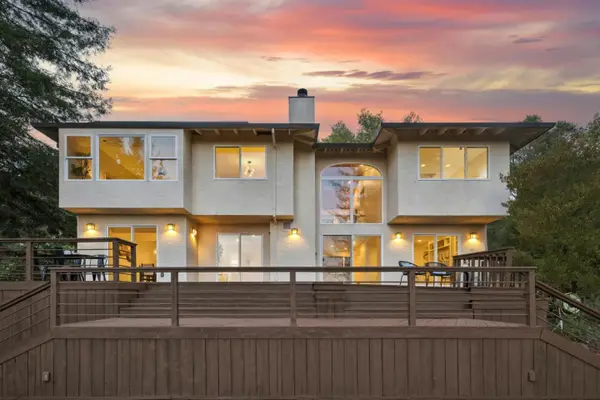 $2,199,000Active5 beds 4 baths3,267 sq. ft.
377 Rider Ridge Road, Santa Cruz, CA 95065
MLS# ML82063720Listed by: COMPASS - New
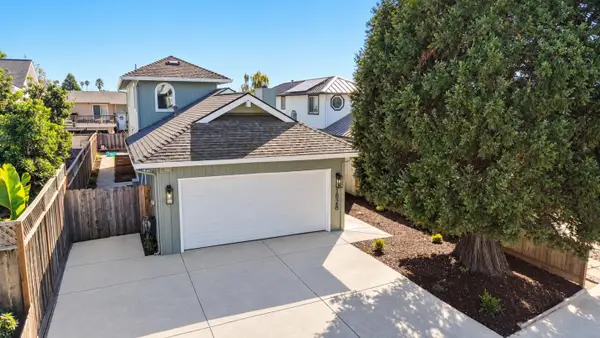 $1,349,000Active3 beds 3 baths1,571 sq. ft.
1828 Silvana Lane, Santa Cruz, CA 95062
MLS# ML82063022Listed by: KW THRIVE SANTA CRUZ - New
 $1,300,000Active3 beds 2 baths1,536 sq. ft.
133 Fairland Way, Santa Cruz, CA 95065
MLS# ML82063322Listed by: DAVID LYNG REAL ESTATE


Protect your home and budget from life's surprises with an Assurant Home Warranty, backed by a partner that supports you through every step of homeownership. Explore Plans.
© 2026 Better Homes and Gardens Real Estate LLC. An Anywhere Real Estate company. All rights reserved. Better Homes and Gardens® Real Estate is a registered trademark owned by Meredith Operations Corporation, licensed to Better Homes and Gardens Real Estate LLC and used with permission. Better Homes and Gardens Real Estate LLC fully supports the principles of the Fair Housing Act and the Equal Opportunity Act. Listing information is deemed reliable but is not guaranteed accurate.
Each office is independently owned and operated.
Any services or products provided by third parties are not provided by, affiliated with or related to Better Homes and Gardens Real Estate LLC, or its affiliated companies.