
133 Kennan Street #A, Santa Cruz, CA 95060
Local realty services provided by:Better Homes and Gardens Real Estate Royal & Associates
Listed by: kelly mechem, robert bailey
Office: bailey properties
MLS#:ML82062230
Source:Bay East, CCAR, bridgeMLS
Price summary
- Price:$850,000
- Price per sq. ft.:$709.52
- Monthly HOA dues:$572
About this home
Light, bright 2009 Redwood Village townhome with two ensuite bedrooms and the largest private backyard on the block. Approximately 1,198 square feet in a low maintenance community just off Ocean Street, with easy access to downtown dining, the Santa Cruz Beach Boardwalk, Main Beach and Cowell Beach, and Monterey Bay. The open main level features high ceilings and a dining area that flows into the living room. The kitchen is set up for everyday cooking with Formica counters, a gas range, dishwasher, microwave, and refrigerator. A half bath is downstairs. Upstairs, both bedrooms are true ensuite suites with walk-in closets, plus upper-floor laundry. Flooring is a practical mix of carpet and vinyl/linoleum. Forced-air heat, dual-flush toilets, and other energy-saving features keep it efficient. Single-car garage. What sets this home apart is the outdoor space: a large backyard left as a blank slate for a patio, garden, or weekend hangout. Ocean Street provides a straightforward route to Highway 17 for the commute over the hill to San Jose, Silicon Valley, and the Peninsulathen home to Santa Cruz restaurants, the Boardwalk, top beaches, and Monterey Bay. Same easy floor plan the market already knows: two ensuite bedrooms, 2.5 baths, bigger yard, great commute....
Contact an agent
Home facts
- Year built:2009
- Listing ID #:ML82062230
- Added:1 day(s) ago
- Updated:September 29, 2026 at 02:46 AM
Rooms and interior
- Bedrooms:2
- Total bathrooms:3
- Full bathrooms:2
- Kitchen Description:Dishwasher, Microwave
- Living area:1,198 sq. ft.
Heating and cooling
- Heating:Forced Air
Structure and exterior
- Roof:Shingle
- Year built:2009
- Building area:1,198 sq. ft.
- Architectural Style:Townhouse
- Exterior Features:Back Yard
- Levels:2 Story
Utilities
- Water:Public
- Sewer:Public Sewer
Finances and disclosures
- Price:$850,000
- Price per sq. ft.:$709.52
Features and amenities
- Appliances:Dishwasher, Microwave
Parking
- Parking description:Attached, Guest
- Garage:Yes
- Garage spaces:1
 Bay East 2026. CCAR 2026 bridgeMLS 2026. Information Deemed Reliable But Not Guaranteed. This information is being provided by the Bay East MLS, or CCAR MLS, or bridgeMLS. The listings presented here may or may not be listed by the Broker/Agent operating this website. This information is intended for the personal use of consumers and may not be used for any purpose other than to identify prospective properties consumers may be interested in purchasing. Data last updated at September 29, 2026
New listings near 133 Kennan Street #A
- New
 $275,000Active0.64 Acres
345 San Vicente Terrace, SANTA CRUZ, CA 95060
MLS# 82062306Listed by: ROOM REAL ESTATE - New
 $1,987,000Active0.23 Acres
236 Ocean Street, SANTA CRUZ, CA 95060
MLS# 82062689Listed by: EXP REALTY OF CALIFORNIA INC - New
 $360,000Active2 beds 1 baths480 sq. ft.
2546 Capitola Road, SANTA CRUZ, CA 95062
MLS# 82061885Listed by: CENTURY 21 MASTERS - New
 $449,000Active2 beds 2 baths1,100 sq. ft.
2355 Brommer Street, SANTA CRUZ, CA 95062
MLS# 82062531Listed by: EPIQUE REALTY - New
 $360,000Active2 beds 1 baths480 sq. ft.
2546 Capitola Road #62, Santa Cruz, CA 95062
MLS# ML82061885Listed by: CENTURY 21 MASTERS - New
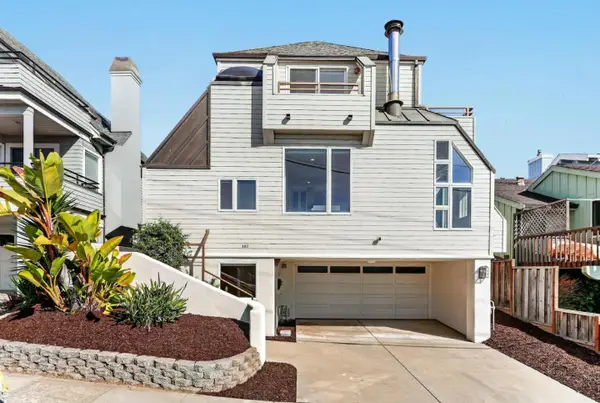 $2,399,000Active2 beds 2 baths1,600 sq. ft.
460 Lake Avenue, Santa Cruz, CA 95062
MLS# ML82059549Listed by: COLDWELL BANKER REALTY - New
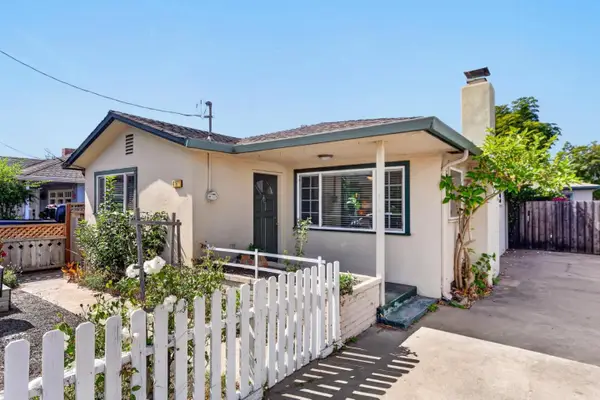 $1,475,000Active2 beds 1 baths1,157 sq. ft.
4191 Portola Drive, Santa Cruz, CA 95062
MLS# ML82062678Listed by: BAILEY PROPERTIES - New
 $975,000Active3 beds 3 baths1,675 sq. ft.
119 Stoney Creek Road, SANTA CRUZ, CA 95060
MLS# 82062633Listed by: SHERMAN & BOONE REALTORS - New
 $3,200,000Active4 beds 2 baths2,982 sq. ft.
39 Ortalon Avenue, Santa Cruz, CA 95060
MLS# ML82061964Listed by: KARON PROPERTIES


Protect your home and budget from life's surprises with an Assurant Home Warranty, backed by a partner that supports you through every step of homeownership. Explore Plans.
© 2026 Better Homes and Gardens Real Estate LLC. An Anywhere Real Estate company. All rights reserved. Better Homes and Gardens® Real Estate is a registered trademark owned by Meredith Operations Corporation, licensed to Better Homes and Gardens Real Estate LLC and used with permission. Better Homes and Gardens Real Estate LLC fully supports the principles of the Fair Housing Act and the Equal Opportunity Act. Listing information is deemed reliable but is not guaranteed accurate.
Each office is independently owned and operated.
Any services or products provided by third parties are not provided by, affiliated with or related to Better Homes and Gardens Real Estate LLC, or its affiliated companies.