
1503 King Street, Santa Cruz, CA 95060
Local realty services provided by:Better Homes and Gardens Real Estate Clarity
Listed by: michele whitehead - samples, david samples
Office: exp realty of california inc888-584-942
MLS#:ML82054843
Source:CRMLS
Price summary
- Price:$1,699,000
- Price per sq. ft.:$794.3
About this home
Nestled on one of Santa Cruzs most sought-after Westside streets, this iconic 1928 Storybook Tudor blends timeless architecture with enduring character. Soaring 12-foot barrel ceilings in the living and dining rooms, a handcrafted tile fireplace, arched doorways, beautiful original wood floors, distinctive windows, and exceptional craftsmanship celebrate the timeless character of this classic home. The main level features three bedrooms and two bathrooms providing comfortable single-level living. Upstairs, two additional rooms with closets offer exceptional flexibility for guest rooms, home offices, creative spaces, a playroom, or media room. Updated bathrooms complement the homes original architectural charm. Enjoy private front and rear gardens, mature landscaping, and a detached two-car garage with additional storage and potential for a future ADU conversion. Ideally located just moments from West Cliff Drive, Natural Bridges State Beach, Lighthouse Field, Steamer Lane, UCSC, Downtown Santa Cruz, neighborhood cafés, restaurants, shopping, parks, and coastal trails. Experience the best of Santa Cruz living, where timeless architecture meets an unbeatable Westside lifestyle....
Contact an agent
Home facts
- Year built:1928
- Listing ID #:ML82054843
- Added:62 day(s) ago
- Updated:September 21, 2026 at 11:04 AM
Rooms and interior
- Bedrooms:4
- Total bathrooms:2
- Full bathrooms:2
- Flooring:Carpet, Tile, Wood
- Kitchen Description:Dishwasher, Disposal, Microwave, Range Hood
- Living area:2,139 sq. ft.
Structure and exterior
- Roof:Barrel, Shingle
- Year built:1928
- Building area:2,139 sq. ft.
- Lot area:0.13 Acres
- Lot Features:Level with Street
Utilities
- Water:Public
- Sewer:Public Sewer
Finances and disclosures
- Price:$1,699,000
- Price per sq. ft.:$794.3
Features and amenities
- Appliances:Dishwasher, Disposal
Parking
- Total parking spaces:2
- Garage:Yes
- Garage spaces:2
New listings near 1503 King Street
- New
 $1,000,000Active4 beds 5 baths2,300 sq. ft.
37 Ninguno, , CA 37888
MLS# DW26205717Listed by: RONALD G. BUSTAMANTE JR.
- New
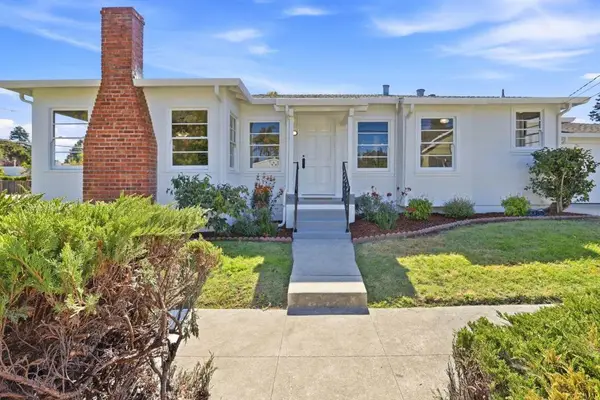 $1,295,000Active3 beds 1 baths1,457 sq. ft.
1002 King Street, Santa Cruz, CA 95060
MLS# ML82060180Listed by: COLDWELL BANKER REALTY - New
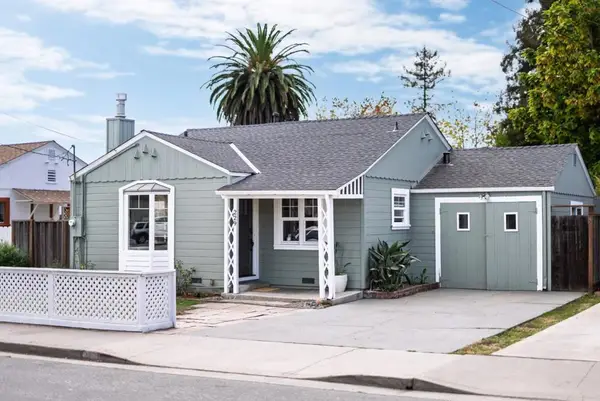 $1,098,000Active2 beds 1 baths887 sq. ft.
229 Poplar Avenue, Santa Cruz, CA 95062
MLS# ML82061904Listed by: EXP REALTY OF CALIFORNIA INC - New
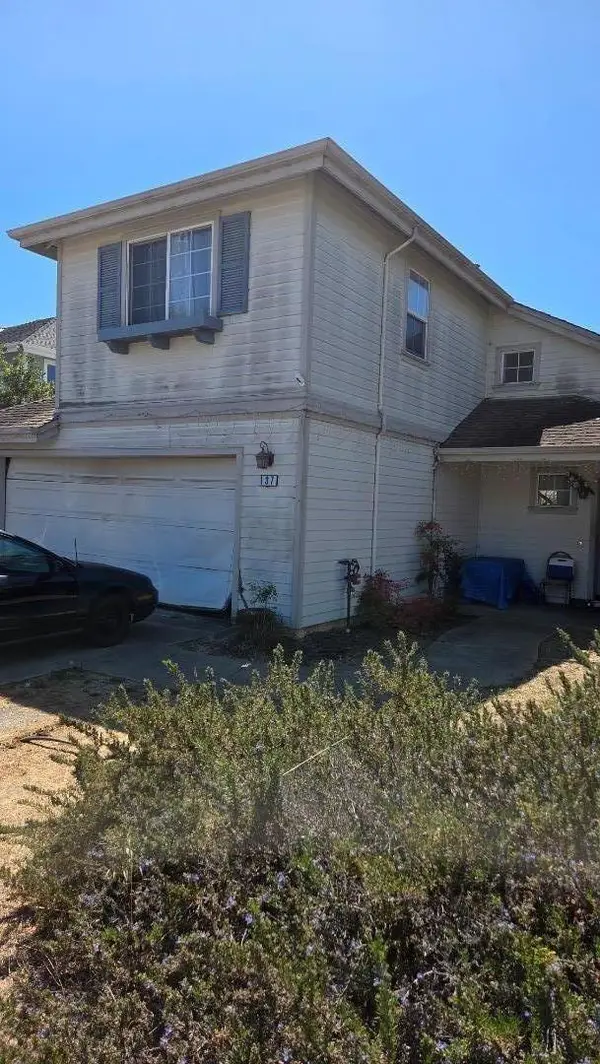 $501,900Active4 beds 2 baths1,505 sq. ft.
Address Withheld By Seller, Santa Cruz, CA 95062
MLS# ML82060007Listed by: SHERMAN & BOONE REALTORS - New
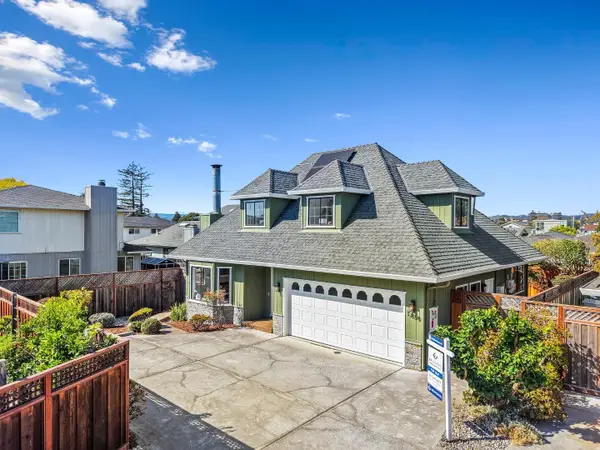 $1,349,000Active3 beds 2 baths1,729 sq. ft.
1839 Silvana Lane, SANTA CRUZ, CA 95062
MLS# 82061463Listed by: COLDWELL BANKER REALTY - New
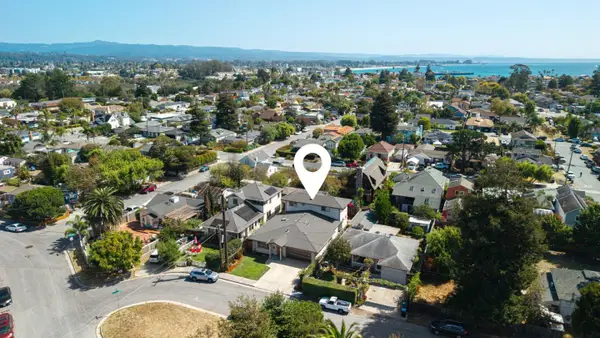 $1,879,000Active4 beds 3 baths2,500 sq. ft.
116 Continental Street, SANTA CRUZ, CA 95060
MLS# 82061695Listed by: CHRISTIE'S INTERNATIONAL REAL ESTATE SERENO - New
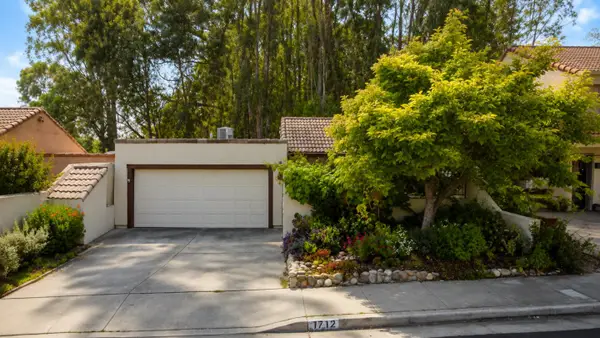 $1,285,000Active2 beds 2 baths1,282 sq. ft.
1712 Escalona Drive, SANTA CRUZ, CA 95060
MLS# 82058844Listed by: REAL BROKERAGE TECHNOLOGIES - New
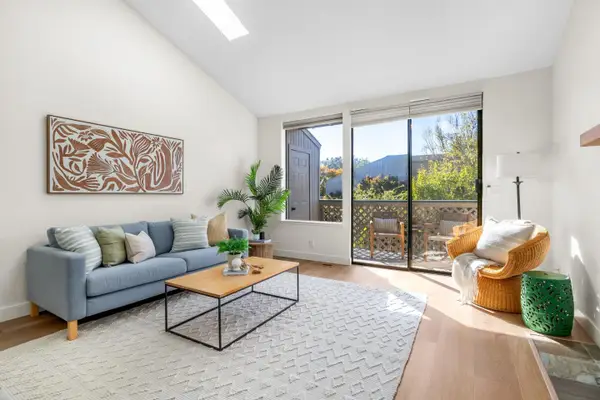 $830,000Active2 beds 2 baths1,109 sq. ft.
1519 Hidden Terrace Court, SANTA CRUZ, CA 95062
MLS# 82061619Listed by: CHRISTIE'S INTERNATIONAL REAL ESTATE SERENO - New
 $1,350,000Active4 beds -- baths1,700 sq. ft.
2272&2274 Woolpert Way, Santa Cruz, CA 95062
MLS# ML82061579Listed by: EXP REALTY OF NORTHERN CALIFORNIA, INC. - New
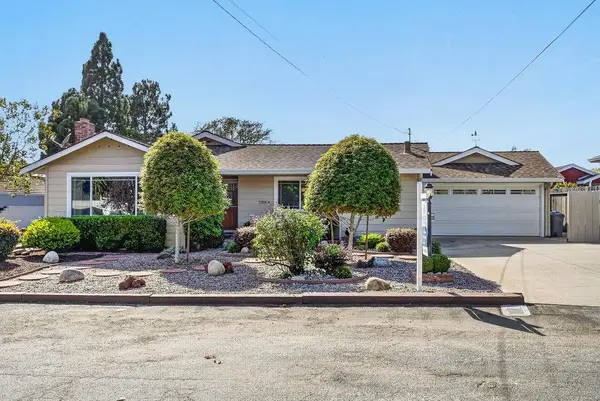 $1,238,000Active3 beds 2 baths1,473 sq. ft.
2201 40th Avenue, SANTA CRUZ, CA 95062
MLS# 82060453Listed by: BAILEY PROPERTIES


Protect your home and budget from life's surprises with an Assurant Home Warranty, backed by a partner that supports you through every step of homeownership. Explore Plans.
© 2026 Better Homes and Gardens Real Estate LLC. An Anywhere Real Estate company. All rights reserved. Better Homes and Gardens® Real Estate is a registered trademark owned by Meredith Operations Corporation, licensed to Better Homes and Gardens Real Estate LLC and used with permission. Better Homes and Gardens Real Estate LLC fully supports the principles of the Fair Housing Act and the Equal Opportunity Act. Listing information is deemed reliable but is not guaranteed accurate.
Each office is independently owned and operated.
Any services or products provided by third parties are not provided by, affiliated with or related to Better Homes and Gardens Real Estate LLC, or its affiliated companies.