
16 Kite Hill Road, Santa Cruz, CA 95060
Local realty services provided by:Better Homes and Gardens Real Estate Property Shoppe
16 Kite Hill Road,Santa Cruz, CA 95060
$3,250,000
- 4 Beds
- 3 Baths
- 3,119 sq. ft.
- Single family
- Active
Listed by: strock team
Office: exp realty of california inc888-584-942
MLS#:ML82054521
Source:CRMLS
Price summary
- Price:$3,250,000
- Price per sq. ft.:$1,042
- Monthly HOA dues:$267.42
About this home
The view is the headline. Expansive. Unforgettable. Ever-changing. Perched behind the gates of Pasatiempo, 16 Kite Hill Road is a captivating 4 bed, 3 bath, 3,119 sq/ft retreat offering true single-level living on nearly half an acre, wrapped in palms and tucked into one of the area's most peaceful settings. A quiet, palm-lined approach gives little away, then the home opens to sweeping panoramas of Monterey Bay, Santa Cruz city lights, mountain ridge lines and the fairways below. Arched windows, vaulted beamed ceilings and skylights frame the scenery and flood the interiors with light. Easy, single-level living flows from a custom kitchen anchored by a substantial island into open dining and living spaces, all connecting seamlessly to the outdoors. Step outside to an expansive stone patio built for resort-style living, with a built-in BBQ, sink, refrigerator, hot tub and fire pit overlooking the coast. A spiral staircase climbs to a private bonus view room, made for reading, working or watching the sunset with a glass of wine. Private. Peaceful. Transportive. Minutes from downtown, the beach and Hwy 17, yet once home, it feels like a permanent resort retreat....
Contact an agent
Home facts
- Year built:1970
- Listing ID #:ML82054521
- Added:60 day(s) ago
- Updated:September 15, 2026 at 11:10 AM
Rooms and interior
- Bedrooms:4
- Total bathrooms:3
- Full bathrooms:2
- Half bathrooms:1
- Flooring:Carpet, Tile, Wood
- Kitchen Description:Dishwasher, Gas Cooktop, Microwave, Range Hood, Refrigerator
- Living area:3,119 sq. ft.
Heating and cooling
- Heating:Central, Fireplaces
Structure and exterior
- Roof:Tile
- Year built:1970
- Building area:3,119 sq. ft.
- Lot area:0.46 Acres
- Foundation Description:Slab
Schools
- High school:Other
- Middle school:Scotts Valley
- Elementary school:Other
Utilities
- Water:Public
Finances and disclosures
- Price:$3,250,000
- Price per sq. ft.:$1,042
Features and amenities
- Appliances:Dishwasher
- Amenities:Loft room, Skylights
- Pool features:Community, In Ground
Parking
- Total parking spaces:4
- Garage:Yes
- Garage spaces:2
New listings near 16 Kite Hill Road
- New
 $1,495,000Active4 beds 3 baths2,180 sq. ft.
106 Corinne Avenue, SANTA CRUZ, CA 95065
MLS# 82060874Listed by: LUXURIANT REALTY
- New
 $1,450,000Active4 beds 2 baths1,455 sq. ft.
6053 Thurber Lane, Santa Cruz, CA 95065
MLS# ML82059794Listed by: COMPASS - New
 $165,000Active3 beds 2 baths1,000 sq. ft.
2395 Delaware Avenue #42, Santa Cruz, CA 95060
MLS# 226111059Listed by: REAL BROKER TECHNOLOGIES - New
 $199,000Active3 beds 2 baths1,200 sq. ft.
2395 Delaware #72, Santa Cruz, CA 95060
MLS# 226112315Listed by: REAL BROKER TECHNOLOGIES - Open Thu, 9:30am to 12pmNew
 $4,600,000Active4 beds 3 baths1,557 sq. ft.
2302 Cliff Drive, SANTA CRUZ, CA 95060
MLS# 82050945Listed by: LIGHTHOUSE REALTY - Open Thu, 10am to 12pmNew
 $1,890,000Active5 beds 3 baths3,185 sq. ft.
112 Rockridge Lane, SANTA CRUZ, CA 95060
MLS# 82058630Listed by: KW THRIVE SANTA CRUZ - Open Sat, 1 to 3pmNew
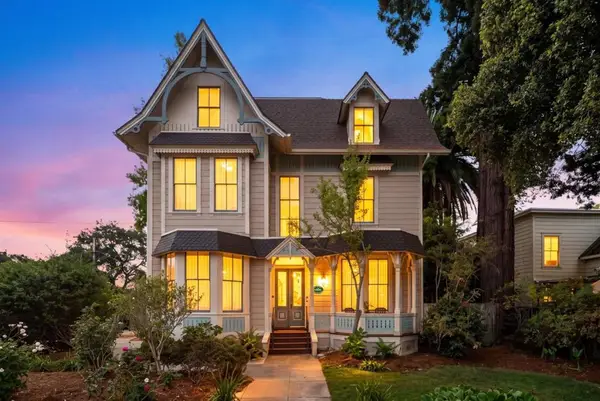 $2,099,000Active5 beds 4 baths3,440 sq. ft.
419 Locust Street, Santa Cruz, CA 95060
MLS# ML82054502Listed by: ANDREN HOMES INC - Open Thu, 10am to 12pmNew
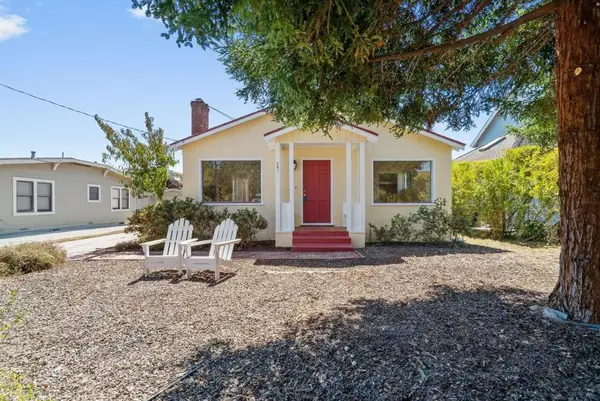 $1,350,000Active2 beds 1 baths924 sq. ft.
241 Sunset Avenue, Santa Cruz, CA 95060
MLS# ML82060307Listed by: COLDWELL BANKER REALTY - Open Sat, 12 to 3pmNew
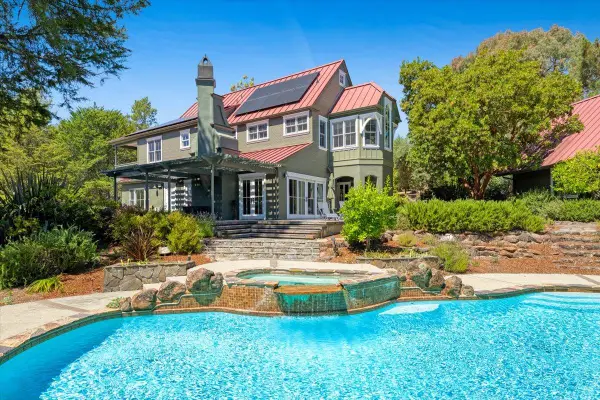 $3,800,000Active4 beds 5 baths3,448 sq. ft.
1035 Martin Road, SANTA CRUZ, CA 95060
MLS# 82060798Listed by: COMPASS - New
 $389,000Active2 beds 2 baths1,040 sq. ft.
1555 Merrill Street, SANTA CRUZ, CA 95062
MLS# 82058543Listed by: ROOM REAL ESTATE


Protect your home and budget from life's surprises with an Assurant Home Warranty, backed by a partner that supports you through every step of homeownership. Explore Plans.
© 2026 Better Homes and Gardens Real Estate LLC. An Anywhere Real Estate company. All rights reserved. Better Homes and Gardens® Real Estate is a registered trademark owned by Meredith Operations Corporation, licensed to Better Homes and Gardens Real Estate LLC and used with permission. Better Homes and Gardens Real Estate LLC fully supports the principles of the Fair Housing Act and the Equal Opportunity Act. Listing information is deemed reliable but is not guaranteed accurate.
Each office is independently owned and operated.
Any services or products provided by third parties are not provided by, affiliated with or related to Better Homes and Gardens Real Estate LLC, or its affiliated companies.