
21 Kite Hill Road, Santa Cruz, CA 95060
Local realty services provided by:Better Homes and Gardens Real Estate Champions
Listed by: greg lukina
Office: david lyng real estate831-438-5700
MLS#:ML82054469
Source:CRMLS
Price summary
- Price:$2,995,000
- Price per sq. ft.:$940.35
- Monthly HOA dues:$279.5
About this home
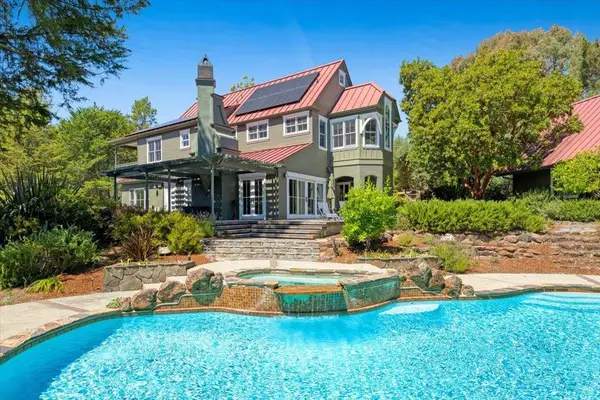
Sweeping Monterey Bay views, exceptional privacy, and a prestigious Pasatiempo setting define this architecturally distinctive hillside retreat. Designed for both everyday living and entertaining, the chef's kitchen features a large island with dual sinks and dishwashers, a butler's pantry, abundant storage, and an adjoining lounge with custom built-in shelving, a wet bar, ice maker, and beverage refrigerator. The luxurious primary suite offers vaulted ceilings, a spa-inspired bath with radiant heated floors, and a spacious custom walk-in closet. A private office/guest suite with deck access and loft provides ideal accommodations for remote work or visitors, while the spacious lower-level recreation room opens to expansive decks overlooking the peaceful hillside setting. Set on a 24,568 SF lot, this 3,185 SF home features 3 bedrooms, 3.5 baths, and seamless indoor-outdoor living just moments from the renowned Pasatiempo Golf Club, UCSC, world-class beaches, scenic trails, downtown Santa Cruz, and an easy commute to Silicon Valley. Experience the rare combination of breathtaking views, peaceful seclusion, and refined living that makes 21 Kite Hill one of Pasatiempo's most exceptional offerings....
Contact an agent
Home facts
- Year built:1978
- Listing ID #:ML82054469
- Added:60 day(s) ago
- Updated:September 15, 2026 at 09:19 AM
Rooms and interior
- Bedrooms:3
- Total bathrooms:4
- Full bathrooms:3
- Half bathrooms:1
- Flooring:Carpet, Tile, Wood
- Kitchen Description:Double Oven, Gas Oven, Microwave, Range Hood, Refrigerator, Vented Exhaust Fan, Warming Drawer
- Living area:3,185 sq. ft.
Heating and cooling
- Heating:Central
Structure and exterior
- Roof:Composition
- Year built:1978
- Building area:3,185 sq. ft.
- Lot area:0.56 Acres
- Lot Features:Sloped Down
- Foundation Description:Concrete Perimenter
Schools
- High school:Other
- Middle school:Scotts Valley
- Elementary school:Other
Utilities
- Water:Public
- Sewer:Engineered Septic
Finances and disclosures
- Price:$2,995,000
- Price per sq. ft.:$940.35
Features and amenities
- Amenities:Skylights, Walk In Closets
- Pool features:Community
Parking
- Total parking spaces:2
- Garage:Yes
- Garage spaces:2
New listings near 21 Kite Hill Road
- New
 $1,495,000Active4 beds 3 baths2,180 sq. ft.
106 Corinne Avenue, SANTA CRUZ, CA 95065
MLS# 82060874Listed by: LUXURIANT REALTY
- Open Sat, 12 to 4pmNew
 $1,450,000Active4 beds 2 baths1,455 sq. ft.
6053 Thurber Lane, Santa Cruz, CA 95065
MLS# ML82059794Listed by: COMPASS - New
 $165,000Active3 beds 2 baths1,000 sq. ft.
2395 Delaware Avenue #42, Santa Cruz, CA 95060
MLS# 226111059Listed by: REAL BROKER TECHNOLOGIES - New
 $199,000Active3 beds 2 baths1,200 sq. ft.
2395 Delaware #72, Santa Cruz, CA 95060
MLS# 226112315Listed by: REAL BROKER TECHNOLOGIES - Open Thu, 10am to 12pmNew
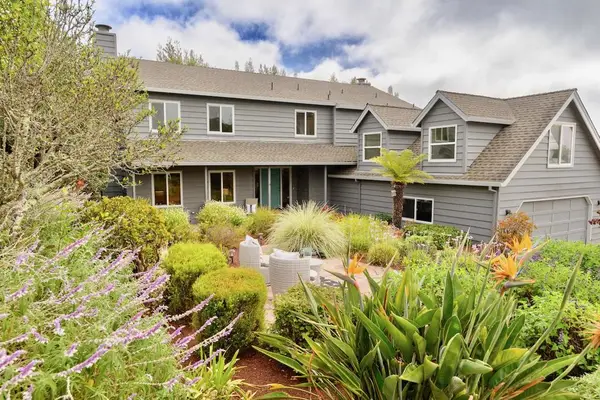 $1,890,000Active5 beds 3 baths3,185 sq. ft.
112 Rockridge Lane, Santa Cruz, CA 95060
MLS# ML82058630Listed by: KW THRIVE SANTA CRUZ - Open Thu, 9:30am to 12pmNew
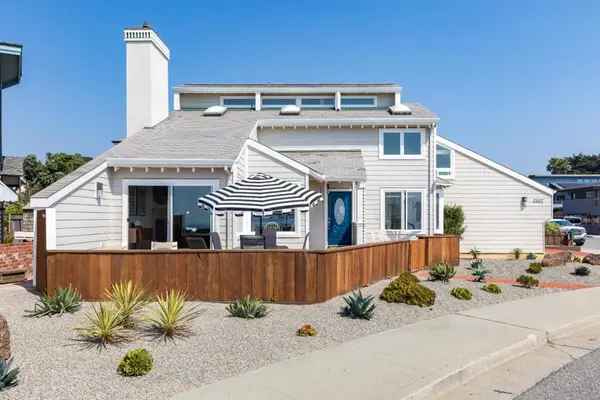 $4,600,000Active4 beds 3 baths1,557 sq. ft.
2302 W Cliff Drive, Santa Cruz, CA 95060
MLS# ML82050945Listed by: LIGHTHOUSE REALTY - Open Sat, 1 to 3pmNew
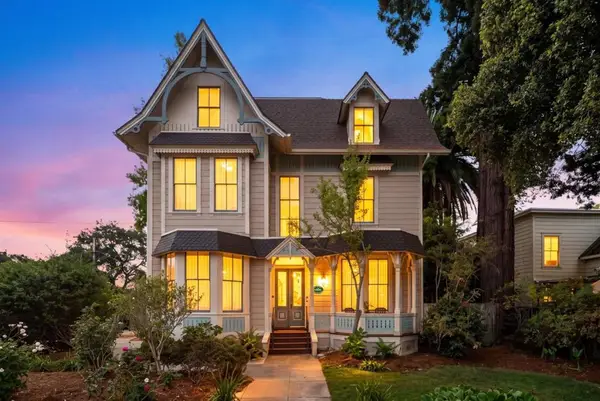 $2,099,000Active5 beds 4 baths3,440 sq. ft.
419 Locust Street, Santa Cruz, CA 95060
MLS# ML82054502Listed by: ANDREN HOMES INC - Open Thu, 10am to 12pmNew
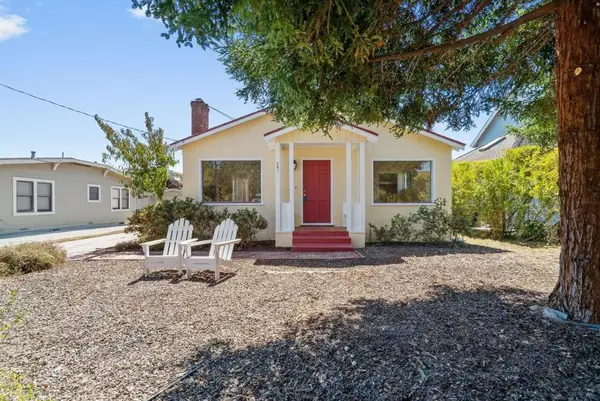 $1,350,000Active2 beds 1 baths924 sq. ft.
241 Sunset Avenue, Santa Cruz, CA 95060
MLS# ML82060307Listed by: COLDWELL BANKER REALTY - Open Sat, 12 to 3pmNew
 $3,800,000Active4 beds 5 baths3,448 sq. ft.
1035 Martin Road, Santa Cruz, CA 95060
MLS# ML82060798Listed by: COMPASS - New
 $389,000Active2 beds 2 baths1,040 sq. ft.
1555 Merrill Street, SANTA CRUZ, CA 95062
MLS# 82058543Listed by: ROOM REAL ESTATE


Protect your home and budget from life's surprises with an Assurant Home Warranty, backed by a partner that supports you through every step of homeownership. Explore Plans.
© 2026 Better Homes and Gardens Real Estate LLC. An Anywhere Real Estate company. All rights reserved. Better Homes and Gardens® Real Estate is a registered trademark owned by Meredith Operations Corporation, licensed to Better Homes and Gardens Real Estate LLC and used with permission. Better Homes and Gardens Real Estate LLC fully supports the principles of the Fair Housing Act and the Equal Opportunity Act. Listing information is deemed reliable but is not guaranteed accurate.
Each office is independently owned and operated.
Any services or products provided by third parties are not provided by, affiliated with or related to Better Homes and Gardens Real Estate LLC, or its affiliated companies.