
251 Starlight Terrace, Santa Cruz, CA 95065
Local realty services provided by:Better Homes and Gardens Real Estate Reliance Partners
Listed by: the madani team
Office: room real estate
MLS#:82053921
Source:MLSListings
Price summary
- Price:$1,650,000
- Price per sq. ft.:$540.98
About this home
Sale includes two parcels totaling 7.787 acres. The appropriately named street this beautiful home sits on is just a prelude to this spectacular home's additional views. Encompassing just under three acres with breathtaking views of the mountains, you'll find unparalleled tranquility and peace. The house features 3 bed/2 bath with an open-concept floor plan. Oversized windows and sliding glass doors line the common areas, bringing the outside in and allowing an abundance of gorgeous natural light to stream into the home. The luxurious primary suite features deck access, two walk-in closets, and an en suite bathroom with a separate stall shower and soaking tub, the perfect place to wind down with a crisp glass of wine from a local vintner. The grounds have been lovingly maintained with mature fruit trees and a rose garden that even the most discerning rosarian would enjoy spending time in. The detached two-car garage ensures plenty of room for vehicles, storage, and toys. Additional storage space includes the basement, sheds, and studio. Owned Solar helps to minimize PG&E bills. Just 20 minutes to town while feeling like you're away from the hustle and bustle. Don't miss out on this chance to be a part of the aptly named and highly desirable Happy Valley community....
Contact an agent
Home facts
- Year built:1979
- Listing ID #:82053921
- Added:31 day(s) ago
- Updated:August 06, 2026 at 04:46 AM
Rooms and interior
- Bedrooms:3
- Total bathrooms:2
- Full bathrooms:2
- Dining Description:Dining Area, Dining Bar
- Bathrooms Description:1 Stall Shower, Double Sinks
- Kitchen Description:Dishwasher, Microwave, Refrigerator
- Bedroom Description:Walk-In Closet
- Living area:3,050 sq. ft.
Heating and cooling
- Cooling:Ceiling Fan
- Heating:Central Forced Air, Gas, Propane
Structure and exterior
- Roof:Composition, Shingle
- Year built:1979
- Building area:3,050 sq. ft.
- Lot area:2.92 Acres
- Exterior Features:Deck
- Foundation Description:Concrete Perimeter
Schools
- High school:Santa Cruz High
- Elementary school:Happy Valley Elementary
Utilities
- Water:City/Public
- Sewer:Septic Tank / Pump
Finances and disclosures
- Price:$1,650,000
- Price per sq. ft.:$540.98
Features and amenities
- Laundry features:Inside
Parking
- Parking description:2 Car Garage, Detached Garage, Room for Oversized Vehicle, Uncovered Parking
 The information being provided by Mlslistings Inc is for the consumer's personal, non-commercial use and may not be used for any purpose other than to identify prospective properties consumer may be interested in purchasing. Any information relating to real estate for sale referenced on this web site comes from the Internet Data Exchange (IDX) program of the Mlslistings Inc. Better Homes and Gardens Real Estate Reliance Partners is not a Multiple Listing Service (MLS), nor does it offer MLS access. This website is a service of Better Homes and Gardens Real Estate Reliance Partners, a broker participant of Mlslistings Inc. This web site may reference real estate listing(s) held by a brokerage firm other than the broker and/or agent who owns this web site.
The accuracy of all information, regardless of source, including but not limited to open house information, square footages and lot sizes, is deemed reliable but not guaranteed and should be personally verified through personal inspection by and/or with the appropriate professionals. The data contained herein is copyrighted by Mlslistings Inc and is protected by all applicable copyright laws. Any unauthorized dissemination of this information is in violation of copyright laws and is strictly prohibited.
Properties in listings may have been sold or may no longer be available.
Copyright 2026 Mlslistings Inc. All rights reserved.
The information being provided by Mlslistings Inc is for the consumer's personal, non-commercial use and may not be used for any purpose other than to identify prospective properties consumer may be interested in purchasing. Any information relating to real estate for sale referenced on this web site comes from the Internet Data Exchange (IDX) program of the Mlslistings Inc. Better Homes and Gardens Real Estate Reliance Partners is not a Multiple Listing Service (MLS), nor does it offer MLS access. This website is a service of Better Homes and Gardens Real Estate Reliance Partners, a broker participant of Mlslistings Inc. This web site may reference real estate listing(s) held by a brokerage firm other than the broker and/or agent who owns this web site.
The accuracy of all information, regardless of source, including but not limited to open house information, square footages and lot sizes, is deemed reliable but not guaranteed and should be personally verified through personal inspection by and/or with the appropriate professionals. The data contained herein is copyrighted by Mlslistings Inc and is protected by all applicable copyright laws. Any unauthorized dissemination of this information is in violation of copyright laws and is strictly prohibited.
Properties in listings may have been sold or may no longer be available.
Copyright 2026 Mlslistings Inc. All rights reserved.New listings near 251 Starlight Terrace
- New
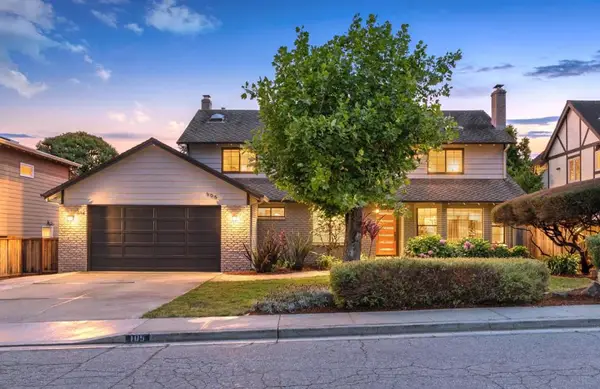 $1,995,000Active3 beds 3 baths2,461 sq. ft.
105 Quarry Lane, Santa Cruz, CA 95060
MLS# ML82057118Listed by: KARON PROPERTIES - Open Sat, 2 to 4pmNew
 $1,597,500Active3 beds 3 baths1,694 sq. ft.
184 Cypress, Santa Cruz, CA 95060
MLS# ML82057127Listed by: COLDWELL BANKER REALTY - Open Thu, 12:30 to 3pmNew
 $1,695,000Active3 beds 2 baths2,382 sq. ft.
3210 Churnside Lane, Santa Cruz, CA 95062
MLS# ML82057126Listed by: KARON PROPERTIES - Open Thu, 9:30am to 12pmNew
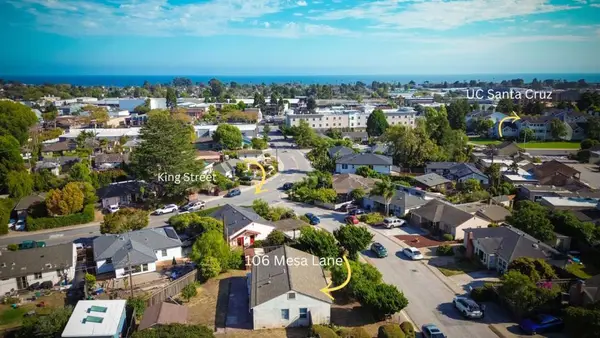 $1,055,000Active2 beds 1 baths1,100 sq. ft.
106 Mesa Lane, Santa Cruz, CA 95060
MLS# ML82057111Listed by: CENTURY 21 MASTERS - Open Sat, 1 to 4pmNew
 $1,498,000Active3 beds 2 baths1,078 sq. ft.
115 Mountain View Avenue, Santa Cruz, CA 95062
MLS# ML82056256Listed by: ANDERSON CHRISTIE, INC. - New
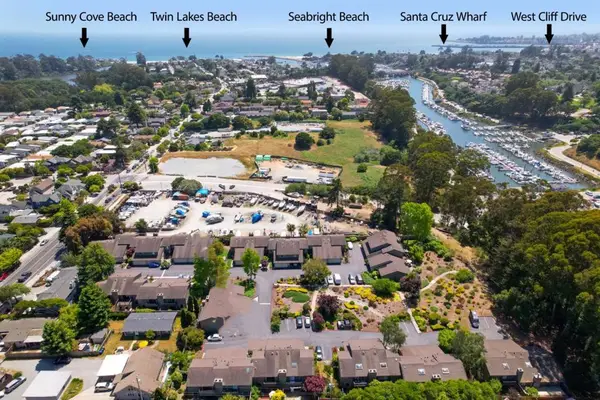 $989,000Active2 beds 2 baths1,267 sq. ft.
574 Spinnaker Court, Santa Cruz, CA 95062
MLS# ML82056979Listed by: COMPASS - New
 $375,000Active3 beds 2 baths1,584 sq. ft.
2395 Delaware Avenue #188, Santa Cruz, CA 95060
MLS# ML82056948Listed by: COLDWELL BANKER REALTY - New
 $2,500,000Active4 beds 2 baths1,884 sq. ft.
229 16th Avenue, Santa Cruz, CA 95062
MLS# ML82056640Listed by: DAVID LYNG REAL ESTATE - New
 $485,000Active2 beds 2 baths1,020 sq. ft.
1555 Merrill Street #7, Santa Cruz, CA 95062
MLS# ML82056663Listed by: CHRISTIE'S INTERNATIONAL REAL ESTATE SERENO - New
 $910,000Active2 beds 2 baths1,244 sq. ft.
110 Library Lane, Santa Cruz, CA 95062
MLS# ML82056687Listed by: SHERMAN & BOONE REALTORS


Protect your home and budget from life's surprises with an Assurant Home Warranty, backed by a partner that supports you through every step of homeownership. Explore Plans.
© 2026 Better Homes and Gardens Real Estate LLC. An Anywhere Real Estate company. All rights reserved. Better Homes and Gardens® Real Estate is a registered trademark owned by Meredith Operations Corporation, licensed to Better Homes and Gardens Real Estate LLC and used with permission. Better Homes and Gardens Real Estate LLC fully supports the principles of the Fair Housing Act and the Equal Opportunity Act. Listing information is deemed reliable but is not guaranteed accurate.
Each office is independently owned and operated.
Any services or products provided by third parties are not provided by, affiliated with or related to Better Homes and Gardens Real Estate LLC, or its affiliated companies.