
252 Cardiff Place, Santa Cruz, CA 95060
Local realty services provided by:Better Homes and Gardens Real Estate Royal & Associates
Office: room real estate
MLS#:ML82061340
Source:Bay East, CCAR, bridgeMLS
Price summary
- Price:$999,000
- Price per sq. ft.:$655.08
- Monthly HOA dues:$376
About this home
This 3-bedroom, 2.5-bath home sits in a premier location on Santa Cruzs upper west side, just a short distance from UCSC, major bus routes, world-class surf breaks, restaurants, grocery stores, Westlake Park, and more. A welcoming front porch greets you and is the perfect spot for savoring your morning coffee while watching the neighborhood come to life. Venture inside to an open-concept living room that flows seamlessly into the dining area and kitchen. An inviting fireplace anchors the space, offering the perfect spot to curl up with a good book or your favorite show. The kitchen impresses with ample counter space, matching stainless steel appliances, and an oversized island, ideal for the most discerning home chef. The floor plan offers excellent separation of space, with all bedrooms located on the top floor. The primary suite includes a private en suite bathroom.
Contact an agent
Home facts
- Year built:2008
- Listing ID #:ML82061340
- Added:49 day(s) ago
- Updated:November 12, 2026 at 05:00 PM
Rooms and interior
- Bedrooms:3
- Total bathrooms:3
- Full bathrooms:2
- Kitchen Description:Dishwasher
- Living area:1,525 sq. ft.
Heating and cooling
- Heating:Forced Air, Natural Gas
Structure and exterior
- Roof:Shingle
- Year built:2008
- Building area:1,525 sq. ft.
- Architectural Style:Townhouse
Utilities
- Water:Public
- Sewer:Public Sewer
Finances and disclosures
- Price:$999,000
- Price per sq. ft.:$655.08
Features and amenities
- Appliances:Dishwasher
- Laundry features:Dryer, Washer
- Amenities:Breakfast Nook, Storage
Parking
- Parking description:Guest
- Garage:Yes
- Garage spaces:2
 Bay East 2026. CCAR 2026 bridgeMLS 2026. Information Deemed Reliable But Not Guaranteed. This information is being provided by the Bay East MLS, or CCAR MLS, or bridgeMLS. The listings presented here may or may not be listed by the Broker/Agent operating this website. This information is intended for the personal use of consumers and may not be used for any purpose other than to identify prospective properties consumers may be interested in purchasing. Data last updated at November 12, 2026
New listings near 252 Cardiff Place
- New
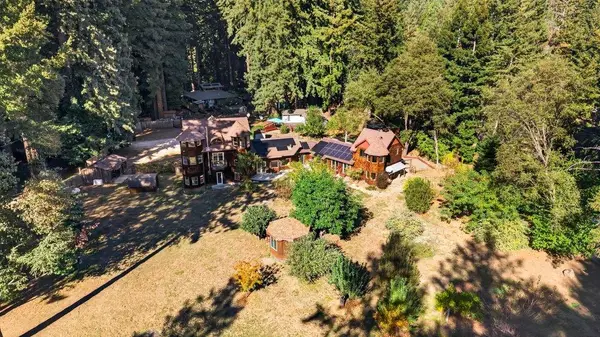 $1,999,000Active5 beds 5 baths5,413 sq. ft.
530 Sunlit Lane, Santa Cruz, CA 95060
MLS# ML82067194Listed by: KW THRIVE SANTA CRUZ - New
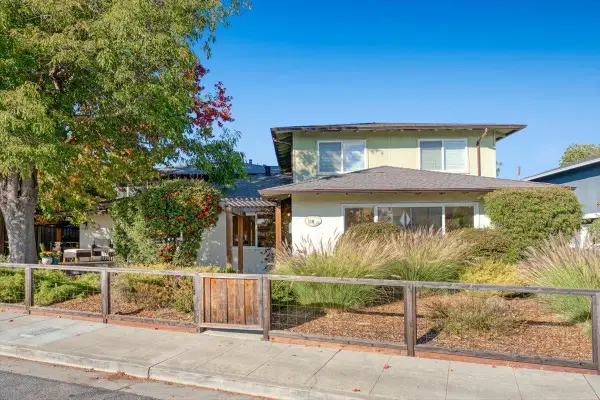 $849,000Active2 beds 1 baths1,100 sq. ft.
110 Pine #A, Santa Cruz, CA 95062
MLS# ML82067111Listed by: CHRISTIE'S INTERNATIONAL REAL ESTATE SERENO - Open Sat, 1 to 4pmNew
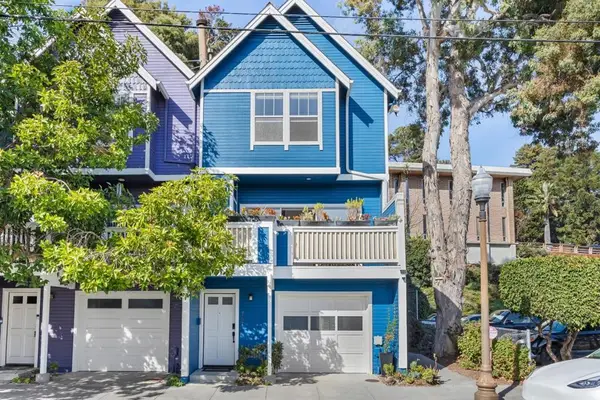 $985,000Active2 beds 2 baths1,472 sq. ft.
757 Chestnut, Santa Cruz, CA 95060
MLS# ML82067039Listed by: TRADE-IN REAL ESTATE - New
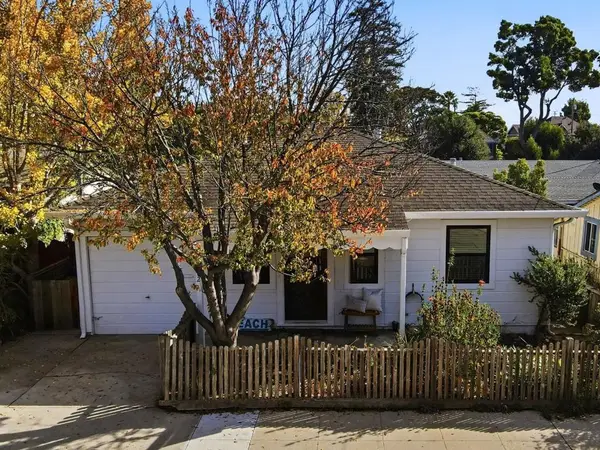 $1,199,000Active2 beds 1 baths821 sq. ft.
212 Mountain View, Santa Cruz, CA 95062
MLS# ML82066889Listed by: EXP REALTY OF CALIFORNIA INC - New
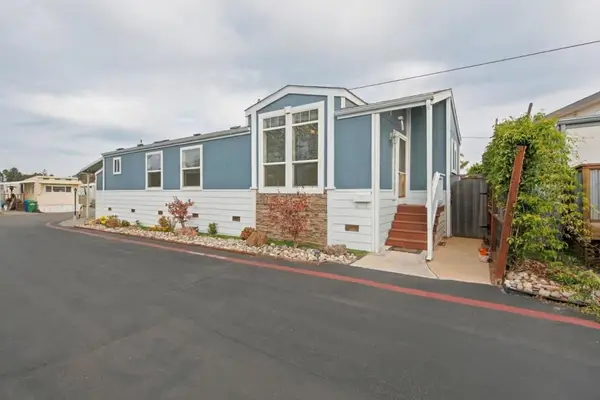 $438,000Active3 beds 2 baths1,100 sq. ft.
925 38th Avenue #47, Santa Cruz, CA 95062
MLS# ML82066849Listed by: THE SILVA AGENCY - New
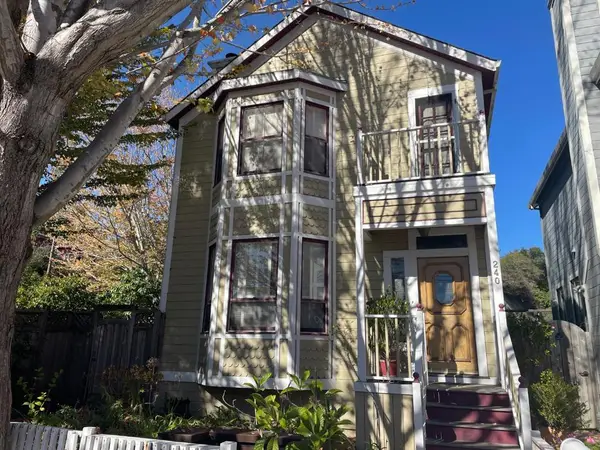 $1,299,999Active3 beds 3 baths1,836 sq. ft.
240 Union Street, Santa Cruz, CA 95060
MLS# ML82066733Listed by: TRADE-IN REAL ESTATE - New
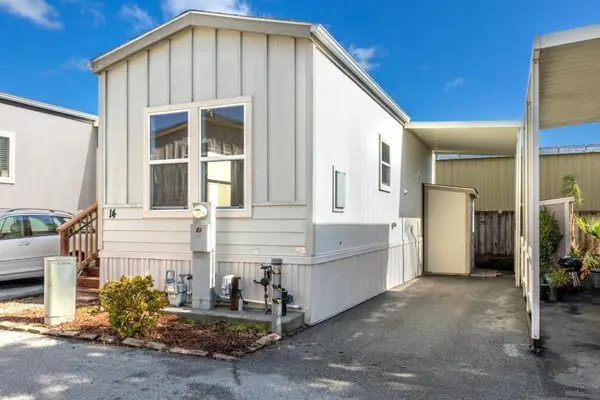 $205,100Active1 beds 1 baths432 sq. ft.
1730 Commercial Way #14, Santa Cruz, CA 95065
MLS# ML82066747Listed by: MONTALVO HOMES & ESTATES - New
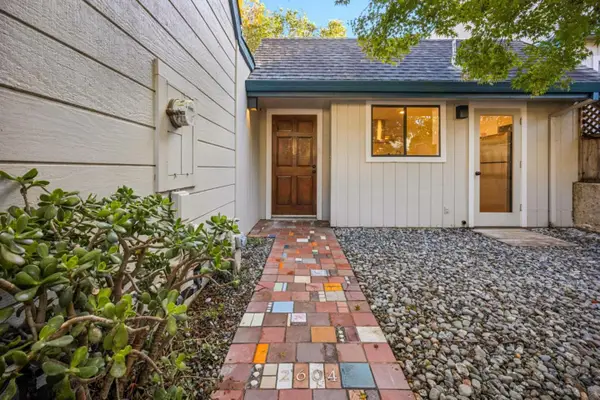 $785,000Active2 beds 2 baths1,462 sq. ft.
2604 Hambleton Lane, Santa Cruz, CA 95065
MLS# ML82066630Listed by: COMPASS - New
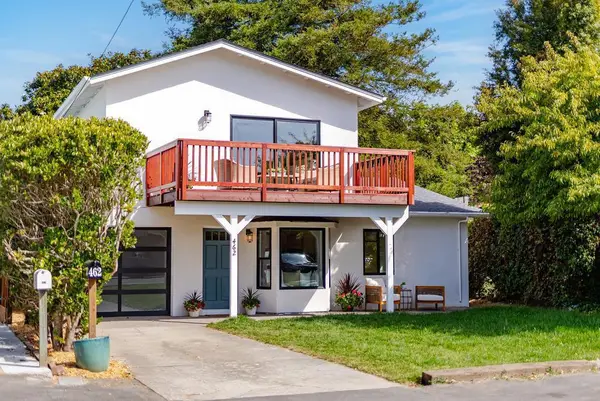 $1,795,000Active3 beds 2 baths1,416 sq. ft.
462 Hampstead Way, Santa Cruz, CA 95062
MLS# ML82066624Listed by: EXP REALTY OF CALIFORNIA INC - New
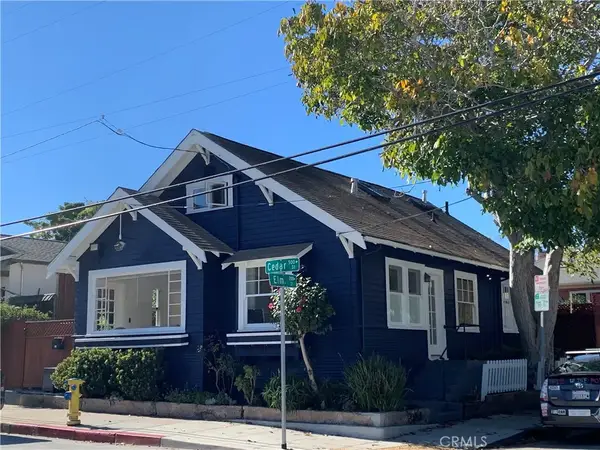 $1,495,000Active3 beds 2 baths
419 Cedar, Santa Cruz, CA 95060
MLS# SW26232965Listed by: LISTED SIMPLY


Protect your home and budget from life's surprises with an Assurant Home Warranty, backed by a partner that supports you through every step of homeownership. Explore Plans.
© 2026 Better Homes and Gardens Real Estate LLC. An Anywhere Real Estate company. All rights reserved. Better Homes and Gardens® Real Estate is a registered trademark owned by Meredith Operations Corporation, licensed to Better Homes and Gardens Real Estate LLC and used with permission. Better Homes and Gardens Real Estate LLC fully supports the principles of the Fair Housing Act and the Equal Opportunity Act. Listing information is deemed reliable but is not guaranteed accurate.
Each office is independently owned and operated.
Any services or products provided by third parties are not provided by, affiliated with or related to Better Homes and Gardens Real Estate LLC, or its affiliated companies.