
260 Castle Drive, Santa Cruz, CA 95065
Local realty services provided by:Better Homes and Gardens Real Estate Royal & Associates
260 Castle Drive,Santa Cruz, CA 95065
$4,875,000
- 4 Beds
- 5 Baths
- 5,127 sq. ft.
- Single family
- Active
Listed by: monica lussier
Office: compass
MLS#:ML82064218
Source:Bay East, CCAR, bridgeMLS
Price summary
- Price:$4,875,000
- Price per sq. ft.:$950.85
About this home
Extraordinary quiet, expansive coastal views, and two separate residences define this private Santa Cruz estate on more than six acres. The main residence offers over 5,100 square feet, balancing warmth, natural surroundings, and distinctive Japanese craftsmanship. Designed to embrace its elevated setting, the home captures sweeping coastline views while offering an uncommon sense of seclusion. A separate second residence provides flexibility for extended-stay guests, a caretaker, additional income, or a dedicated space apart from the main home. Privacy here is both natural and intentional. Significant investments in security and technology are thoughtfully integrated, while robust connectivity provides the infrastructure to operate a business, work remotely, or manage a demanding professional life from home. The result is a property that feels removed from the pace of everyday life without sacrificing connection. Just six minutes from Highway 1 via an easy, accessible road, the estate combines acreage, coastal views, security, connectivity, and extraordinary quiet. Set above Chaminade, it offers exceptional seclusion with convenient access to Silicon Valley and San Francisco. Close enough to stay connected. Secluded enough to retreat....
Contact an agent
Home facts
- Year built:2003
- Listing ID #:ML82064218
- Added:1 day(s) ago
- Updated:October 10, 2026 at 03:47 AM
Rooms and interior
- Bedrooms:4
- Total bathrooms:5
- Full bathrooms:4
- Flooring:Hardwood, Wood
- Kitchen Description:Dishwasher, Double Oven, ENERGY STAR Qualified Appliances, Gas Range, Microwave, Pantry
- Basement Description:Crawl Space
- Living area:5,127 sq. ft.
Heating and cooling
- Cooling:Whole House Fan
- Heating:Heat Pump, Radiant
Structure and exterior
- Year built:2003
- Building area:5,127 sq. ft.
- Lot area:6.2 Acres
- Architectural Style:Custom, Single Family Residence
- Exterior Features:Back Yard
Utilities
- Water:Storage Tank
Finances and disclosures
- Price:$4,875,000
- Price per sq. ft.:$950.85
Features and amenities
- Appliances:Dishwasher, Double Oven, ENERGY STAR Qualified Appliances, Gas Range, Microwave, Water Softener
- Amenities:Fire Sprinkler System, Storage
Parking
- Parking description:Attached
- Garage:Yes
- Garage spaces:2
 Bay East 2026. CCAR 2026 bridgeMLS 2026. Information Deemed Reliable But Not Guaranteed. This information is being provided by the Bay East MLS, or CCAR MLS, or bridgeMLS. The listings presented here may or may not be listed by the Broker/Agent operating this website. This information is intended for the personal use of consumers and may not be used for any purpose other than to identify prospective properties consumers may be interested in purchasing. Data last updated at October 10, 2026
New listings near 260 Castle Drive
- New
 $1,149,000Active3 beds 3 baths1,742 sq. ft.
3352 Mission Drive, Santa Cruz, CA 95065
MLS# ML82062550Listed by: CHRISTIE'S INTERNATIONAL REAL ESTATE SERENO - New
 $1,399,000Active3 beds 3 baths1,673 sq. ft.
511 Southview Terrace, Santa Cruz, CA 95060
MLS# ML82064013Listed by: COMMUNITY REAL ESTATE - Open Sat, 1 to 4pmNew
 $1,950,000Active4 beds 2 baths2,870 sq. ft.
500 Endlich Drive, SANTA CRUZ, CA 95060
MLS# 82063807Listed by: CHRISTIE'S INTERNATIONAL REAL ESTATE SERENO - New
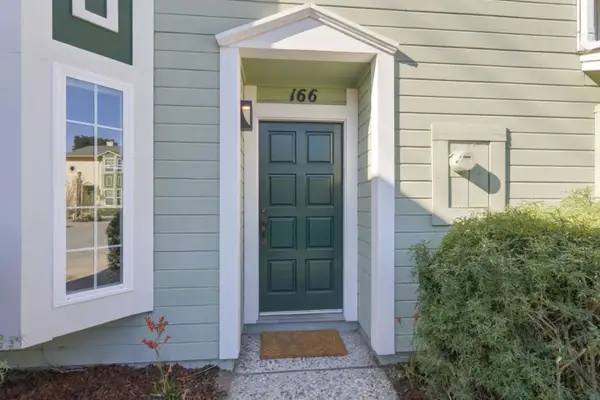 $729,000Active3 beds 2 baths1,127 sq. ft.
166 Pryce Street #166, Santa Cruz, CA 95060
MLS# ML82063879Listed by: EPIQUE REALTY - New
 $1,099,000Active3 beds 3 baths1,326 sq. ft.
111 Button Street, Santa Cruz, CA 95060
MLS# ML82063932Listed by: EXP REALTY OF CALIFORNIA INC - New
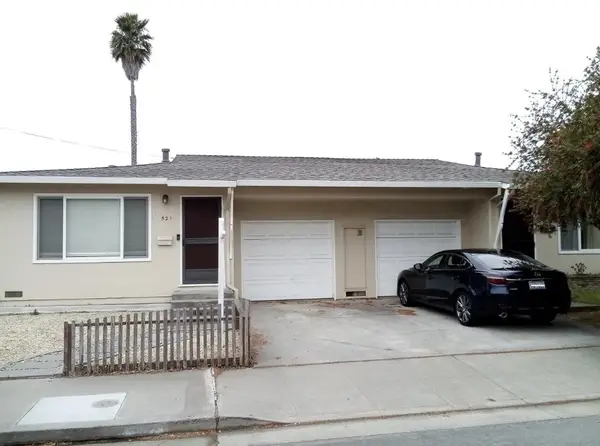 $1,399,000Active4 beds -- baths1,826 sq. ft.
521 Darwin Street, Santa Cruz, CA 95062
MLS# ML82061233Listed by: SHERMAN & BOONE REALTORS - New
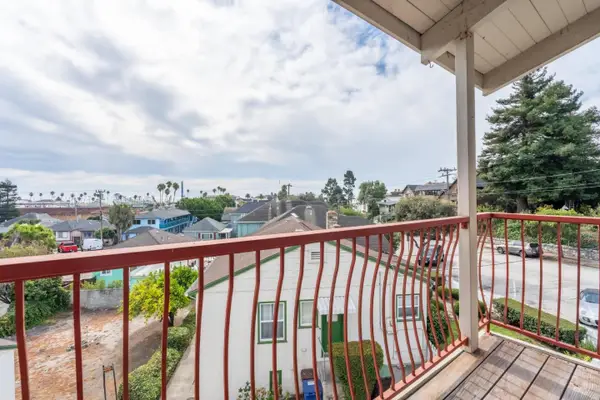 $995,000Active2 beds 2 baths1,455 sq. ft.
412 Cliff Street, Santa Cruz, CA 95060
MLS# ML82063829Listed by: REAL BROKERAGE TECHNOLOGIES - Open Sun, 1 to 3pmNew
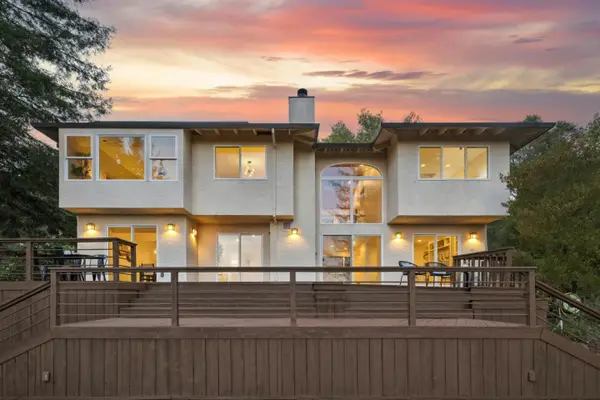 $2,199,000Active5 beds 4 baths3,267 sq. ft.
377 Rider Ridge Road, SANTA CRUZ, CA 95065
MLS# 82063720Listed by: COMPASS - Open Sat, 1 to 4pmNew
 $1,349,000Active3 beds 3 baths1,571 sq. ft.
1828 Silvana Lane, SANTA CRUZ, CA 95062
MLS# 82063022Listed by: KW THRIVE SANTA CRUZ


Protect your home and budget from life's surprises with an Assurant Home Warranty, backed by a partner that supports you through every step of homeownership. Explore Plans.
© 2026 Better Homes and Gardens Real Estate LLC. An Anywhere Real Estate company. All rights reserved. Better Homes and Gardens® Real Estate is a registered trademark owned by Meredith Operations Corporation, licensed to Better Homes and Gardens Real Estate LLC and used with permission. Better Homes and Gardens Real Estate LLC fully supports the principles of the Fair Housing Act and the Equal Opportunity Act. Listing information is deemed reliable but is not guaranteed accurate.
Each office is independently owned and operated.
Any services or products provided by third parties are not provided by, affiliated with or related to Better Homes and Gardens Real Estate LLC, or its affiliated companies.