
462 Hampstead Way, Santa Cruz, CA 95062
Local realty services provided by:Better Homes and Gardens Real Estate Reliance Partners
Upcoming open houses
- Sat, Jul 0401:00 pm - 04:00 pm
- Sun, Jul 0501:00 pm - 04:00 pm
Listed by: strock team
Office: exp realty of california inc
MLS#:82052701
Source:MLSListings
Price summary
- Price:$2,295,000
- Price per sq. ft.:$1,620.76
About this home
Welcome to your designer sanctuary in Pleasure Point. At 462 Hampstead Way, everyday life feels a little more relaxed, a little more coastal, and a lot more Santa Cruz. This 3 bedroom, 2 bath home offers 1,416 square feet of fully renovated living space just three blocks from 26th Beach. Mornings start with a surf check, a beach walk, or coffee on your deck before the day really begins. Ride your bike to legendary surf breaks, swing by Cat & Cloud and come home to a space that feels fresh, calm, and completely move-in ready. Inside, the home has been transformed with high end finishes throughout. The kitchen blends clean white cabinetry, warm wood tones, quartz counters, stainless steel appliances, and a beautiful tile backsplash that gives the space personality. Sliding glass doors lead to a large backyard with plenty of room for the dogs or kids to play. The primary suite sits on its own level, creating a private retreat with room to unwind and a large deck made for slow mornings or golden hour evenings. From the modern coastal finishes to the premier Pleasure Point location, this is Santa Cruz living at its finest....
Contact an agent
Home facts
- Year built:1953
- Listing ID #:82052701
- Added:1 day(s) ago
- Updated:July 03, 2026 at 12:12 AM
Rooms and interior
- Bedrooms:3
- Total bathrooms:2
- Full bathrooms:2
- Flooring:Tile, Vinyl / Linoleum
- Dining Description:Dining Area, Eat in Kitchen
- Bathrooms Description:2 or More Stall Showers, Double Sinks, Full on Ground Floor, Skylight, Tile, Updated Bath
- Kitchen Description:Dishwasher, Garbage Disposal, Microwave, Oven Range, Quartz Countertops, Refrigerator
- Bedroom Description:Ground Floor Bedroom, More than One Bedroom on Ground Floor, Walk-In Closet
- Living area:1,416 sq. ft.
Heating and cooling
- Heating:Wall Furnace
Structure and exterior
- Roof:Composition, Shingle
- Year built:1953
- Building area:1,416 sq. ft.
- Lot area:0.1 Acres
- Architectural Style:Bungalow
- Exterior Features:Balcony/Patio
- Foundation Description:Concrete Slab
Schools
- High school:Soquel High
- Middle school:Shoreline Middle
- Elementary school:Del Mar Elementary
Utilities
- Water:City/Public
- Sewer:Sewer - Public
Finances and disclosures
- Price:$2,295,000
- Price per sq. ft.:$1,620.76
Features and amenities
- Laundry features:In Garage, Washer/Dryer
Parking
- Parking description:1 Cars Garage, Attached, Off Street Parking
 The information being provided by Mlslistings Inc is for the consumer's personal, non-commercial use and may not be used for any purpose other than to identify prospective properties consumer may be interested in purchasing. Any information relating to real estate for sale referenced on this web site comes from the Internet Data Exchange (IDX) program of the Mlslistings Inc. Better Homes and Gardens Real Estate Reliance Partners is not a Multiple Listing Service (MLS), nor does it offer MLS access. This website is a service of Better Homes and Gardens Real Estate Reliance Partners, a broker participant of Mlslistings Inc. This web site may reference real estate listing(s) held by a brokerage firm other than the broker and/or agent who owns this web site.
The accuracy of all information, regardless of source, including but not limited to open house information, square footages and lot sizes, is deemed reliable but not guaranteed and should be personally verified through personal inspection by and/or with the appropriate professionals. The data contained herein is copyrighted by Mlslistings Inc and is protected by all applicable copyright laws. Any unauthorized dissemination of this information is in violation of copyright laws and is strictly prohibited.
Properties in listings may have been sold or may no longer be available.
Copyright 2026 Mlslistings Inc. All rights reserved.
The information being provided by Mlslistings Inc is for the consumer's personal, non-commercial use and may not be used for any purpose other than to identify prospective properties consumer may be interested in purchasing. Any information relating to real estate for sale referenced on this web site comes from the Internet Data Exchange (IDX) program of the Mlslistings Inc. Better Homes and Gardens Real Estate Reliance Partners is not a Multiple Listing Service (MLS), nor does it offer MLS access. This website is a service of Better Homes and Gardens Real Estate Reliance Partners, a broker participant of Mlslistings Inc. This web site may reference real estate listing(s) held by a brokerage firm other than the broker and/or agent who owns this web site.
The accuracy of all information, regardless of source, including but not limited to open house information, square footages and lot sizes, is deemed reliable but not guaranteed and should be personally verified through personal inspection by and/or with the appropriate professionals. The data contained herein is copyrighted by Mlslistings Inc and is protected by all applicable copyright laws. Any unauthorized dissemination of this information is in violation of copyright laws and is strictly prohibited.
Properties in listings may have been sold or may no longer be available.
Copyright 2026 Mlslistings Inc. All rights reserved.New listings near 462 Hampstead Way
- Open Sun, 1 to 4pmNew
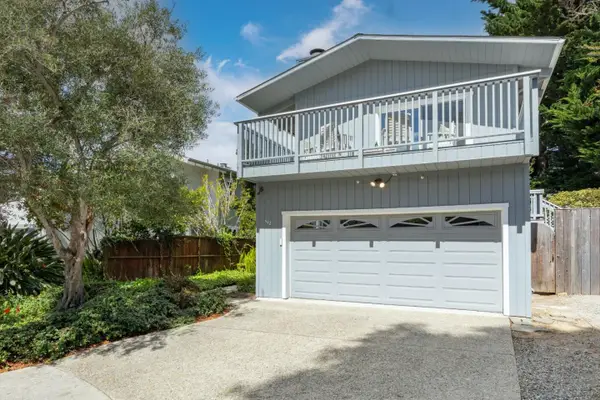 $1,800,000Active3 beds 2 baths1,684 sq. ft.
542 Blackjack Lane, SANTA CRUZ, CA 95062
MLS# 82052742Listed by: CHRISTIE'S INTERNATIONAL REAL ESTATE SERENO - New
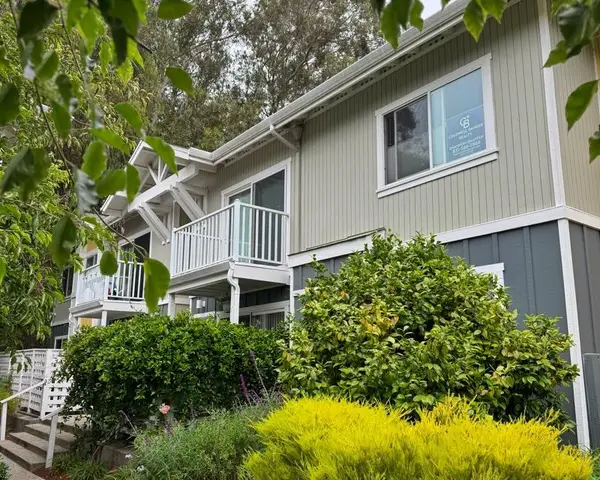 $310,700Active1 beds 1 baths656 sq. ft.
755 14th Avenue #704, Santa Cruz, CA 95062
MLS# ML82052739Listed by: COLDWELL BANKER REALTY - Open Sat, 12 to 3pmNew
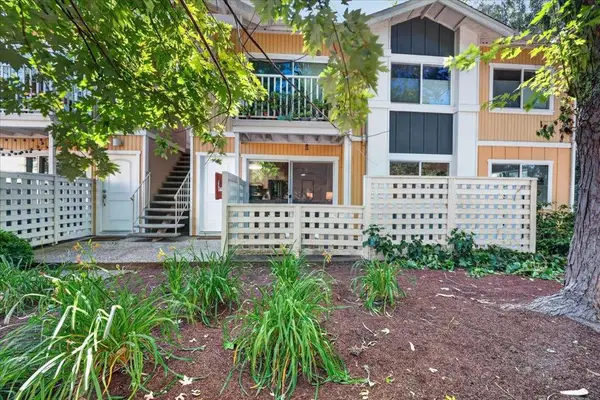 $639,000Active2 beds 1 baths799 sq. ft.
755 14th Avenue #315, Santa Cruz, CA 95062
MLS# ML82052690Listed by: EXP REALTY OF CALIFORNIA INC - New
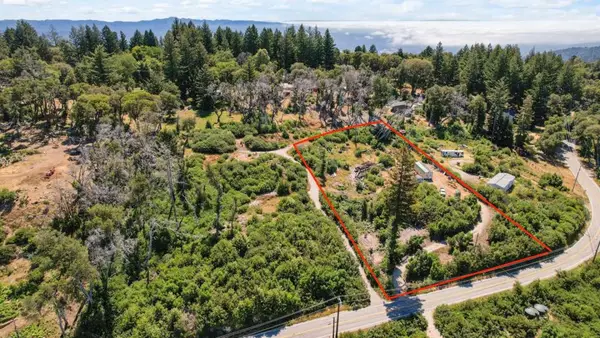 $350,000Active1.72 Acres
10520 Empire Grade, Santa Cruz, CA 95060
MLS# ML82052677Listed by: ROOM REAL ESTATE - New
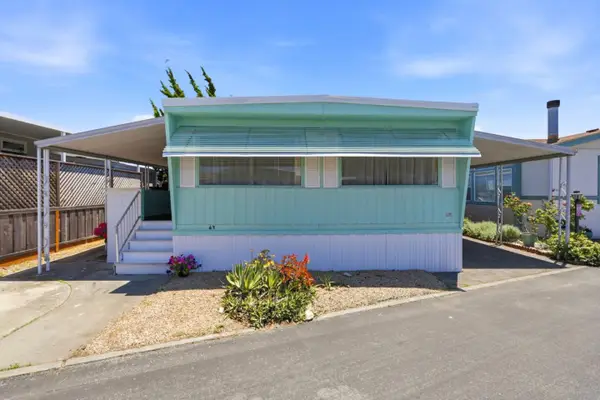 $295,000Active2 beds 2 baths1,000 sq. ft.
1555 Merrill, SANTA CRUZ, CA 95062
MLS# 82052510Listed by: COASTAL LIFE REAL ESTATE - Open Sun, 11am to 3pmNew
 $1,399,000Active3 beds 2 baths1,229 sq. ft.
1328 Mission Street, Santa Cruz, CA 95060
MLS# ML82052563Listed by: SOTHEBY'S INTERNATIONAL REALTY - Open Sun, 2 to 4pmNew
 $1,947,500Active-- beds -- baths2,250 sq. ft.
1006 Seabright Avenue, Santa Cruz, CA 95062
MLS# ML82052564Listed by: TIME REALTY - New
 $2,499,000Active2 beds 1 baths1,200 sq. ft.
3554 Paul Sweet Road, Santa Cruz, CA 95065
MLS# ML82052555Listed by: MONTALVO HOMES & ESTATES - New
 $295,000Active2 beds 2 baths1,000 sq. ft.
1555 Merrill #43, Santa Cruz, CA 95062
MLS# ML82052510Listed by: COASTAL LIFE REAL ESTATE


Protect your home and budget from life's surprises with an Assurant Home Warranty, backed by a partner that supports you through every step of homeownership. Explore Plans.
© 2026 Better Homes and Gardens Real Estate LLC. An Anywhere Real Estate company. All rights reserved. Better Homes and Gardens® Real Estate is a registered trademark owned by Meredith Operations Corporation, licensed to Better Homes and Gardens Real Estate LLC and used with permission. Better Homes and Gardens Real Estate LLC fully supports the principles of the Fair Housing Act and the Equal Opportunity Act. Listing information is deemed reliable but is not guaranteed accurate.
Each office is independently owned and operated.
Any services or products provided by third parties are not provided by, affiliated with or related to Better Homes and Gardens Real Estate LLC, or its affiliated companies.