
562 36th Avenue, Santa Cruz, CA 95062
Local realty services provided by:Better Homes and Gardens Real Estate Reliance Partners
562 36th Avenue,Santa Cruz, CA 95062
$3,495,000
- 4 Beds
- 4 Baths
- 2,477 sq. ft.
- Single family
- Active
Listed by: lyng-vidrine team
Office: david lyng real estate
MLS#:ML82060253
Source:Bay East, CCAR, bridgeMLS
Price summary
- Price:$3,495,000
- Price per sq. ft.:$1,410.98
About this home
Set in one of Santa Cruzs most coveted coastal neighborhoods, this Coastal Craftsman captures the relaxed coastal lifestyle that makes Pleasure Point so desirable. Fully enclosed behind custom gates, fencing, and mature landscaping, the property offers a rare sense of privacy just moments from the coast and Pleasure Points renowned surf breaks. With a scale that is hard to find in the neighborhood, the home offers 4 bedrooms, including a thoughtfully designed ground-level en suite ideal for guests or flexible living. Vaulted ceilings and abundant natural light create an airy interior, while wide-plank flooring, bamboo cabinetry, Caesarstone countertops, stainless steel appliances, and warm finishes give the home an elevated coastal feel. The primary suite offers a retreat with its own deck and walk-in closet. Outdoor living is a standout. An upper-level deck wraps around nearly the entire home, with ocean glimpses and a covered lounge beneath an automated Brustor patio cover. Below, the private backyard is made for entertaining with a hot tub, outdoor shower, pergola-covered lounge, patios, and mature landscaping. Thoughtfully remodeled and updated, the home also features Sonos whole-home audio, a 240V Tesla EV charger, an automated driveway gate, and an outdoor swimsuit dryer....
Contact an agent
Home facts
- Year built:1980
- Listing ID #:ML82060253
- Added:8 day(s) ago
- Updated:September 15, 2026 at 01:46 PM
Rooms and interior
- Bedrooms:4
- Total bathrooms:4
- Full bathrooms:3
- Flooring:Tile
- Kitchen Description:220 Volt Outlet, Breakfast Bar, Breakfast Nook, Built-in Oven, Gas Range, Gas Range/Cooktop, Microwave, Oven
- Living area:2,477 sq. ft.
Heating and cooling
- Heating:Forced Air
Structure and exterior
- Roof:Composition Shingles
- Year built:1980
- Building area:2,477 sq. ft.
- Lot area:0.1 Acres
- Architectural Style:Craftsman, Custom
Utilities
- Water:Public
Finances and disclosures
- Price:$3,495,000
- Price per sq. ft.:$1,410.98
Features and amenities
- Appliances:Gas Range, Microwave, Oven
- Laundry features:Dryer, Washer
Parking
- Parking description:Attached, Guest
- Garage:Yes
- Garage spaces:2
 Bay East 2026. CCAR 2026 bridgeMLS 2026. Information Deemed Reliable But Not Guaranteed. This information is being provided by the Bay East MLS, or CCAR MLS, or bridgeMLS. The listings presented here may or may not be listed by the Broker/Agent operating this website. This information is intended for the personal use of consumers and may not be used for any purpose other than to identify prospective properties consumers may be interested in purchasing. Data last updated at September 15, 2026
New listings near 562 36th Avenue
- New
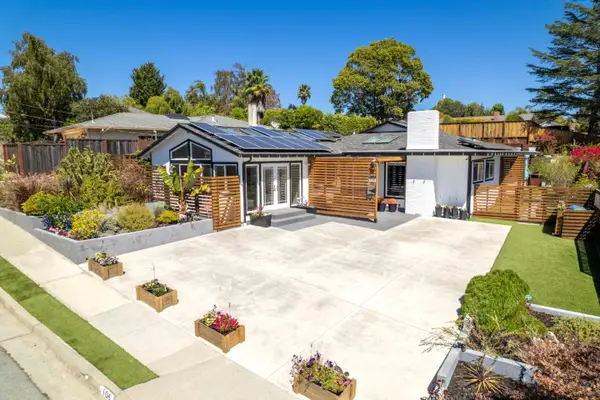 $1,495,000Active4 beds 3 baths2,180 sq. ft.
106 Corinne Avenue, Santa Cruz, CA 95065
MLS# ML82060874Listed by: LUXURIANT REALTY - New
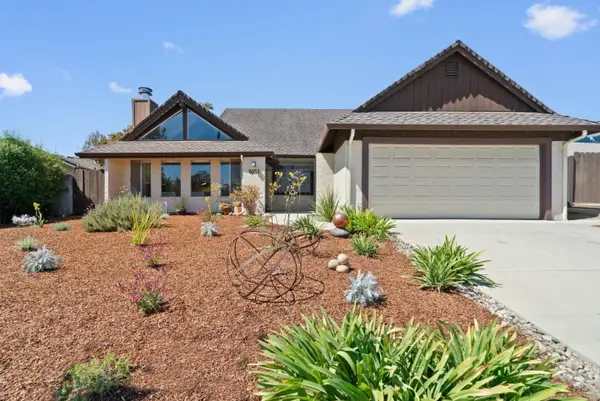 $1,450,000Active4 beds 2 baths1,455 sq. ft.
6053 Thurber Lane, Santa Cruz, CA 95065
MLS# ML82059794Listed by: COMPASS - New
 $165,000Active3 beds 2 baths1,000 sq. ft.
2395 Delaware Avenue #42, Santa Cruz, CA 95060
MLS# 226111059Listed by: REAL BROKER TECHNOLOGIES - New
 $199,000Active3 beds 2 baths1,200 sq. ft.
2395 Delaware #72, Santa Cruz, CA 95060
MLS# 226112315Listed by: REAL BROKER TECHNOLOGIES - Open Thu, 10am to 12pmNew
 $1,890,000Active5 beds 3 baths3,185 sq. ft.
112 Rockridge Lane, SANTA CRUZ, CA 95060
MLS# 82058630Listed by: KW THRIVE SANTA CRUZ - New
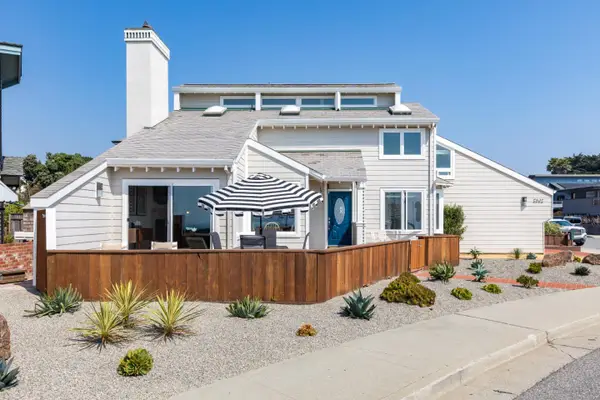 $4,600,000Active4 beds 3 baths1,557 sq. ft.
2302 W Cliff Drive, Santa Cruz, CA 95060
MLS# ML82050945Listed by: LIGHTHOUSE REALTY - Open Sat, 1 to 3pmNew
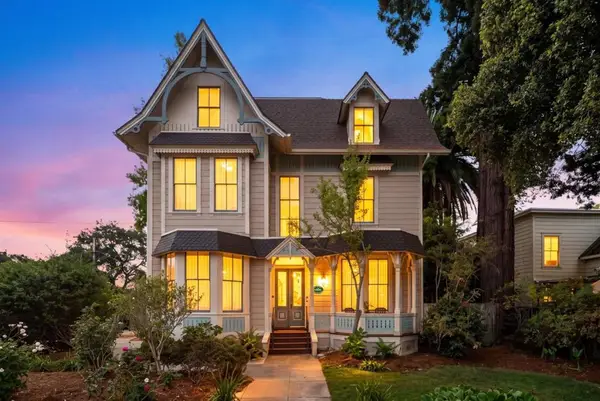 $2,099,000Active5 beds 4 baths3,440 sq. ft.
419 Locust Street, Santa Cruz, CA 95060
MLS# ML82054502Listed by: ANDREN HOMES INC - New
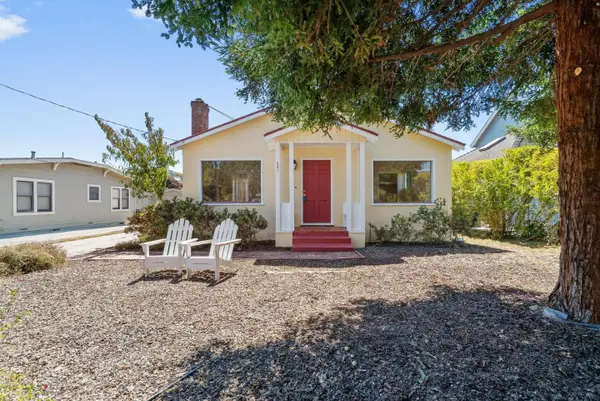 $1,350,000Active2 beds 1 baths924 sq. ft.
241 Sunset Avenue, Santa Cruz, CA 95060
MLS# ML82060307Listed by: COLDWELL BANKER REALTY - New
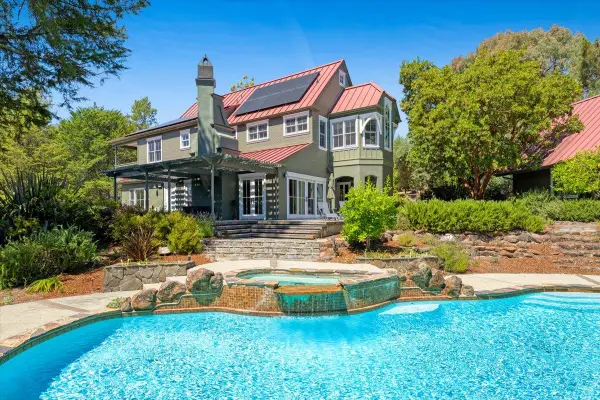 $3,800,000Active4 beds 5 baths3,448 sq. ft.
1035 Martin Road, Santa Cruz, CA 95060
MLS# ML82060798Listed by: COMPASS - New
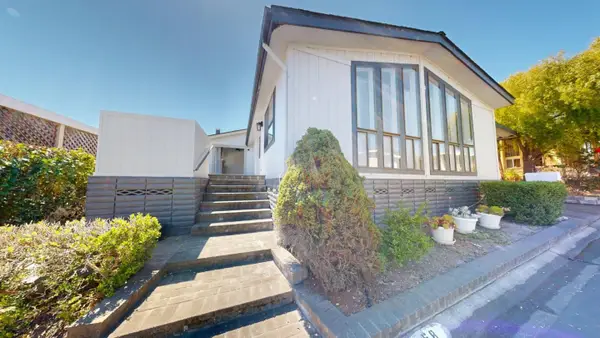 $775,000Active2 beds 2 baths1,829 sq. ft.
2435 Felt #58, Santa Cruz, CA 95062
MLS# ML82060085Listed by: PROPERTY IN SANTA CRUZ


Protect your home and budget from life's surprises with an Assurant Home Warranty, backed by a partner that supports you through every step of homeownership. Explore Plans.
© 2026 Better Homes and Gardens Real Estate LLC. An Anywhere Real Estate company. All rights reserved. Better Homes and Gardens® Real Estate is a registered trademark owned by Meredith Operations Corporation, licensed to Better Homes and Gardens Real Estate LLC and used with permission. Better Homes and Gardens Real Estate LLC fully supports the principles of the Fair Housing Act and the Equal Opportunity Act. Listing information is deemed reliable but is not guaranteed accurate.
Each office is independently owned and operated.
Any services or products provided by third parties are not provided by, affiliated with or related to Better Homes and Gardens Real Estate LLC, or its affiliated companies.