
1575 Parkhill Road, Santa Margarita, CA 93453
Local realty services provided by:Better Homes and Gardens Real Estate Napolitano & Associates
Listed by: kathryn birkhahn, jennifer dawson
Office: platinum properties
MLS#:NS26109447
Source:San Diego MLS via CRMLS
Price summary
- Price:$999,000
- Price per sq. ft.:$398.33
About this home
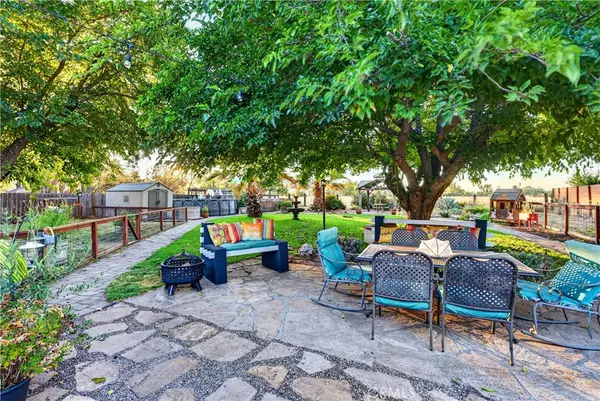
Custom built single level home with 4 bedrooms, 3 bathrooms, living room, family room and oversized attached 3 car garage. Enjoy 16 foot ceilings, extra insulation, and hard wood doors. The kitchen has a double convection oven and the stove top has 5 gas burners. The cabinets are alder with a cherry wood finish. Glass front cabinets let you showcase your favorite glassware. Kitchen counter tops are Royal Stone, and floors are slate in the family room, hall and bathrooms. The bedrooms and living room have carpet. Two of the bathrooms have dual sinks. The wood burning fireplace is raised up a couple feet, and is the focal point in the family room/kitchen. It is really all you need to keep the house warm in the winter. There is a two sided gas fireplace in the master bedroom, with one side open to the master bathroom garden tub. The master bathroom has tile and a walk in shower. There is meadow over the hill that is magical. Enjoy wild animals, peace, quiet and open spaces. Located only 16 miles from downtown on 10 acres in Santa Margarita, zoned for two homes of any size, 80% of land is completely level, perfect for horses, and animals. Surrounded by beautiful forest, mountain views, seasonal creek and seasonal pond. The property has a beautiful 1936 restored windmill, and it is 3/4 fenced with a solar powered gate. Santa Margarita Lake access trails are nearby. There are hiking trails, and lots of USA land available to explore. Santa Margarita has a popular elementary school. Experience a strong community feel with a 4th of July parade, cruise nights, and a popular community...
Contact an agent
Home facts
- Year built:2007
- Subdivision & Development:Santa Margarita Rural(80)
- Listing ID #:NS26109447
- Added:127 day(s) ago
- Updated:September 24, 2026 at 02:00 PM
Rooms and interior
- Bedrooms:4
- Total bathrooms:3
- Full bathrooms:2
- Half bathrooms:1
- Flooring:Carpet, Stone
- Kitchen Description:Convection Oven, Dishwasher, Double Oven, Electric Oven, Ice Maker, Microwave, Pantry, Refrigerator, Self Cleaning Oven
- Living area:2,508 sq. ft.
Heating and cooling
- Cooling:Central Forced Air
- Heating:Fireplace, Forced Air Unit
Structure and exterior
- Roof:Composition
- Year built:2007
- Building area:2,508 sq. ft.
- Architectural Style:Ranch
- Construction Materials:HardiPlank Type, Stucco
- Exterior Features:Covered, Patio
- Levels:1 Story
Utilities
- Water:Water Available, Well
- Sewer:Conventional Septic
Finances and disclosures
- Price:$999,000
- Price per sq. ft.:$398.33
Features and amenities
- Appliances:Convection Oven, Dishwasher, Double Oven, Electric Oven, Ice Maker, Microwave, Refrigerator, Self Cleaning Oven, Water Purifier
- Laundry features:Propane, Washer Hookup
Parking
- Total parking spaces:3
- Parking description:Garage - Three Door
- Garage spaces:3
 This information is deemed reliable but not guaranteed. You should rely on this information only to decide whether or not to further investigate a particular property. BEFORE MAKING ANY OTHER DECISION, YOU SHOULD PERSONALLY INVESTIGATE THE FACTS (e.g. square footage and lot size) with the assistance of an appropriate professional. You may use this information only to identify properties you may be interested in investigating further. All uses except for personal, non-commercial use in accordance with the foregoing purpose are prohibited. Redistribution or copying of this information, any photographs or video tours is strictly prohibited. This information is derived from the Internet Data Exchange (IDX) service provided by San Diego MLS®. Displayed property listings may be held by a brokerage firm other than the broker and/or agent responsible for this display. The information and any photographs and video tours and the compilation from which they are derived is protected by copyright. Compilation © 2020 San Diego MLS®, Inc.
New listings near 1575 Parkhill Road
- New
 $10,000Active2.51 Acres
12615 Arrow Bear Trail, Santa Margarita, CA 93453
MLS# PI26206744Listed by: DAVID NORWOOD CENTRAL COAST REAL ESTATE - New
 $20,000Active2.5 Acres
11120 Crandel (aka Crannel) Trail, Santa Margarita, CA 93453
MLS# PI26207013Listed by: DAVID NORWOOD CENTRAL COAST REAL ESTATE - New
 $749,000Active3 beds 2 baths1,040 sq. ft.
22540 K, Santa Margarita, CA 93453
MLS# PI26205312Listed by: KEYSTONE CAPITAL REAL ESTATE - New
 $13,900Active2.5 Acres
0 Beverly Hills Road, Santa Margarita, CA 93453
MLS# ND26197183Listed by: LOANSTAR FINANCIAL  $9,000Active2.5 Acres
0 Bangor Trail, Santa Margarita, CA 93453
MLS# SC26197109Listed by: COMET REALTY $895,000Active5 beds 2 baths2,396 sq. ft.
22363 H, Santa Margarita, CA 93453
MLS# SC26195369Listed by: COMET REALTY- Open Fri, 4 to 7pm
 $960,000Active3 beds 2 baths1,612 sq. ft.
22460 F Street, Santa Margarita, CA 93453
MLS# NS26192825Listed by: MERRILL & ASSOCIATES REAL ESTATE - Open Fri, 4 to 7pm
 $960,000Active3 beds 2 baths1,612 sq. ft.
22460 F Street, Santa Margarita, CA 93453
MLS# NS26192825Listed by: MERRILL & ASSOCIATES REAL ESTATE  $324,900Active3 beds 2 baths1,558 sq. ft.
14340 Del Rosa, Santa Margarita, CA 93453
MLS# PI26193383Listed by: TAYLOR HOVING REALTY GROUP $10,000Active2.5 Acres
13303 Altahoe Road, Santa Margarita, CA 93453
MLS# PI26192022Listed by: DAVID NORWOOD CENTRAL COAST REAL ESTATE


Protect your home and budget from life's surprises with an Assurant Home Warranty, backed by a partner that supports you through every step of homeownership. Explore Plans.
© 2026 Better Homes and Gardens Real Estate LLC. An Anywhere Real Estate company. All rights reserved. Better Homes and Gardens® Real Estate is a registered trademark owned by Meredith Operations Corporation, licensed to Better Homes and Gardens Real Estate LLC and used with permission. Better Homes and Gardens Real Estate LLC fully supports the principles of the Fair Housing Act and the Equal Opportunity Act. Listing information is deemed reliable but is not guaranteed accurate.
Each office is independently owned and operated.
Any services or products provided by third parties are not provided by, affiliated with or related to Better Homes and Gardens Real Estate LLC, or its affiliated companies.