
1060 Diamond Drive, Santa Maria, CA 93455
Local realty services provided by:Better Homes and Gardens Real Estate Royal & Associates
1060 Diamond Drive,Santa Maria, CA 93455
$725,000
- 3 Beds
- 2 Baths
- 1,728 sq. ft.
- Single family
- Active
Listed by: tni leblanc
Office: mint properties
MLS#:CL26856427
Source:Bay East, CCAR, bridgeMLS
Price summary
- Price:$725,000
- Price per sq. ft.:$419.56
About this home
Beautiful corner lot Orcutt home for sale. Lovely three bedroom, two bath home (1728 SF) with 4th bedroom potential and two separate living areas. The expansive lot (9583 SF) has two gated access points perfect for recreational vehicle storage and access and also features a two car garage. Upon entry there is a spacious living room with a brick faced fireplace and two large picture windows to enjoy the view. Roomy kitchen with decorative tile flooring, a center island, stainless steel appliances, and upgraded quartz countertops. The dining room sits in the center of the home and has ample storage perfect for tucking away your fine china, linen, and collectibles for special occasions or everyday use. There is sliding glass door access from the family room and the dining room leading out to a concrete patio allowing you to bring the outdoors inside during gatherings, barbecues and celebrations. The primary suite also offers backyard access. Upgrades include dual pane windows, a newer furnace, ceiling fans, and luxury vinyl plank flooring in the family room. The back garden has defined flower beds and is waiting for your vision. Convenient location close to the Clark Ave & Bradley Rd intersection of Orcutt commerce that includes grocery, banking, pharmacy, restaurants, and medical offices. *Information deemed reliable but not verified or guaranteed by the broker....
Contact an agent
Home facts
- Year built:1964
- Listing ID #:CL26856427
- Added:70 day(s) ago
- Updated:September 15, 2026 at 02:30 PM
Rooms and interior
- Bedrooms:3
- Total bathrooms:2
- Full bathrooms:2
- Flooring:Carpet, Laminate
- Kitchen Description:Dishwasher, Gas Range, Microwave
- Living area:1,728 sq. ft.
Heating and cooling
- Cooling:Ceiling Fan(s)
- Heating:Forced Air, Natural Gas
Structure and exterior
- Year built:1964
- Building area:1,728 sq. ft.
- Lot area:0.22 Acres
- Architectural Style:Ranch, Single Family Residence
- Construction Materials:Stucco
- Foundation Description:Slab
- Levels:1 Story, 1 Story
Finances and disclosures
- Price:$725,000
- Price per sq. ft.:$419.56
Features and amenities
- Appliances:Dishwasher, Gas Range, Microwave
- Laundry features:In Garage
Parking
- Garage:Yes
- Garage spaces:2
 Bay East 2026. CCAR 2026 bridgeMLS 2026. Information Deemed Reliable But Not Guaranteed. This information is being provided by the Bay East MLS, or CCAR MLS, or bridgeMLS. The listings presented here may or may not be listed by the Broker/Agent operating this website. This information is intended for the personal use of consumers and may not be used for any purpose other than to identify prospective properties consumers may be interested in purchasing. Data last updated at September 15, 2026
New listings near 1060 Diamond Drive
- Coming Soon
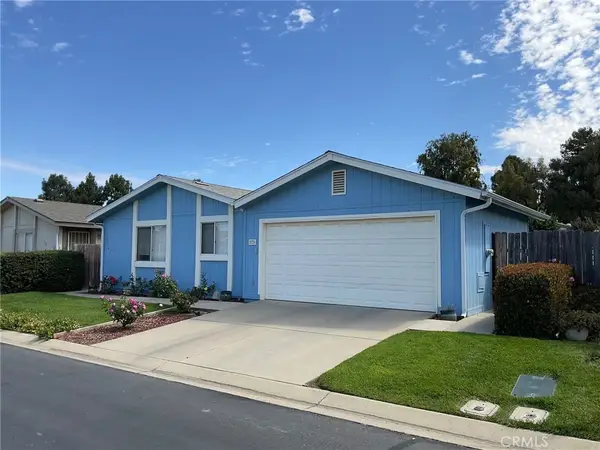 $250,000Coming Soon2 beds 2 baths1,248 sq. ft.
2124 Via Visalia, Santa Maria, CA 93458
MLS# PI26200146Listed by: ISAACSON REALTY - Coming Soon
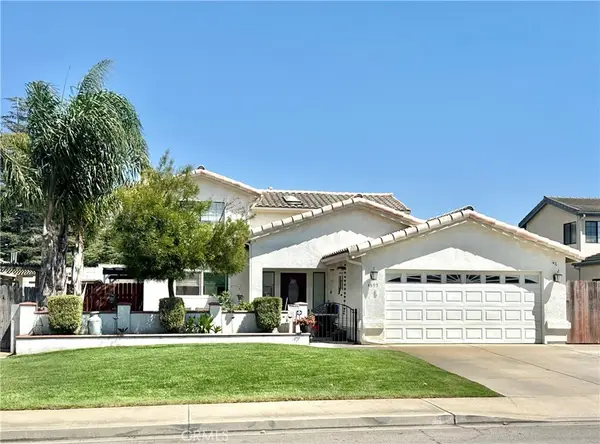 $875,000Coming Soon4 beds 3 baths2,232 sq. ft.
4895 Ruby Crest Court, Santa Maria, CA 93455
MLS# PI26193757Listed by: MODERN BROKER - New
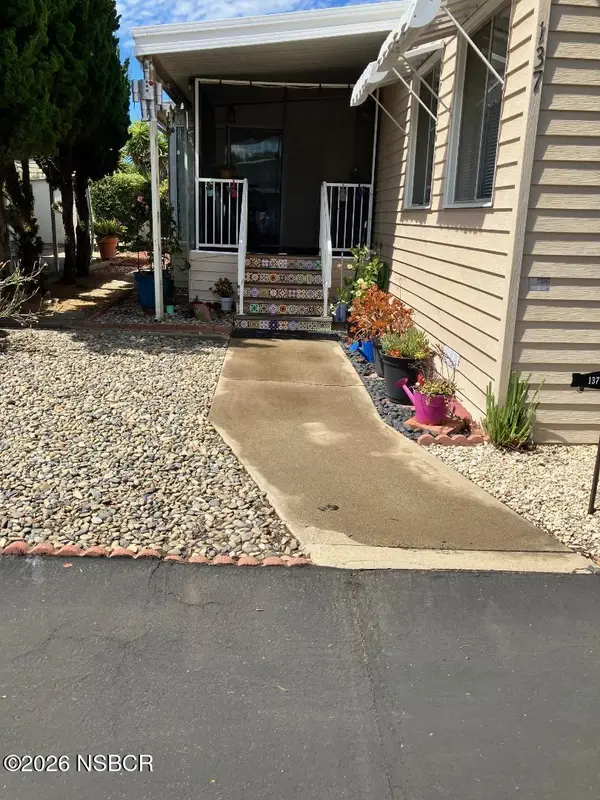 $189,900Active2 beds 3 baths1,538 sq. ft.
3210 Santa Maria Way #137, Santa Maria, CA 93455
MLS# 26001891Listed by: ALL AMERICAN REALTY - New
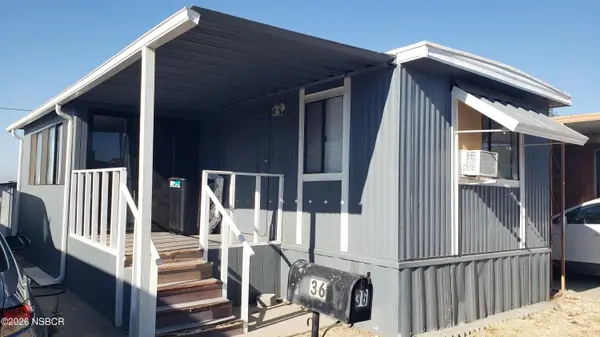 $80,000Active2 beds 1 baths480 sq. ft.
1600 E Clark Avenue #36, Santa Maria, CA 93455
MLS# 26001892Listed by: LPT REALTY INC. - Open Sat, 1 to 3pmNew
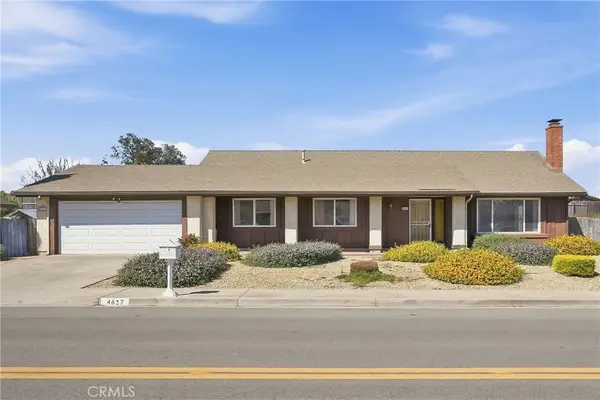 $775,000Active3 beds 2 baths1,922 sq. ft.
4617 Kenneth Avenue, Santa Maria, CA 93455
MLS# PI26201439Listed by: UNITED AGENTS - New
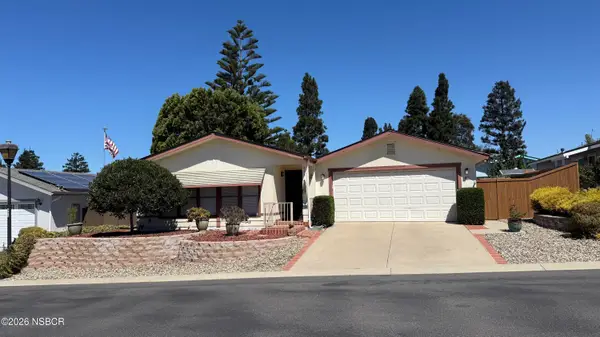 $282,000Active2 beds 2 baths1,440 sq. ft.
953 S Bent Tree Drive, Santa Maria, CA 93455
MLS# 26001888Listed by: KATHY LEVY, BROKER - New
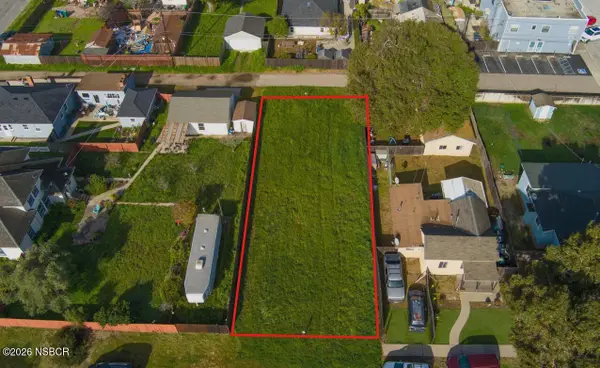 $379,000Active0.16 Acres
225 S Pacific Street, Santa Maria, CA 93455
MLS# 26001889Listed by: EXP REALTY OF CALIFORNIA, INC. - New
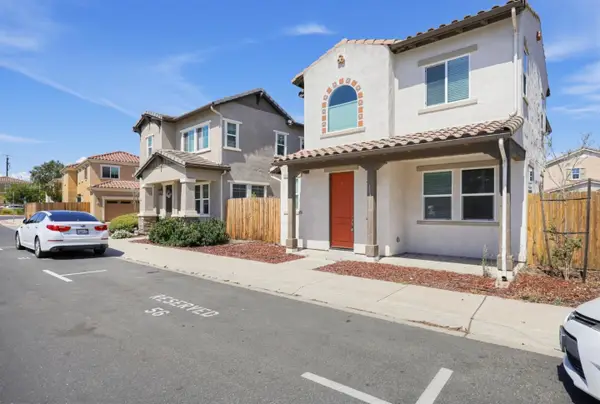 $649,950Active4 beds 3 baths1,692 sq. ft.
1137 Fox Field Lane, Santa Maria, CA 93458
MLS# ML82061197Listed by: KELLER WILLIAMS PROPERTY TEAM - Open Sat, 11am to 1pmNew
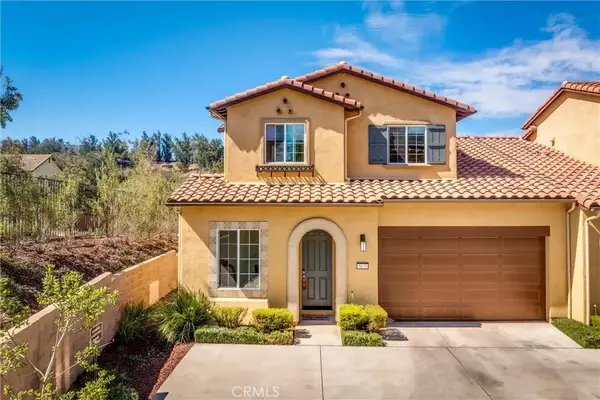 Listed by BHGRE$779,000Active3 beds 3 baths1,990 sq. ft.
5675 Aidan Way, Santa Maria, CA 93455
MLS# SC26194393Listed by: BHGRE HAVEN PROPERTIES - Open Sat, 11am to 1pmNew
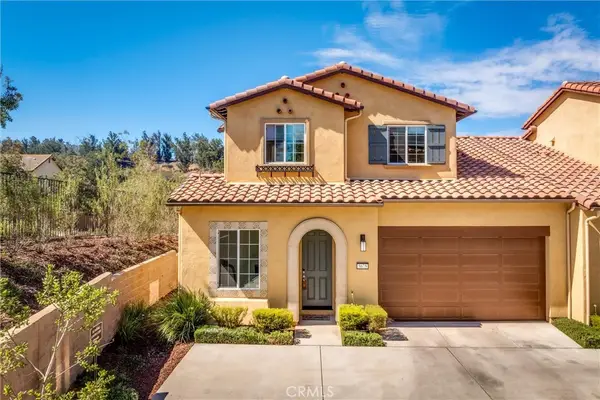 Listed by BHGRE$779,000Active3 beds 3 baths1,990 sq. ft.
5675 Aidan Way, Santa Maria, CA 93455
MLS# SC26194393Listed by: BHGRE HAVEN PROPERTIES


Protect your home and budget from life's surprises with an Assurant Home Warranty, backed by a partner that supports you through every step of homeownership. Explore Plans.
© 2026 Better Homes and Gardens Real Estate LLC. An Anywhere Real Estate company. All rights reserved. Better Homes and Gardens® Real Estate is a registered trademark owned by Meredith Operations Corporation, licensed to Better Homes and Gardens Real Estate LLC and used with permission. Better Homes and Gardens Real Estate LLC fully supports the principles of the Fair Housing Act and the Equal Opportunity Act. Listing information is deemed reliable but is not guaranteed accurate.
Each office is independently owned and operated.
Any services or products provided by third parties are not provided by, affiliated with or related to Better Homes and Gardens Real Estate LLC, or its affiliated companies.