
1161 Flax Drive, Santa Maria, CA 93455
Local realty services provided by:Better Homes and Gardens Real Estate Haven Properties
1161 Flax Drive,Santa Maria, CA 93455
$824,900
- 4 Beds
- 3 Baths
- 1,967 sq. ft.
- Single family
- Active
Listed by: brandon smith, randy smith
Office: united agents
MLS#:26001585
Source:CA_NSBC
Price summary
- Price:$824,900
- Price per sq. ft.:$419.37
- Monthly HOA dues:$270
About this home
BEAUTIFUL LUXURY HOME IN PRESTIGIOUS RICE RANCH COMMUNITY. This Nice Meadow View Property Is A 2023 LIKE-NEW MODEL With Beautiful Mediterranean Style Building Architecture, 4 Bedrooms, 2 Full Bathrooms Plus A Guest Bathroom, Approximately 1,967 Square Feet Of Wonderful Living Area, An Owned Solar Power System, New Central Air Conditioning System, A Tankless Water Heating System, 2 Tesla Battery Packs (Powerwall 3) & Electric Car Charging Station, Full Laundry Room With Utility Sink, Reverse Osmosis Water Filter System, Custom Design Landscape, Premium Lot Location Nestled Into Rolling Hills Nature Setting, Private Cul-De-Sac Street That Is Connected To Orcutt Park Complex, 2-Car Direct Access Garage, Private Summit Club Access. Great Orcutt Location Close To Shopping, Restaurants, Services, Orcutt Community Park & Hills Trail, Historic Old Town Orcutt & Award-Winning Schools In The Distinguished Orcutt School District. Property Features Include; Comfortable Living Room With Gorgeous Wood Plank Style Flooring, Attractive Light Paint Design, An Array Of Back Yard Garden View Windows, Premium Ceiling Fan, Recessed Lighting And Sliding Door Access Outdoor Patio Area. Beautiful Kitchen With Elegant Quartz Counter Tops, Breakfast Bar With Impressive Overhead Hanging Pendant Lights, Handsome Dark Wood Style Cabinetry, Recessed Lighting, Premium Brand Stainless Steel Appliances Including 5-Burner LG Gas Stove/Oven And Dining Area With Stylish Overhead Light. Lovely Relaxing Bedrooms On Upper Level Including Romantic Master Suite With Private Balcony That Has Double Door Entry, High Quality Natural Tone Carpet Flooring, Attractive Light Paint Design And Luxurious Personal Bathroom With Large Walk-In Closet....
Contact an agent
Home facts
- Year built:2023
- Listing ID #:26001585
- Added:12 day(s) ago
- Updated:August 18, 2026 at 01:20 AM
Rooms and interior
- Bedrooms:4
- Total bathrooms:3
- Full bathrooms:2
- Half bathrooms:1
- Flooring:Carpet, Tile, Vinyl
- Living area:1,967 sq. ft.
Heating and cooling
- Cooling:Central Air
- Heating:Forced Air, Heating
Structure and exterior
- Roof:Tile
- Year built:2023
- Building area:1,967 sq. ft.
- Lot area:0.08 Acres
- Lot Features:Cul-De-Sac
- Construction Materials:Stucco
- Exterior Features:Patio
- Foundation Description:Slab
Utilities
- Water:Public
- Sewer:Public Sewer
Finances and disclosures
- Price:$824,900
- Price per sq. ft.:$419.37
Features and amenities
- Amenities:Breakfast Bar
Parking
- Parking description:Attached Garage
- Garage spaces:2
New listings near 1161 Flax Drive
- New
 $715,000Active3 beds 2 baths1,288 sq. ft.
4603 Via Nina, Santa Maria, CA 93455
MLS# PI26180547Listed by: LPT REALTY, INC. - Open Sat, 12 to 3pmNew
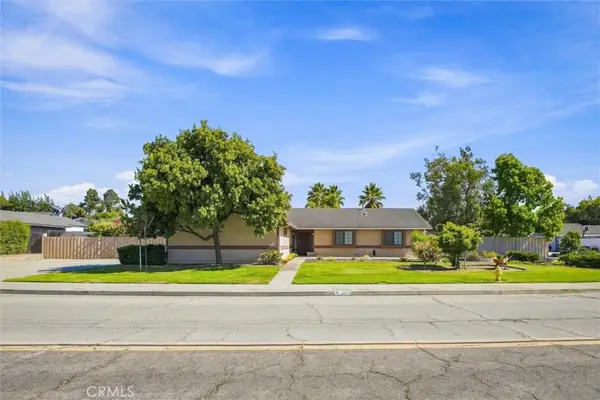 $789,900Active3 beds 2 baths1,619 sq. ft.
1224 Woodmere Road, Santa Maria, CA 93455
MLS# PI26177308Listed by: CENTURY 21 MASTERS - New
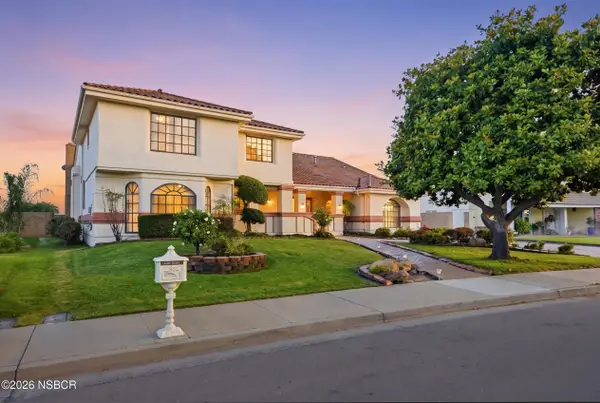 Listed by BHGRE$1,150,000Active4 beds 4 baths3,843 sq. ft.
1338 Estes Drive, Santa Maria, CA 93454
MLS# 26001665Listed by: BHGRE HAVEN PROPERTIES - New
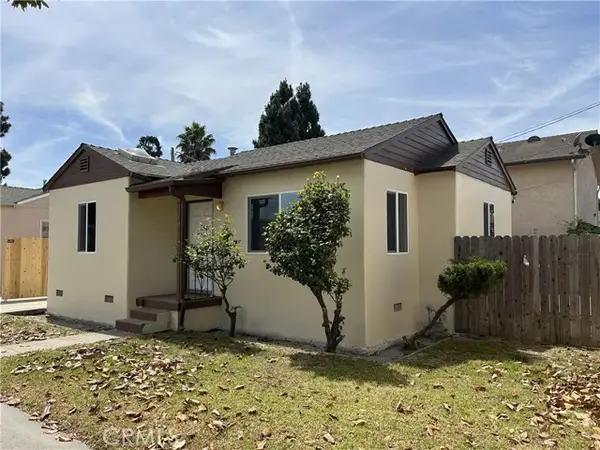 $489,000Active1 beds 1 baths594 sq. ft.
406 E. Fesler, Santa Maria, CA 93454
MLS# PI26180121Listed by: RES COM SERVICES
- New
 $1,600,000Active-- beds -- baths4,646 sq. ft.
417423 Tiffany Drive, Santa Maria, CA 93454
MLS# SC26178296Listed by: MAX ZAPPAS, BROKER - New
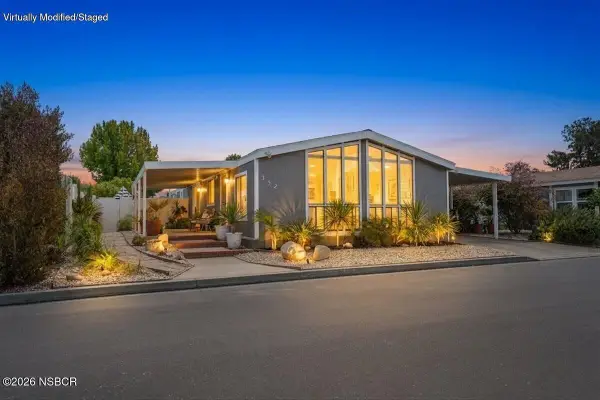 $205,000Active3 beds 3 baths1,440 sq. ft.
519 W Taylor Street #352, Santa Maria, CA 93458
MLS# 26001662Listed by: EXP REALTY OF CALIFORNIA, INC. - New
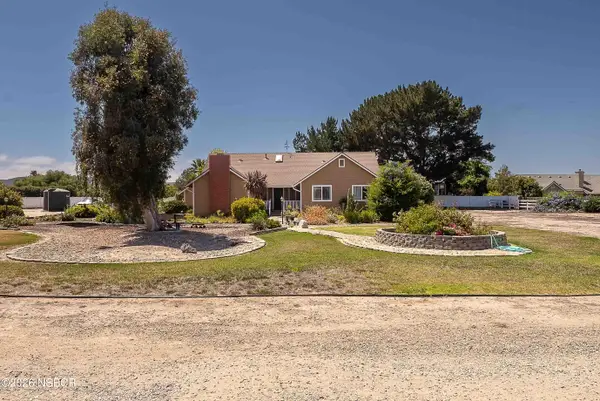 $1,200,000Active3 beds 3 baths1,856 sq. ft.
4343 Crew Lane, Santa Maria, CA 93455
MLS# 26001652Listed by: MODERN NEST REALTY, INC. - New
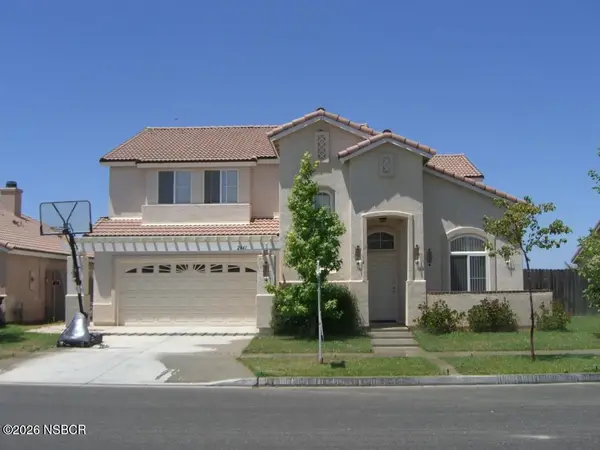 $889,000Active5 beds 3 baths2,838 sq. ft.
2441 Darbeton Avenue, Santa Maria, CA 93458
MLS# 26001654Listed by: OVOD JULIA, BROKER - New
 $499,000Active2 beds 2 baths1,144 sq. ft.
1142 Via Del Carmel, Santa Maria, CA 93455
MLS# PI26179422Listed by: BERKSHIRE HATHAWAY HOME SERVICES - Open Tue, 10am to 12pmNew
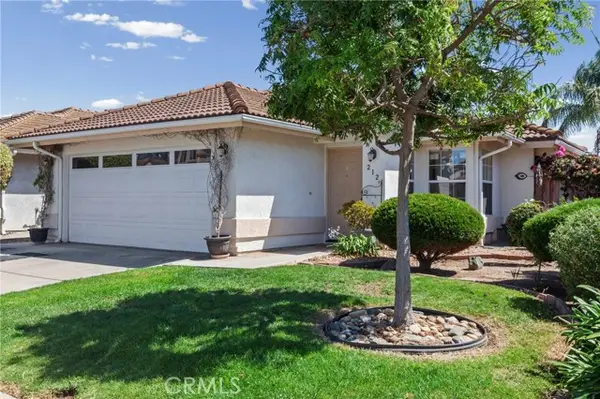 $599,990Active2 beds 2 baths1,359 sq. ft.
212 Varner Court, Santa Maria, CA 93458
MLS# PI26171333Listed by: LPT REALTY, INC.


Protect your home and budget from life's surprises with an Assurant Home Warranty, backed by a partner that supports you through every step of homeownership. Explore Plans.
© 2026 Better Homes and Gardens Real Estate LLC. An Anywhere Real Estate company. All rights reserved. Better Homes and Gardens® Real Estate is a registered trademark owned by Meredith Operations Corporation, licensed to Better Homes and Gardens Real Estate LLC and used with permission. Better Homes and Gardens Real Estate LLC fully supports the principles of the Fair Housing Act and the Equal Opportunity Act. Listing information is deemed reliable but is not guaranteed accurate.
Each office is independently owned and operated.
Any services or products provided by third parties are not provided by, affiliated with or related to Better Homes and Gardens Real Estate LLC, or its affiliated companies.