
1241 Glines Avenue, Santa Maria, CA 93455
Local realty services provided by:Better Homes and Gardens Real Estate Royal & Associates
1241 Glines Avenue,Santa Maria, CA 93455
$660,000
- 3 Beds
- 2 Baths
- 1,264 sq. ft.
- Single family
- Pending
Listed by: tni leblanc
Office: mint properties
MLS#:CL26105767
Source:Bay East, CCAR, bridgeMLS
Price summary
- Price:$660,000
- Price per sq. ft.:$522.15
About this home
Beautiful Orcutt home on desirable Glines Ave for sale. 3 bedroom, 2 bath, 1264 SF, single story home on almost a quarter of an acre lot (10019 SF) full of possibility. Bright and sunny front facing kitchen and dining area with lovely tile flooring and view of the front yard with new low-maintenance, drought tolerant landscape installed. Comfortable living room space has a block style fireplace and sliding glass door access to the back. New interior and exterior paint and new carpet installed. Both bathrooms have been updated with tiled tub surrounds and tile flooring, newer vanities, toilets and lighting. Primary suite with private bath including a tub. Two additional bedrooms with windows facing the backyard. Attached 2 car garage with pedestrian access door to the back. Great location close to Orcutt's Clark Ave. & Bradley Rd. intersection of commerce with grocery, banks, pharmacy, restaurants, and medical offices nearby. Section 1 pest work complete; as-is trust sale. Orcutt schools. *Information deemed reliable but not verified or guaranteed by the broker....
Contact an agent
Home facts
- Year built:1959
- Listing ID #:CL26105767
- Added:5 day(s) ago
- Updated:November 08, 2026 at 09:00 AM
Rooms and interior
- Bedrooms:3
- Total bathrooms:2
- Full bathrooms:2
- Flooring:Carpet, Tile
- Living area:1,264 sq. ft.
Heating and cooling
- Heating:Natural Gas
Structure and exterior
- Year built:1959
- Building area:1,264 sq. ft.
- Lot area:0.23 Acres
- Architectural Style:Ranch, Single Family Residence
- Construction Materials:Stucco
- Foundation Description:Slab
- Levels:1 Story, 1 Story
Finances and disclosures
- Price:$660,000
- Price per sq. ft.:$522.15
Features and amenities
- Laundry features:In Garage
Parking
- Garage:Yes
- Garage spaces:2
 Bay East 2026. CCAR 2026 bridgeMLS 2026. Information Deemed Reliable But Not Guaranteed. This information is being provided by the Bay East MLS, or CCAR MLS, or bridgeMLS. The listings presented here may or may not be listed by the Broker/Agent operating this website. This information is intended for the personal use of consumers and may not be used for any purpose other than to identify prospective properties consumers may be interested in purchasing. Data last updated at November 8, 2026
New listings near 1241 Glines Avenue
- Coming Soon
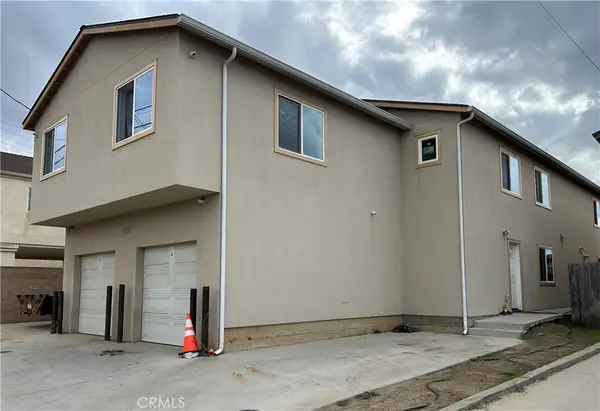 $1,100,000Coming Soon-- beds -- baths3,632 sq. ft.
509 E Boone, Santa Maria, CA 93454
MLS# PI26235769Listed by: RES COM SERVICES - Open Sun, 9 to 11pmNew
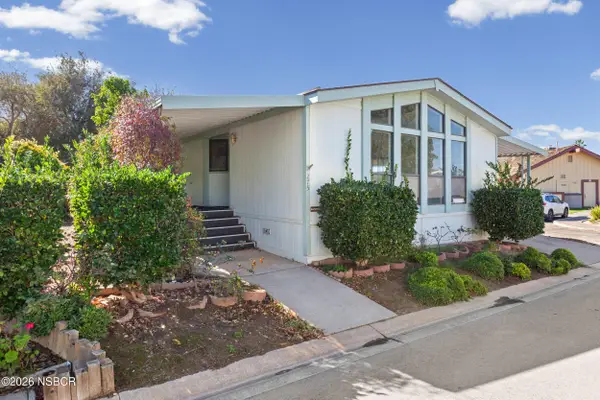 $135,000Active2 beds 2 baths1,440 sq. ft.
1650 E Clark Avenue #275, Santa Maria, CA 93455
MLS# 26002254Listed by: P.B. & ASSOCIATES - New
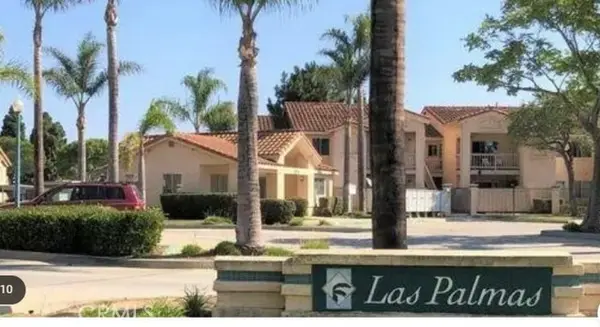 $288,800Active1 beds 1 baths640 sq. ft.
321 Inger, Santa Maria, CA 93454
MLS# PI26230909Listed by: PACIFIC PREMIER PROPERTIES, INC. - New
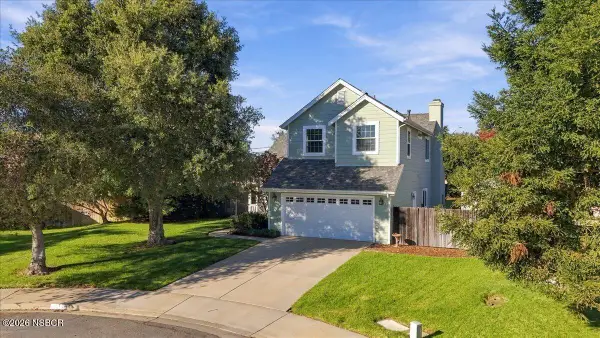 Listed by BHGRE$779,000Active3 beds 3 baths1,917 sq. ft.
1565 Heatherwood Lane, Santa Maria, CA 93455
MLS# 26002247Listed by: BHGRE HAVEN PROPERTIES - New
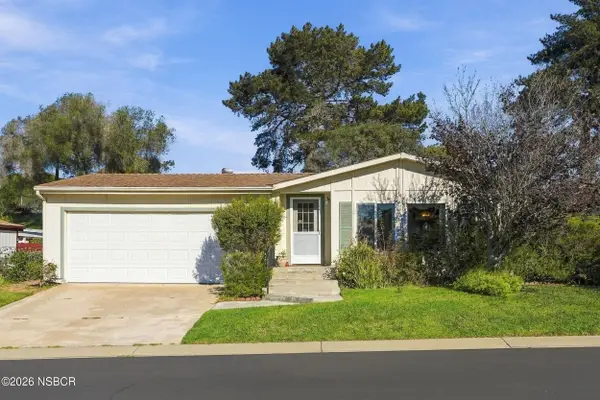 $439,000Active2 beds 2 baths1,668 sq. ft.
3890 Berwyn Drive, Santa Maria, CA 93455
MLS# 26002243Listed by: ORCUTT REAL ESTATE - Open Sun, 1:30 to 3:30pmNew
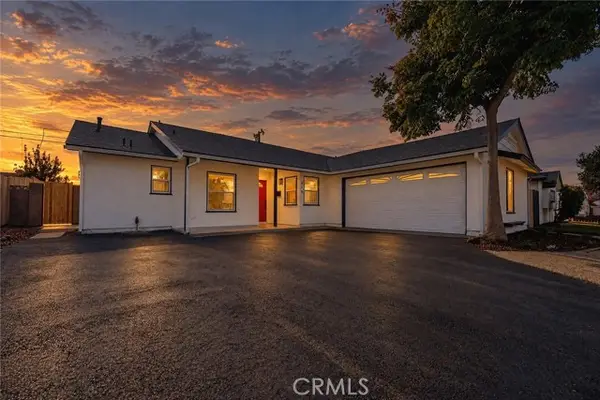 $699,000Active4 beds 2 baths1,368 sq. ft.
818 E El Camino Street, Santa Maria, CA 93454
MLS# PI26235959Listed by: REAL BROKERAGE TECHNOLOGIES - Open Tue, 10am to 12:30pmNew
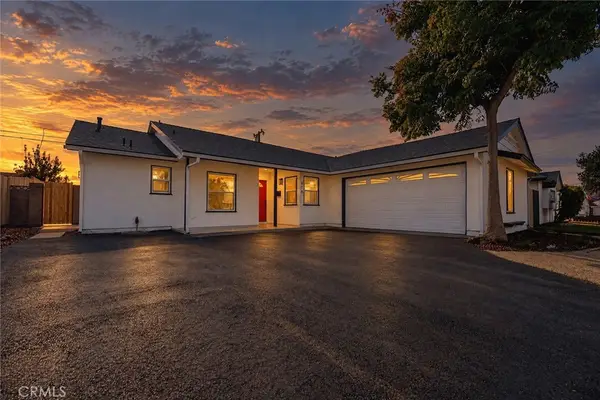 $699,000Active4 beds 2 baths1,368 sq. ft.
818 E El Camino Street, Santa Maria, CA 93454
MLS# PI26235959Listed by: REAL BROKERAGE TECHNOLOGIES - New
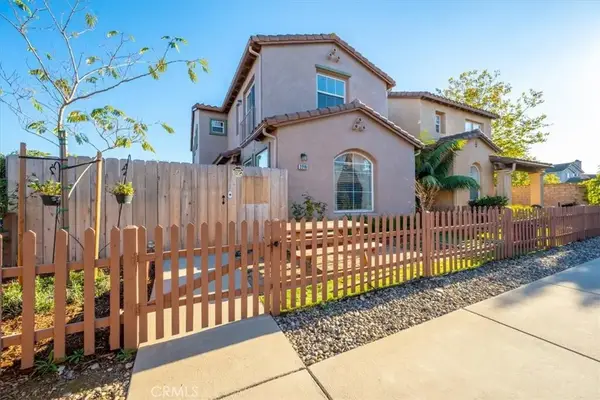 $585,000Active3 beds 3 baths1,586 sq. ft.
2219 Lily, Santa Maria, CA 93455
MLS# PI26238431Listed by: EXP REALTY OF CALIFORNIA, INC. - New
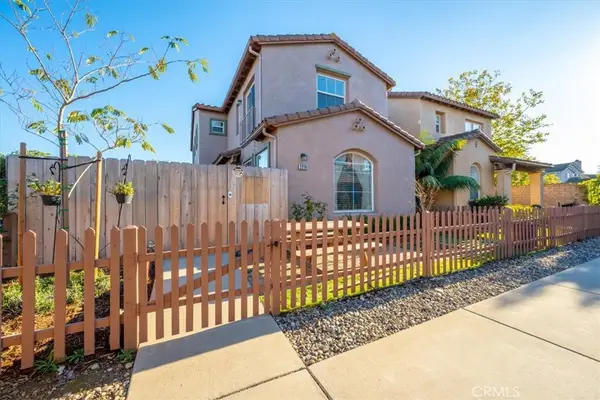 $585,000Active3 beds 3 baths1,586 sq. ft.
2219 Lily, Santa Maria, CA 93455
MLS# PI26238431Listed by: EXP REALTY OF CALIFORNIA, INC. - New
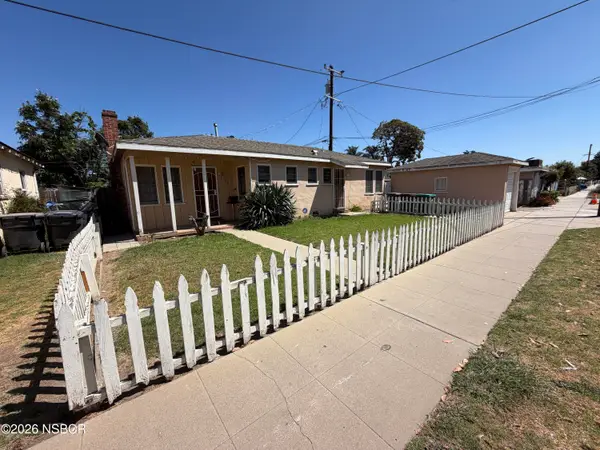 $509,900Active2 beds 2 baths832 sq. ft.
712 N Miller Street, Santa Maria, CA 93454
MLS# 26002238Listed by: COLDWELL BANKER REALTY


Protect your home and budget from life's surprises with an Assurant Home Warranty, backed by a partner that supports you through every step of homeownership. Explore Plans.
© 2026 Better Homes and Gardens Real Estate LLC. An Anywhere Real Estate company. All rights reserved. Better Homes and Gardens® Real Estate is a registered trademark owned by Meredith Operations Corporation, licensed to Better Homes and Gardens Real Estate LLC and used with permission. Better Homes and Gardens Real Estate LLC fully supports the principles of the Fair Housing Act and the Equal Opportunity Act. Listing information is deemed reliable but is not guaranteed accurate.
Each office is independently owned and operated.
Any services or products provided by third parties are not provided by, affiliated with or related to Better Homes and Gardens Real Estate LLC, or its affiliated companies.