
1322 Dolcetto Lane, Santa Maria, CA 93458
Local realty services provided by:Better Homes and Gardens Real Estate Haven Properties
1322 Dolcetto Lane,Santa Maria, CA 93458
$720,000
- 4 Beds
- 3 Baths
- 2,036 sq. ft.
- Single family
- Active
Upcoming open houses
- Sun, Oct 1105:00 pm - 08:00 pm
- Tue, Oct 1305:00 pm - 07:00 pm
Listed by: edgar gascon
Office: hacienda realty
MLS#:26002052
Source:CA_NSBC
Price summary
- Price:$720,000
- Price per sq. ft.:$353.63
- Monthly HOA dues:$188
About this home
Welcome to 1322 Dolcetto Lane, nestled within the desirable gated community of La Vigna.
This beautiful 4-bedroom, 2.5-bathroom home offers 2,036 square feet of comfortable living space, designed with an inviting floor plan, cathedral ceilings, and a cozy gas fireplace that serves as the centerpiece of the spacious living room. The kitchen flows seamlessly into the dining and living areas, featuring a generous breakfast bar, ample counter space, and plenty of cabinetry for storage. A convenient half bathroom and laundry area complete the first floor.
Upstairs, you'll find all four bedrooms, along with a spacious hallway bathroom. Recent upgrades include brand-new carpeting and fresh interior paint, giving the home a clean, updated feel that's ready for its next owners.The property also features an attached two-car garage for added convenience.
Residents of La Vigna enjoy access to exceptional community amenities, including a large neighborhood park, playground, swimming pool, jacuzzi, and clubhouse. Conveniently located near the community entrance, schools, shopping, dining, and local parks, this home offers an ideal combination of comfort, convenience, and neighborhood charm.
Don't miss your opportunity to own this move-in-ready home in one of Santa Maria's desirable gated communities. Schedule your private showing today!...
Contact an agent
Home facts
- Year built:2014
- Listing ID #:26002052
- Added:1 day(s) ago
- Updated:October 09, 2026 at 08:01 PM
Rooms and interior
- Bedrooms:4
- Total bathrooms:3
- Full bathrooms:2
- Half bathrooms:1
- Living area:2,036 sq. ft.
Heating and cooling
- Heating:Forced Air, Heating
Structure and exterior
- Roof:Composition
- Year built:2014
- Building area:2,036 sq. ft.
- Lot area:0.13 Acres
- Lot Features:Greenbelt
- Construction Materials:Stucco
- Foundation Description:Slab
Utilities
- Water:Public
- Sewer:Public Sewer
Finances and disclosures
- Price:$720,000
- Price per sq. ft.:$353.63
Features and amenities
- Amenities:Breakfast Bar
Parking
- Parking description:Attached Garage
- Garage spaces:2
New listings near 1322 Dolcetto Lane
- Coming Soon
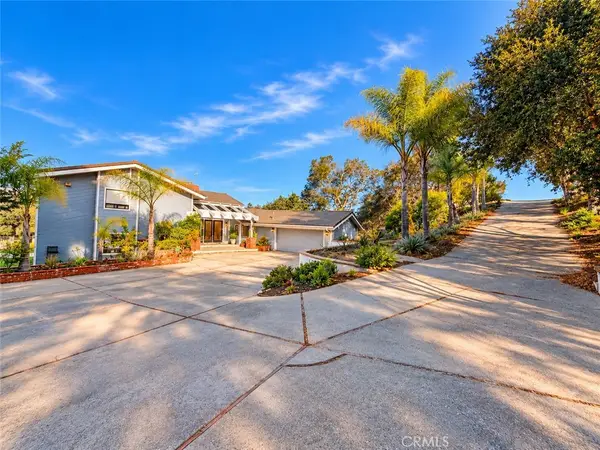 $1,425,000Coming Soon4 beds 5 baths4,072 sq. ft.
6055 Quail Court, Santa Maria, CA 93455
MLS# PI26216857Listed by: MODERN BROKER - Coming Soon
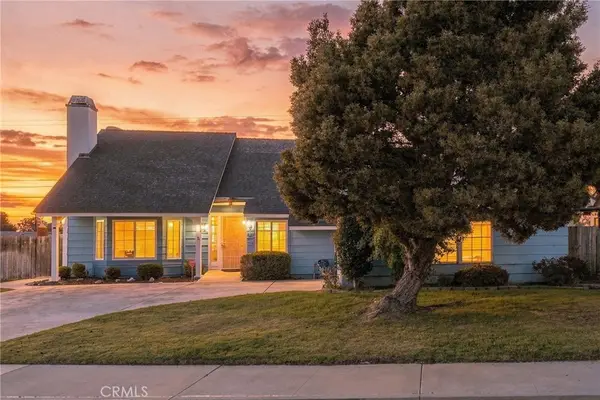 $699,000Coming Soon3 beds 2 baths1,744 sq. ft.
375 Cain Drive, Santa Maria, CA 93455
MLS# PI26212008Listed by: INVEST SLO - Coming Soon
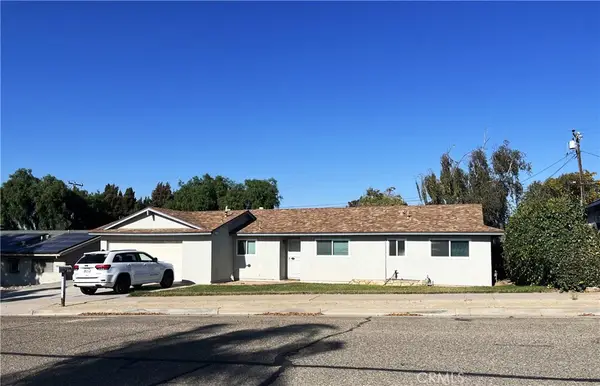 $650,000Coming Soon4 beds 2 baths1,288 sq. ft.
1337 Mira Flores Drive, Santa Maria, CA 93455
MLS# PI26207345Listed by: EXP REALTY OF CALIFORNIA, INC. - New
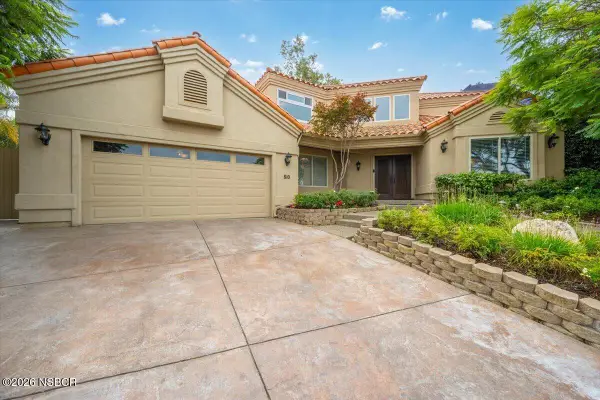 $1,355,000Active3 beds 4 baths3,231 sq. ft.
810 Fairway Vista Drive, Santa Maria, CA 93455
MLS# 26002062Listed by: EXP REALTY OF CALIFORNIA, INC. - New
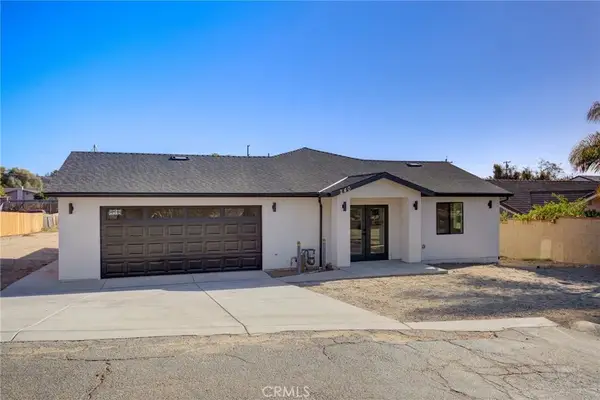 $1,250,000Active7 beds 4 baths2,470 sq. ft.
240 Siler Lane, Santa Maria, CA 93455
MLS# PI26220241Listed by: PB & ASSOCIATES - Open Sat, 10:30am to 12:30pmNew
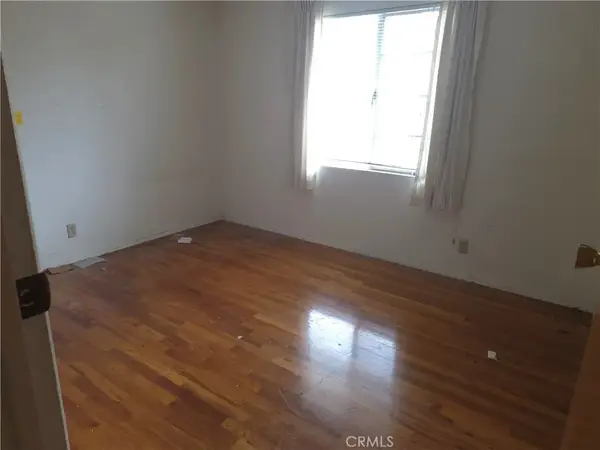 $550,000Active3 beds 2 baths1,678 sq. ft.
252 Sharry, Santa Maria, CA 93455
MLS# PI26220355Listed by: OIC REAL ESTATE SERVICES INC - New
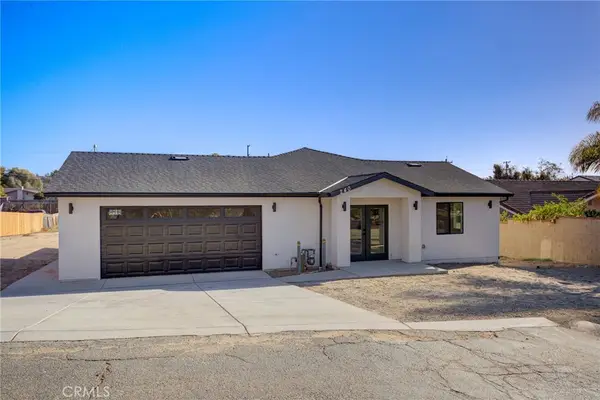 $1,250,000Active7 beds 4 baths2,470 sq. ft.
240 Siler Lane, Santa Maria, CA 93455
MLS# PI26220241Listed by: PB & ASSOCIATES - New
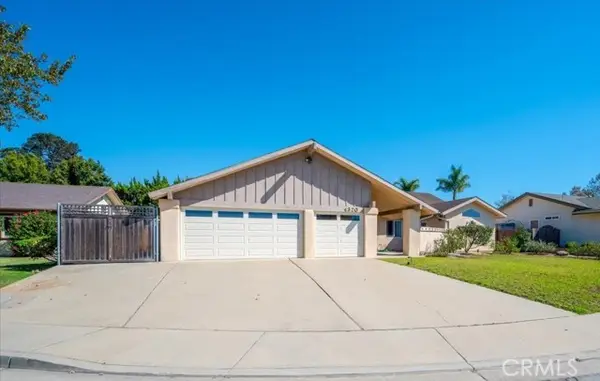 $789,000Active4 beds 3 baths2,165 sq. ft.
4320 Forest Circle, Santa Maria, CA 93455
MLS# PI26214598Listed by: EXP REALTY OF CALIFORNIA, INC.
- Open Sat, 7 to 10pmNew
 Listed by BHGRE$925,000Active3 beds 3 baths2,716 sq. ft.
2405 Nicklaus Drive, Santa Maria, CA 93455
MLS# 26001955Listed by: BHGRE HAVEN PROPERTIES - New
 $810,000Active4 beds 3 baths2,201 sq. ft.
4031 Sandy Court, Santa Maria, CA 93455
MLS# 26002051Listed by: COMPASS


Protect your home and budget from life's surprises with an Assurant Home Warranty, backed by a partner that supports you through every step of homeownership. Explore Plans.
© 2026 Better Homes and Gardens Real Estate LLC. An Anywhere Real Estate company. All rights reserved. Better Homes and Gardens® Real Estate is a registered trademark owned by Meredith Operations Corporation, licensed to Better Homes and Gardens Real Estate LLC and used with permission. Better Homes and Gardens Real Estate LLC fully supports the principles of the Fair Housing Act and the Equal Opportunity Act. Listing information is deemed reliable but is not guaranteed accurate.
Each office is independently owned and operated.
Any services or products provided by third parties are not provided by, affiliated with or related to Better Homes and Gardens Real Estate LLC, or its affiliated companies.