
1654 Belmont Court, Santa Maria, CA 93458
Local realty services provided by:Better Homes and Gardens Real Estate Oak Valley
1654 Belmont Court,Santa Maria, CA 93458
$919,900
- 4 Beds
- 3 Baths
- 2,572 sq. ft.
- Single family
- Active
Listed by: henry dang
Office: ml consulting & development714-323-9899
MLS#:OC26089554
Source:CRMLS
Price summary
- Price:$919,900
- Price per sq. ft.:$357.66
- Monthly HOA dues:$12.08
About this home
Welcome to 1654 Belmont Ct—a beautifully maintained 4-bedroom, 2.5-bath detached home offering 2,572 sq ft of inviting living space, ideally located on a quiet cul-de-sac of the Pacific Crest community in the coastal city of Santa Maria. This light-filled residence showcases soaring vaulted ceilings and durable laminate flooring throughout, complemented by tile in the French-inspired kitchen and bathrooms for both style and practicality. A fourth bed room on the main level serves beautifully as a guest room, a home office/den —perfect for remote work, a study, or additional flexible living options to suit your needs. Upstairs, there are three generously sized bedrooms, including an expansive primary suite with its own dedicated office area; perfect for work, reading or quite retreat. Convenience is built into the home with two laundry access points, one located in the laundry room upstairs and another in the garage, adding everyday practicality to the home's refined style. Both the front and back yards are thoughtfully designed for low maintenance living, giving you more time to enjoy the home's comfort and charm. Enjoy the tranquility of this peaceful neighborhood while remaining just a short drive from the beach and local amenities. Please schedule a tour today and call it your home by this Spring....
Contact an agent
Home facts
- Year built:2005
- Listing ID #:OC26089554
- Added:204 day(s) ago
- Updated:November 06, 2026 at 02:22 PM
Rooms and interior
- Bedrooms:4
- Total bathrooms:3
- Full bathrooms:2
- Half bathrooms:1
- Flooring:Laminate, Tile
- Kitchen Description:Dishwasher, Gas Cooktop, Pantry, Range Hood
- Bedroom Description:All Bedrooms Up
- Living area:2,572 sq. ft.
Heating and cooling
- Heating:Central Furnace
Structure and exterior
- Roof:Tile
- Year built:2005
- Building area:2,572 sq. ft.
- Lot area:0.13 Acres
- Lot Features:Back Yard, Corner Lot, Cul De Sac, Front Yard, Greenbelt, Landscaped, Lawn, Yard
- Architectural Style:Patio Home
- Construction Materials:Concrete, Stone Veneer, Stucco
- Foundation Description:Slab
- Levels:2 Story
Utilities
- Water:Public, Water Connected
- Sewer:Public Sewer, Sewer Connected
Finances and disclosures
- Price:$919,900
- Price per sq. ft.:$357.66
Features and amenities
- Appliances:Dishwasher, Gas Cooktop, Range Hood, Water Heater
- Laundry features:Gas Dryer Hookup, Inside, On Upper Level
- Amenities:Cathedral Ceilings, Dog Park, Double Pane Windows, Entrance Foyer, High Ceilings, Loft, Maintenance Grounds, Pantry, Playground, Security System, Walk In Closets
Parking
- Total parking spaces:2
- Parking description:Concrete Driveway, Direct Access, Door Multi, Driveway, Garage, Garage Faces Front
- Garage:Yes
- Garage spaces:2
New listings near 1654 Belmont Court
- Coming Soon
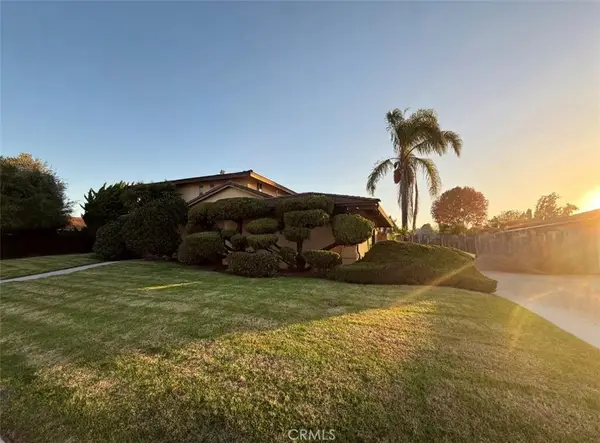 $899,000Coming Soon4 beds 3 baths2,367 sq. ft.
4498 Stonebrook, Santa Maria, CA 93455
MLS# PI26243665Listed by: MODERN BROKER - New
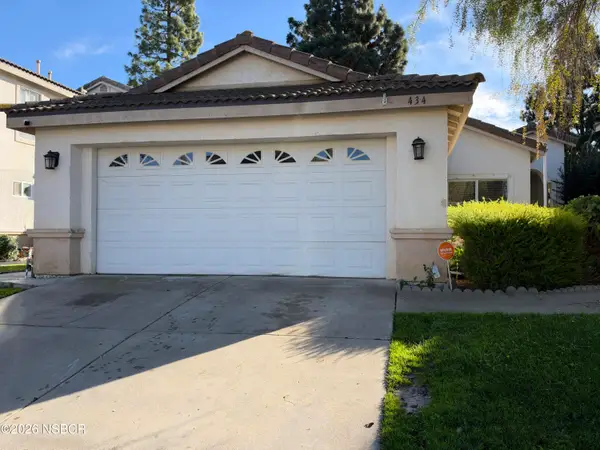 $600,000Active3 beds 2 baths1,320 sq. ft.
434 Hawthorn Street, Santa Maria, CA 93458
MLS# 26002303Listed by: LPT REALTY INC. - New
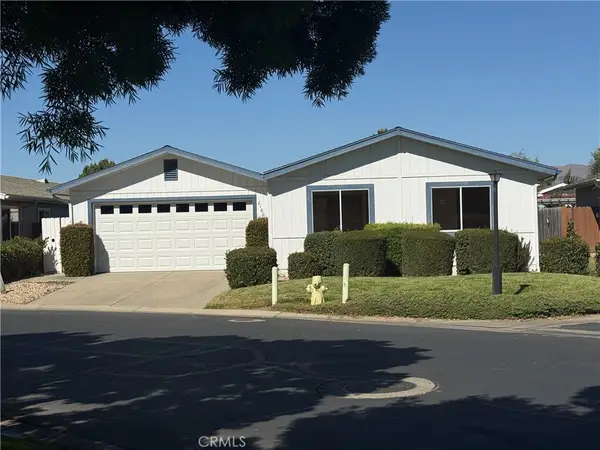 Listed by BHGRE$199,000Active3 beds 2 baths1,536 sq. ft.
2160 Avenida Redondo, Santa Maria, CA 93458
MLS# PI26245787Listed by: BHGRE HAVEN PROPERTIES - New
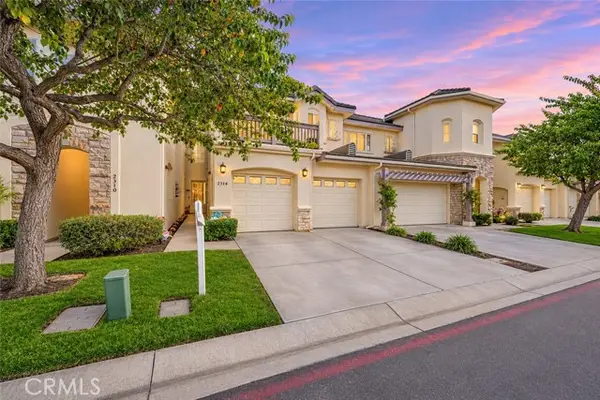 $588,000Active3 beds 3 baths1,896 sq. ft.
2314 Eastbury Way, Santa Maria, CA 93455
MLS# PI26243375Listed by: KELLER WILLIAMS CENTRAL COAST
- Open Sat, 1 to 3pmNew
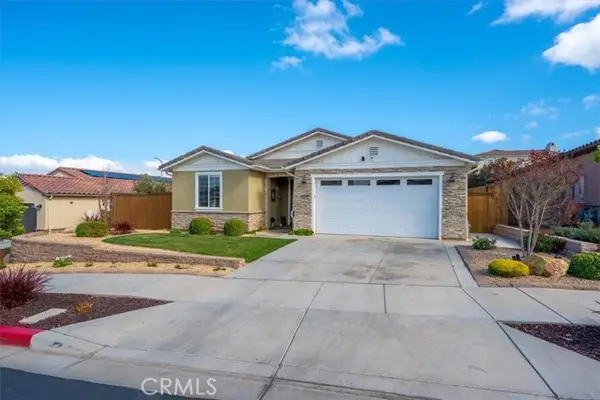 $1,099,000Active4 beds 3 baths2,364 sq. ft.
5818 Thyme Place, Santa Maria, CA 93455
MLS# PI26240387Listed by: TAYLOR HOVING REALTY GROUP 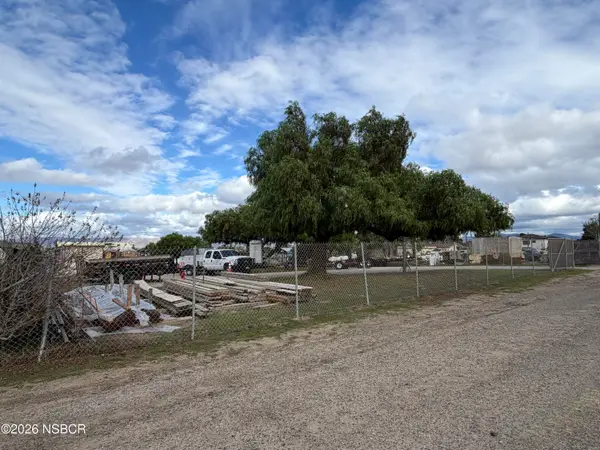 $250,000Pending0.44 Acres
415 West Street, Santa Maria, CA 93458
MLS# 26002292Listed by: CENTURY 21 MASTERS- New
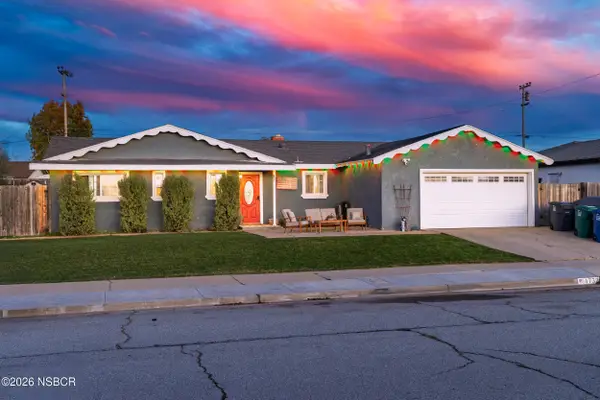 $749,000Active3 beds 2 baths1,357 sq. ft.
4732 Harmony Lane, Santa Maria, CA 93455
MLS# 26002282Listed by: MODERN BROKER - New
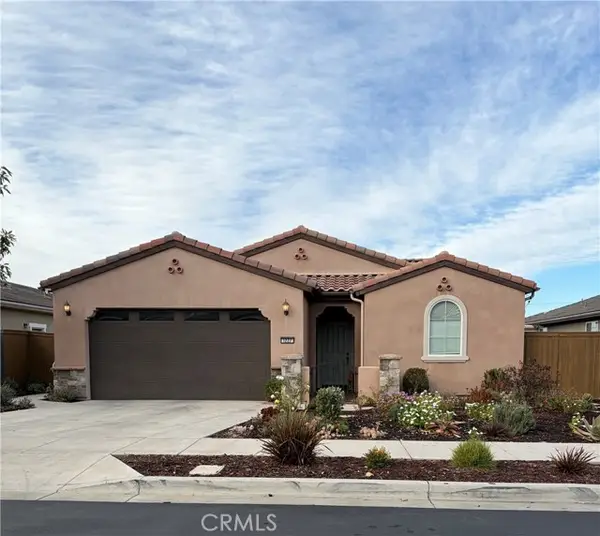 $890,000Active3 beds 3 baths1,987 sq. ft.
1227 Grand Meadow, Santa Maria, CA 93455
MLS# PI26242885Listed by: CHAMPION REAL ESTATE - New
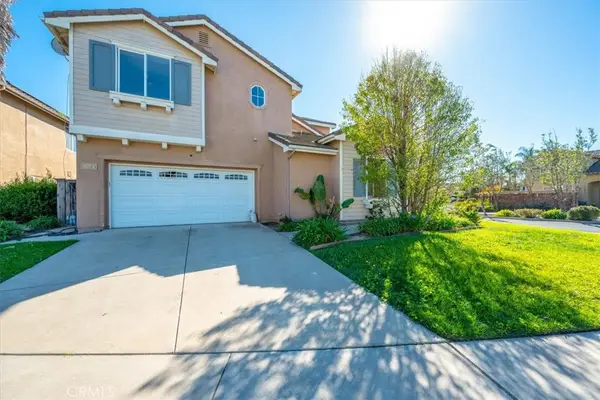 $799,900Active4 beds 3 baths2,295 sq. ft.
704 Arthur, Santa Maria, CA 93455
MLS# PI26242591Listed by: NEXTHOME CENTRAL COAST - New
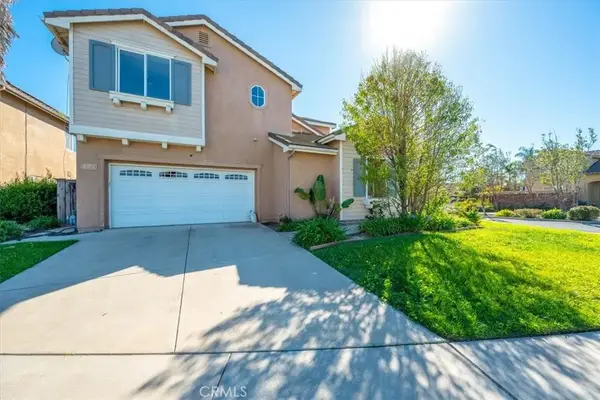 $799,900Active4 beds 3 baths2,295 sq. ft.
704 Arthur, Santa Maria, CA 93455
MLS# PI26242591Listed by: NEXTHOME CENTRAL COAST


Protect your home and budget from life's surprises with an Assurant Home Warranty, backed by a partner that supports you through every step of homeownership. Explore Plans.
© 2026 Better Homes and Gardens Real Estate LLC. An Anywhere Real Estate company. All rights reserved. Better Homes and Gardens® Real Estate is a registered trademark owned by Meredith Operations Corporation, licensed to Better Homes and Gardens Real Estate LLC and used with permission. Better Homes and Gardens Real Estate LLC fully supports the principles of the Fair Housing Act and the Equal Opportunity Act. Listing information is deemed reliable but is not guaranteed accurate.
Each office is independently owned and operated.
Any services or products provided by third parties are not provided by, affiliated with or related to Better Homes and Gardens Real Estate LLC, or its affiliated companies.