
3930 Hillview Road, Santa Maria, CA 93455
Local realty services provided by:Better Homes and Gardens Real Estate Napolitano & Associates
3930 Hillview Road,Santa Maria, CA 93455
$665,000
- 3 Beds
- 2 Baths
- 1,124 sq. ft.
- Single family
- Pending
Listed by: sinan zakaria
Office: listed simply
MLS#:SW26173012
Source:San Diego MLS via CRMLS
Price summary
- Price:$665,000
- Price per sq. ft.:$591.64
About this home
Move-in ready! Clean, quiet, nicely-appointed, and well-maintained, mid-20th century home in a friendly, well-connected, and safe neighborhood. Cozy 8-foot ceilings, new laminate & tile flooring and 6-panel doors throughout. Kitchen and bathrooms beautifully updated and remodeled. Oversized 2+car garage. 50-year roof, dual-pane vinyl windows, copper piping, re-stucco, and automatic irrigation top the list of the updates and maintenance that characterize this charming family home. All appliances are newer, and in good working order. Purchase price includes refrigerator. Furnace, water heater, and owned water softener are all newer. Home has lots of character, but presents as a blank canvas by design so you can see your own version against the naturally-lit, bright, and airy home. Public schools are: Alice Shaw Elementary, Lakeview Junior High, and Ernest Righetti High School. Local JC is Allan Hancock College. Commuting distance to Cal Poly San Luis Obispo and UC Santa Barbara. Easy, quick access to PCH and US 101. World class shopping, tourism, wine country, scenic drives, bicycling, hiking, fishing/boating, beaches, and so much more are all local or a very short drive away....
Contact an agent
Home facts
- Year built:1960
- Listing ID #:SW26173012
- Added:47 day(s) ago
- Updated:September 24, 2026 at 09:00 AM
Rooms and interior
- Bedrooms:3
- Total bathrooms:2
- Full bathrooms:2
- Flooring:Laminate, Tile
- Kitchen Description:Dishwasher, Disposal, Double Oven, Freezer, Gas Oven, Gas Stove, Microwave, Refrigerator
- Living area:1,124 sq. ft.
Heating and cooling
- Heating:Fireplace, Forced Air Unit
Structure and exterior
- Roof:Composition
- Year built:1960
- Building area:1,124 sq. ft.
- Construction Materials:Brick, Stucco, Wood
- Exterior Features:Concrete, Slab
- Levels:1 Story
Utilities
- Water:Public, Water Available, Water Connected
- Sewer:Public Sewer, Sewer Available, Sewer Connected
Finances and disclosures
- Price:$665,000
- Price per sq. ft.:$591.64
Features and amenities
- Appliances:Dishwasher, Disposal, Double Oven, Freezer, Gas Oven, Gas Stove, Microwave, Refrigerator, Water Softener
- Laundry features:Gas & Electric Dryer HU, Washer Hookup
Parking
- Total parking spaces:4
- Parking description:Direct Garage Access, Garage
- Garage spaces:2
 This information is deemed reliable but not guaranteed. You should rely on this information only to decide whether or not to further investigate a particular property. BEFORE MAKING ANY OTHER DECISION, YOU SHOULD PERSONALLY INVESTIGATE THE FACTS (e.g. square footage and lot size) with the assistance of an appropriate professional. You may use this information only to identify properties you may be interested in investigating further. All uses except for personal, non-commercial use in accordance with the foregoing purpose are prohibited. Redistribution or copying of this information, any photographs or video tours is strictly prohibited. This information is derived from the Internet Data Exchange (IDX) service provided by San Diego MLS®. Displayed property listings may be held by a brokerage firm other than the broker and/or agent responsible for this display. The information and any photographs and video tours and the compilation from which they are derived is protected by copyright. Compilation © 2020 San Diego MLS®, Inc.
New listings near 3930 Hillview Road
- Coming Soon
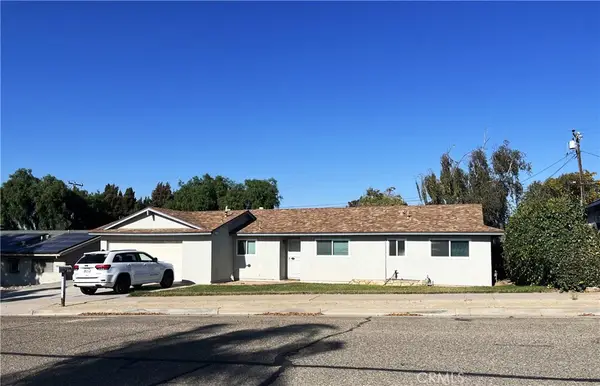 $650,000Coming Soon4 beds 2 baths1,288 sq. ft.
1337 Mira Flores Drive, Santa Maria, CA 93455
MLS# PI26207345Listed by: EXP REALTY OF CALIFORNIA, INC. - New
 $830,000Active10.01 Acres
5918 Olivera Canyon Road, Santa Maria, CA 93454
MLS# 26001943Listed by: P.B. & ASSOCIATES - New
 $1,250,000Active-- beds -- baths3,888 sq. ft.
1804 S Thornburg, Santa Maria, CA 93458
MLS# PI26208279Listed by: STEVEN BATTAGLIA, BROKER - Open Sat, 10am to 1pmNew
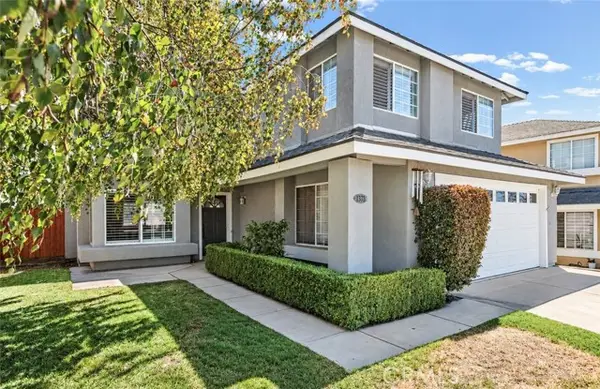 $690,000Active3 beds 3 baths1,546 sq. ft.
1378 Blossom Drive, Santa Maria, CA 93455
MLS# PI26205728Listed by: EXP REALTY OF CALIFORNIA, INC. - New
 $600,000Active3 beds 2 baths1,080 sq. ft.
1439 Claremont Place, Santa Maria, CA 93458
MLS# 26001931Listed by: CENTURY 21 MASTERS - New
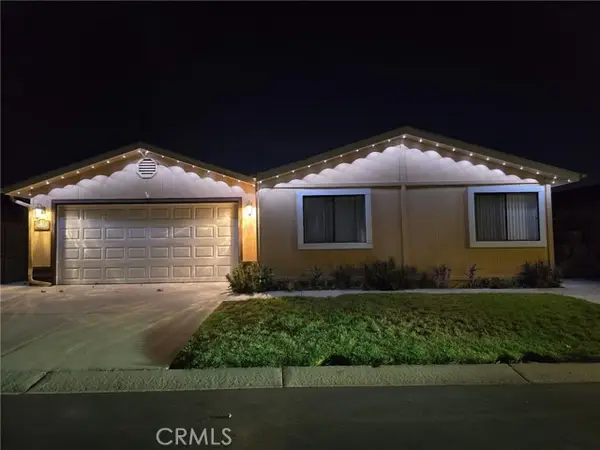 $560,000Active3 beds 2 baths1,440 sq. ft.
3435 Greenacre, Santa Maria, CA 93455
MLS# DW26206710Listed by: REMAX SKY - Open Sun, 7 to 9pmNew
 $869,000Active4 beds 3 baths2,678 sq. ft.
1402 Bunch Court, Santa Maria, CA 93458
MLS# 26001928Listed by: TAYLOR HOVING REALTY GROUP - New
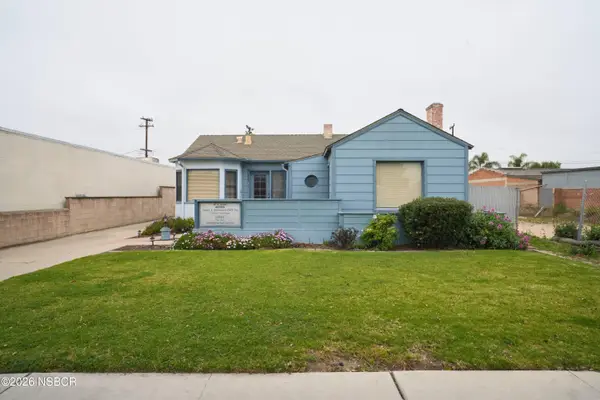 $595,000Active3 beds 3 baths1,720 sq. ft.
117 E Fesler Street, Santa Maria, CA 93454
MLS# 26001929Listed by: SEARCHLIGHT PROPERTIES - New
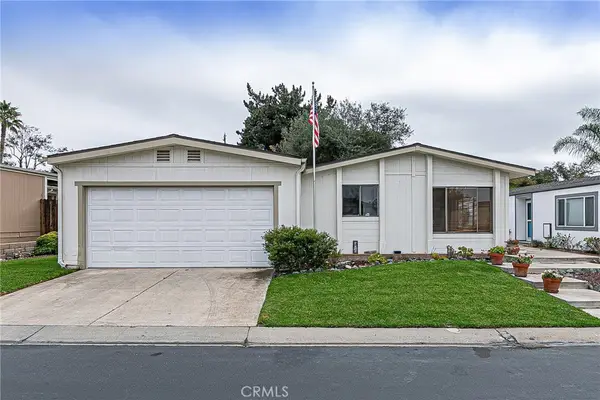 $390,000Active2 beds 2 baths1,450 sq. ft.
3876 Cherry Hill, Santa Maria, CA 93455
MLS# PI26206176Listed by: EXP REALTY OF CALIFORNIA, INC. - New
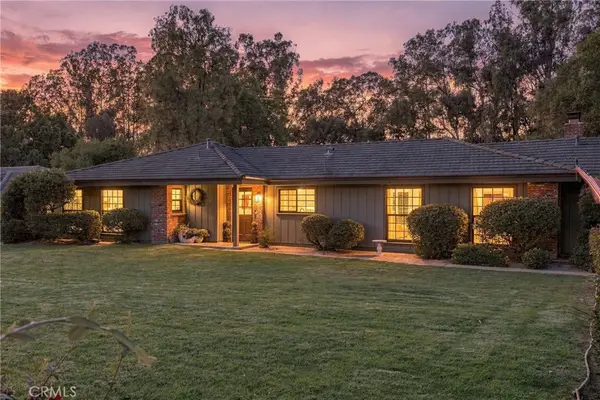 $1,251,000Active3 beds 2 baths1,809 sq. ft.
2313 Fallen Leaf Drive, Santa Maria, CA 93455
MLS# PI26204438Listed by: EXP REALTY OF CALIFORNIA, INC.


Protect your home and budget from life's surprises with an Assurant Home Warranty, backed by a partner that supports you through every step of homeownership. Explore Plans.
© 2026 Better Homes and Gardens Real Estate LLC. An Anywhere Real Estate company. All rights reserved. Better Homes and Gardens® Real Estate is a registered trademark owned by Meredith Operations Corporation, licensed to Better Homes and Gardens Real Estate LLC and used with permission. Better Homes and Gardens Real Estate LLC fully supports the principles of the Fair Housing Act and the Equal Opportunity Act. Listing information is deemed reliable but is not guaranteed accurate.
Each office is independently owned and operated.
Any services or products provided by third parties are not provided by, affiliated with or related to Better Homes and Gardens Real Estate LLC, or its affiliated companies.