
534 Northpoint Circle, Santa Maria, CA 93455
Local realty services provided by:Better Homes and Gardens Real Estate Clarity
Listed by: brandon smith, randy smith
Office: united agents
MLS#:PI26179218
Source:San Diego MLS via CRMLS
Price summary
- Price:$549,900
- Price per sq. ft.:$348.04
- Monthly HOA dues:$530
About this home
NICE NORTHPOINT VILLAGE TOWNHOME IN DESIRABLE ORCUTT AREA. This 2-Story Model Has 4 Bedrooms, 2.5 Bathrooms, Approximately 1,580 Square Feet Of Living Area, New Wood Style & Carpet Flooring, A 2-Car Direct Access Garage, An Owned Water Softening System, Relaxing Back Yard Patio, Nearby Guest Parking And ASSOCIATION SWIMMING POOL & SPA, PLUS TENNIS, VOLLEYBALL & BASKETBALL COURTS. Great Orcutt Area Location Close To Shopping Centers, Services, Restaurants, Car Wash, Parks, Historic Old Town Orcutt, Award-Winning Schools In The Distinguished Orcutt School District And Just Minutes Drive From Beautiful Santa Ynez Valley Wineries And Central Coast Beaches, Including Pismo Beach, Shell Beach & Avila Beach. Property Features Include; Comfortable Living Room With Handsome NEW Wood Style Flooring, Nicely Textured Walls & Ceilings With Attractive Light Paint Design, Cozy Gas Fireplace With Tuscan Style Tile Surround, Stairway To Upper Level And Sliding Door Access To Private Back Yard Patio With Spectacular View Of Majestic Eucalyptus Tree. Nice Kitchen With New Wood Style Floor, Nice Looking Smooth Surface Counter Tops With Backsplash, Modern Style Painted Cabinetry, Premium Brand Stainless Steel Appliances Including 5-Burner Frigidaire Gas Stove/Oven & Built-In Whirlpool Microwave, Recessed Lighting And Dining Area With Overhead Hanging Chandelier. Four Lovely Relaxing Bedrooms On Upper Level Including Larger Romantic Master Suite That Has Vaulted Ceiling, NEW Natural Tone Beige Carpet Flooring, Light Paint Design, Double Door Entry, Closet With Mirrored Sliding Doors, Private Bal...
Contact an agent
Home facts
- Year built:1982
- Subdivision & Development:Orcutt East(870)
- Listing ID #:PI26179218
- Added:9 day(s) ago
- Updated:August 25, 2026 at 08:28 AM
Rooms and interior
- Bedrooms:4
- Total bathrooms:3
- Full bathrooms:2
- Half bathrooms:1
- Living area:1,580 sq. ft.
Heating and cooling
- Heating:Forced Air Unit
Structure and exterior
- Year built:1982
- Building area:1,580 sq. ft.
- Levels:2 Story
Utilities
- Water:Public
- Sewer:Public Sewer
Finances and disclosures
- Price:$549,900
- Price per sq. ft.:$348.04
Features and amenities
- Pool features:Association, Pool
Parking
- Total parking spaces:2
- Garage spaces:2
 This information is deemed reliable but not guaranteed. You should rely on this information only to decide whether or not to further investigate a particular property. BEFORE MAKING ANY OTHER DECISION, YOU SHOULD PERSONALLY INVESTIGATE THE FACTS (e.g. square footage and lot size) with the assistance of an appropriate professional. You may use this information only to identify properties you may be interested in investigating further. All uses except for personal, non-commercial use in accordance with the foregoing purpose are prohibited. Redistribution or copying of this information, any photographs or video tours is strictly prohibited. This information is derived from the Internet Data Exchange (IDX) service provided by San Diego MLS®. Displayed property listings may be held by a brokerage firm other than the broker and/or agent responsible for this display. The information and any photographs and video tours and the compilation from which they are derived is protected by copyright. Compilation © 2020 San Diego MLS®, Inc.
New listings near 534 Northpoint Circle
- Coming Soon
 $630,000Coming Soon3 beds 3 baths2,026 sq. ft.
2327 Westbury, Santa Maria, CA 93455
MLS# PI26172955Listed by: MODERN NEST REALTY, INC. - New
 $324,900Active2 beds 2 baths987 sq. ft.
220 E Grant Street #81, Santa Maria, CA 93454
MLS# 26001732Listed by: COLDWELL BANKER REALTY - New
 $859,900Active4 beds 3 baths2,390 sq. ft.
722 E Bunny Avenue, Santa Maria, CA 93454
MLS# PI26184557Listed by: PACIFIC REALTY - New
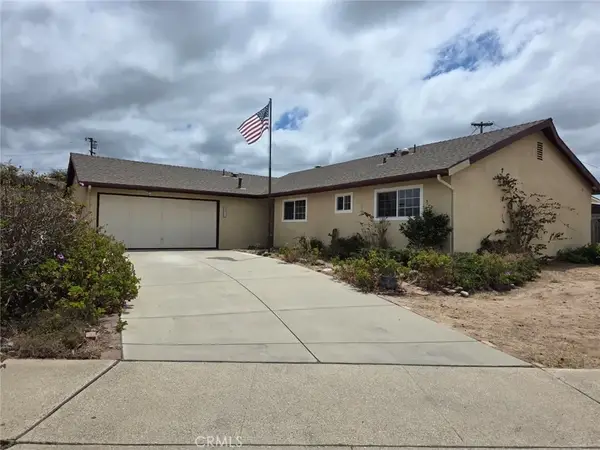 $612,000Active4 beds 2 baths1,206 sq. ft.
3915 Silver Leaf, Santa Maria, CA 93455
MLS# PI26180983Listed by: LPT REALTY, INC. - New
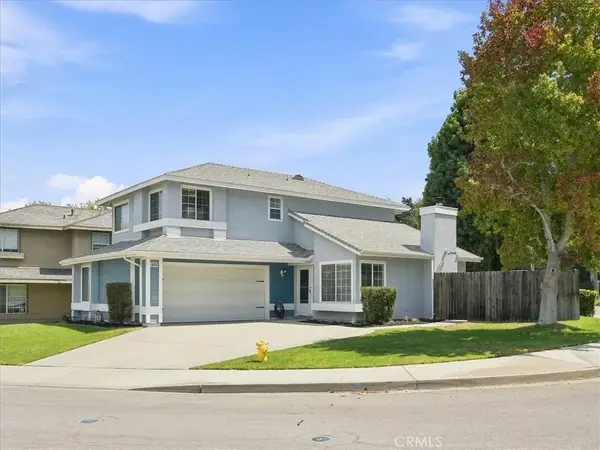 $725,000Active3 beds 3 baths1,546 sq. ft.
4232 Whispering Pines, Santa Maria, CA 93455
MLS# PI26184389Listed by: CHAMPION REAL ESTATE - New
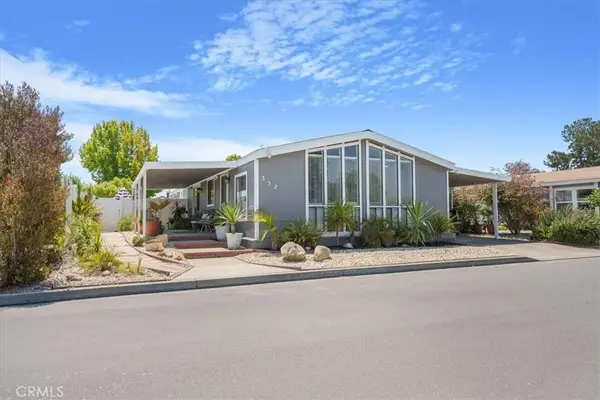 $205,000Active3 beds 3 baths1,440 sq. ft.
519 W Taylor Street #352, Santa Maria, CA 93458
MLS# PI26184371Listed by: EXP REALTY OF CALIFORNIA, INC. - New
 $269,000Active2 beds 2 baths1,830 sq. ft.
1650 E Clark Avenue #306, Santa Maria, CA 93455
MLS# 26001724Listed by: P.B. & ASSOCIATES - New
 $205,000Active3 beds 3 baths1,440 sq. ft.
519 W Taylor #352, Santa Maria, CA 93458
MLS# PI26184371Listed by: EXP REALTY OF CALIFORNIA, INC. - New
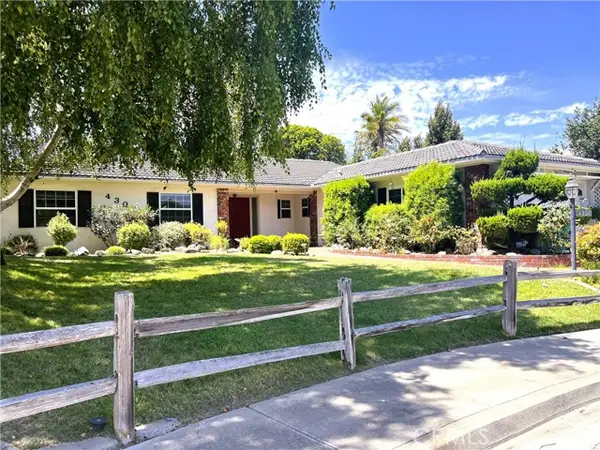 $825,000Active4 beds 3 baths2,158 sq. ft.
4301 Lynnhurst Circle, Santa Maria, CA 93455
MLS# PI26173851Listed by: EXP REALTY OF CALIFORNIA, INC. - New
 $46,600Active3 beds 1 baths800 sq. ft.
1600 E Clark Avenue E #193, Santa Maria, CA 93455
MLS# 26001722Listed by: CHAMPION REAL ESTATE


Protect your home and budget from life's surprises with an Assurant Home Warranty, backed by a partner that supports you through every step of homeownership. Explore Plans.
© 2026 Better Homes and Gardens Real Estate LLC. An Anywhere Real Estate company. All rights reserved. Better Homes and Gardens® Real Estate is a registered trademark owned by Meredith Operations Corporation, licensed to Better Homes and Gardens Real Estate LLC and used with permission. Better Homes and Gardens Real Estate LLC fully supports the principles of the Fair Housing Act and the Equal Opportunity Act. Listing information is deemed reliable but is not guaranteed accurate.
Each office is independently owned and operated.
Any services or products provided by third parties are not provided by, affiliated with or related to Better Homes and Gardens Real Estate LLC, or its affiliated companies.