
5628 Aidan, Santa Maria, CA 93455
Local realty services provided by:Better Homes and Gardens Real Estate Napolitano & Associates
5628 Aidan,Santa Maria, CA 93455
$739,000
- 3 Beds
- 3 Baths
- 2,052 sq. ft.
- Single family
- Active
Upcoming open houses
- Thu, Oct 1504:00 pm - 06:30 pm
Listed by: angie marrufo hidalgo
Office: berkshire hathaway homeservices california properties
MLS#:SC26215581
Source:San Diego MLS via CRMLS
Price summary
- Price:$739,000
- Price per sq. ft.:$360.14
- Monthly HOA dues:$124
About this home
Tucked within the rolling hills of North Santa Barbara County, Pine Creek at Rice Ranch offers a relaxed Central Coast lifestyle surrounded by parks, walking trails, and open space. Welcome to 5628 Aidan Way, a beautifully maintained 3-bedroom, 2.5-bath home with 2,052 sq. ft. of well-designed living space. Built in 2018, this two-story residence offers an airy, open feel with high ceilings, elevated tile flooring throughout the main level, recently refreshed paint in select rooms, and a seamless layout connecting the kitchen, dining, and living areas. The kitchen is thoughtfully appointed with Silestone quartz countertops, stainless steel appliances, a gas range, and ample cabinetry. All kitchen appliances are included, along with a water softener. A half bath completes the main level, while all three bedrooms and the laundry room are upstairs. The spacious primary suite is a private retreat with dual vanities, a soaking tub, and a separate walk-in shower. The second full bath also features dual vanities, while the laundry room includes a washer and dryer. A prepaid, transferable Tesla solar lease through 2038 and a Tesla EV charger in the garage provide added savings and convenience. Outside, the low-maintenance patio creates a comfortable setting for morning coffee or evening dinners without the upkeep of a large yard. All of this, along with a low HOA, makes everyday living feel simple and well considered. Close to Orcutt Community Park and scenic walking trails, with Santa Barbara and San Luis Obispo both nearby, this home puts beaches, wineries, restaurants, and the C...
Contact an agent
Home facts
- Year built:2018
- Listing ID #:SC26215581
- Added:9 day(s) ago
- Updated:October 13, 2026 at 02:40 PM
Rooms and interior
- Bedrooms:3
- Total bathrooms:3
- Full bathrooms:2
- Half bathrooms:1
- Flooring:Carpet, Tile
- Kitchen Description:Convection Oven, Dishwasher, Electric Oven, Gas Range, Microwave, Refrigerator
- Living area:2,052 sq. ft.
Heating and cooling
- Heating:Forced Air Unit
Structure and exterior
- Roof:Concrete, Tile/Clay
- Year built:2018
- Building area:2,052 sq. ft.
- Construction Materials:Stucco
- Exterior Features:Concrete, Covered, Patio, Patio Open
- Levels:2 Story
Utilities
- Water:Public
- Sewer:Public Sewer
Finances and disclosures
- Price:$739,000
- Price per sq. ft.:$360.14
Features and amenities
- Appliances:Convection Oven, Dishwasher, Electric Oven, Gas Range, Microwave, Refrigerator, Solar Panels, Water Softener
Parking
- Total parking spaces:2
- Parking description:Garage - Single Door
- Garage spaces:2
 This information is deemed reliable but not guaranteed. You should rely on this information only to decide whether or not to further investigate a particular property. BEFORE MAKING ANY OTHER DECISION, YOU SHOULD PERSONALLY INVESTIGATE THE FACTS (e.g. square footage and lot size) with the assistance of an appropriate professional. You may use this information only to identify properties you may be interested in investigating further. All uses except for personal, non-commercial use in accordance with the foregoing purpose are prohibited. Redistribution or copying of this information, any photographs or video tours is strictly prohibited. This information is derived from the Internet Data Exchange (IDX) service provided by San Diego MLS®. Displayed property listings may be held by a brokerage firm other than the broker and/or agent responsible for this display. The information and any photographs and video tours and the compilation from which they are derived is protected by copyright. Compilation © 2020 San Diego MLS®, Inc.
New listings near 5628 Aidan
- Coming Soon
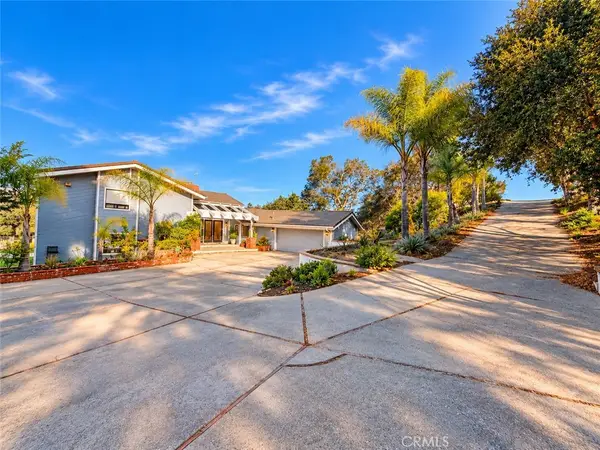 $1,425,000Coming Soon4 beds 5 baths4,072 sq. ft.
6055 Quail Court, Santa Maria, CA 93455
MLS# PI26216857Listed by: MODERN BROKER - Coming SoonOpen Sat, 11am to 1pm
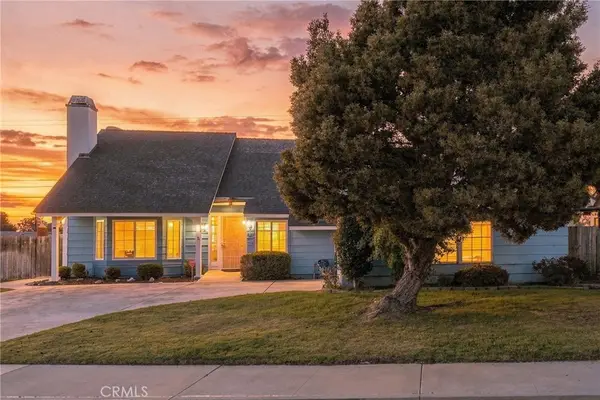 $699,000Coming Soon3 beds 2 baths1,744 sq. ft.
375 Cain Drive, Santa Maria, CA 93455
MLS# PI26212008Listed by: INVEST SLO - New
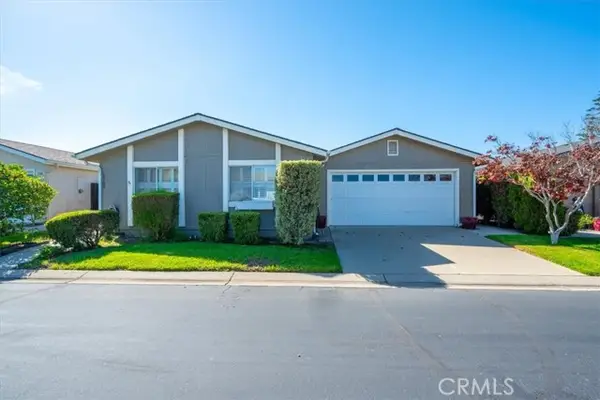 $250,000Active3 beds 2 baths1,440 sq. ft.
2205 Vista Promesa #69, Santa Maria, CA 93458
MLS# PI26221766Listed by: EXP REALTY OF CALIFORNIA, INC. - New
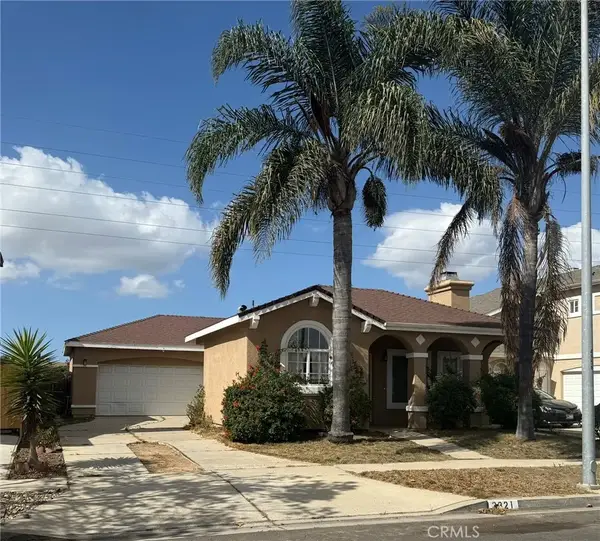 $619,000Active3 beds 2 baths1,242 sq. ft.
2321 Mon Chere Lane, Santa Maria, CA 93458
MLS# PI26221677Listed by: COAST WEST REALTY & PROPERTY MANAGEMENT - New
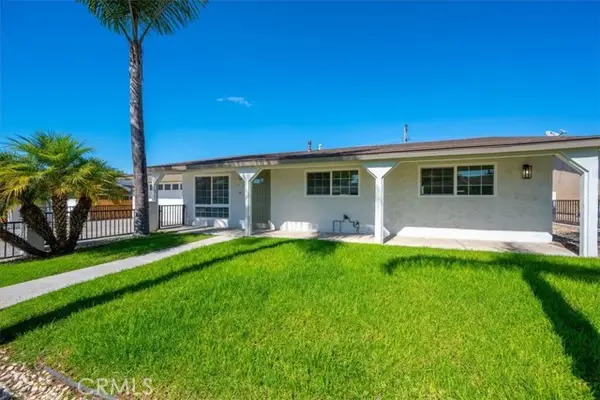 $699,000Active3 beds 2 baths1,131 sq. ft.
333 Jullien, Santa Maria, CA 93455
MLS# PI26220902Listed by: KEYSTONE CAPITAL REAL ESTATE - New
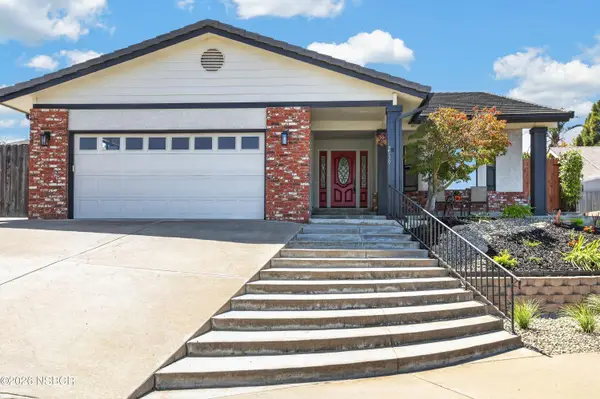 $759,900Active3 beds 3 baths2,201 sq. ft.
2939 Stardust Court, Santa Maria, CA 93455
MLS# 26002069Listed by: HOME MASTERS REALTY - New
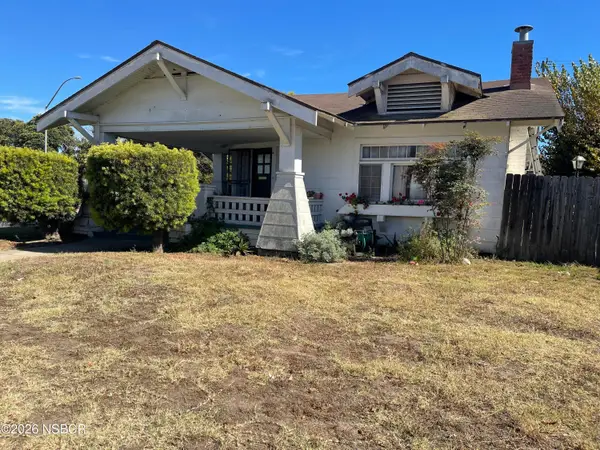 $465,000Active2 beds 1 baths1,112 sq. ft.
300 W Church Street, Santa Maria, CA 93458
MLS# 26002068Listed by: P.B. & ASSOCIATES - New
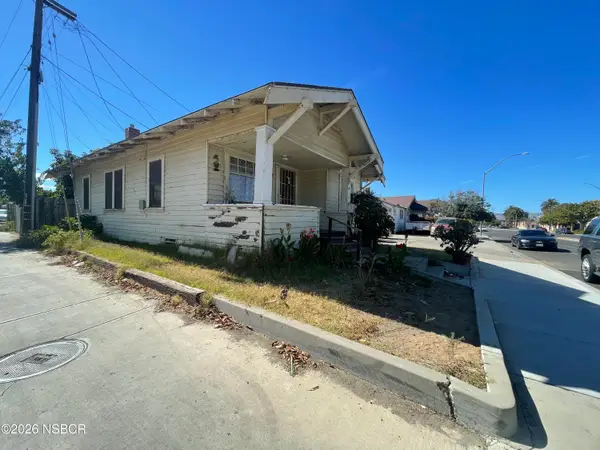 $425,000Active2 beds 1 baths794 sq. ft.
211 S Pine Street, Santa Maria, CA 93458
MLS# 26002066Listed by: P.B. & ASSOCIATES - New
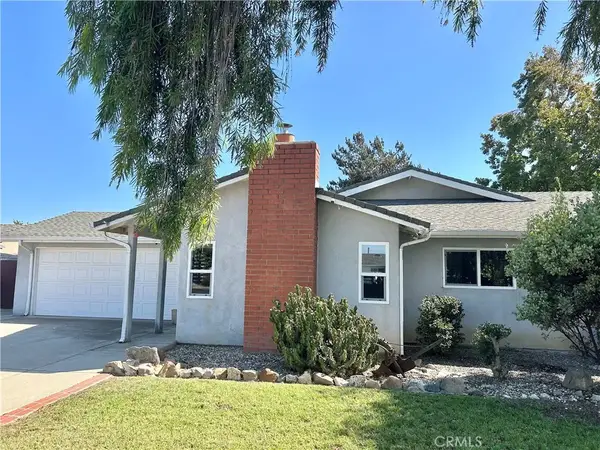 $749,900Active4 beds 3 baths1,930 sq. ft.
1208 Clinton Court, Santa Maria, CA 93454
MLS# PI26211413Listed by: MODERN NEST REALTY, INC. - New
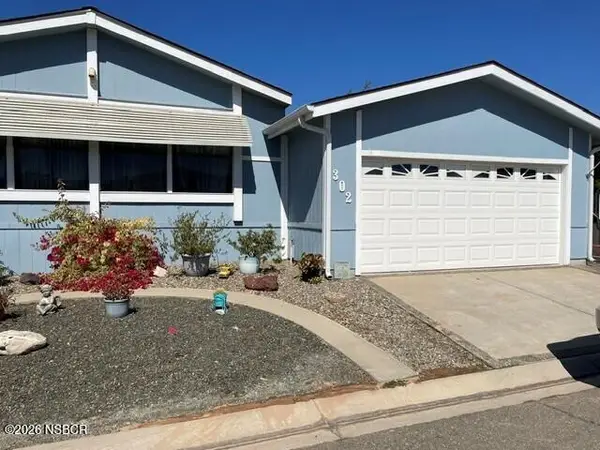 $287,000Active2 beds 2 baths1,830 sq. ft.
1650 E Clark Avenue #302, Santa Maria, CA 93455
MLS# 26002058Listed by: BERKSHIRE HATHAWAY HOMESERV-LOS OLIVOS


Protect your home and budget from life's surprises with an Assurant Home Warranty, backed by a partner that supports you through every step of homeownership. Explore Plans.
© 2026 Better Homes and Gardens Real Estate LLC. An Anywhere Real Estate company. All rights reserved. Better Homes and Gardens® Real Estate is a registered trademark owned by Meredith Operations Corporation, licensed to Better Homes and Gardens Real Estate LLC and used with permission. Better Homes and Gardens Real Estate LLC fully supports the principles of the Fair Housing Act and the Equal Opportunity Act. Listing information is deemed reliable but is not guaranteed accurate.
Each office is independently owned and operated.
Any services or products provided by third parties are not provided by, affiliated with or related to Better Homes and Gardens Real Estate LLC, or its affiliated companies.