
5726 Old Tisbury Lane, Santa Maria, CA 93455
Local realty services provided by:Better Homes and Gardens Real Estate Oak Valley
5726 Old Tisbury Lane,Santa Maria, CA 93455
$1,080,000
- 4 Beds
- 4 Baths
- 3,149 sq. ft.
- Single family
- Active
Listed by: john persse, abel contreras
Office: invest slo805-709-7143
MLS#:PI26054858
Source:CRMLS
Price summary
- Price:$1,080,000
- Price per sq. ft.:$342.97
- Monthly HOA dues:$130
About this home
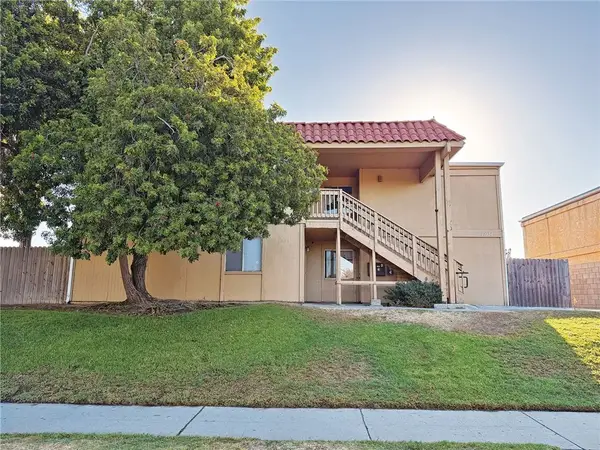
Introducing Oak Terrace, an exceptional 4-bedroom, 4-bathroom residence offering 3,149 square feet of sophisticated living on a beautifully positioned 0.23-acre lot in the coveted Mesa Verde neighborhood. Thoughtfully designed to blend elegance with everyday comfort, this home features expansive interiors, abundant natural light, and a seamless layout ideal for both relaxed living and refined entertaining.
A charming covered front porch welcomes you into a grand formal living room, where soaring ceilings, skylights, and a cozy fireplace create a warm yet dramatic first impression. The adjacent formal dining room offers effortless indoor-outdoor flow with direct side yard access—perfect for hosting gatherings both intimate and grand.
At the heart of the home, the main living area invites connection and comfort, showcasing a second fireplace, custom built-in media storage, and a wall of windows that bathe the space in natural light. The open-concept design flows seamlessly into the gourmet kitchen, complete with a generous center island, breakfast bar seating, stainless steel appliances, abundant cabinetry, and a spacious walk-in pantry. Direct access to the backyard enhances the home’s indoor-outdoor lifestyle.
A well-appointed laundry room with additional storage and a utility sink adds everyday convenience.
Upstairs, the primary suite serves as a true private retreat, featuring an expansive layout, a large walk-in closet, and a spa-inspired en-suite bath with dual vanities, a soaking tub, and a separate walk-in shower. Secondary bedrooms are equally well-designed, offering comfort, privacy, and ample natural light, with multiple en-suite configurations.
A second-floor balcony provides a peaceful escape—perfect for morning coffee or evening relaxation.
Step outside to your private backyard oasis, where a lush lawn, covered patio, and full fencing create an ideal setting for entertaining or unwinding in total privacy.
Additional highlights include an attached garage and a generously sized lot that enhances the home’s sense of space. Ideally located near scenic open spaces like Black Oak and Cobblestone, and just minutes from the shops and dining of Old Town Orcutt, with convenient access to Highway 101....
Contact an agent
Home facts
- Year built:2007
- Subdivision & Development:Orcutt East(870)
- Listing ID #:PI26054858
- Added:187 day(s) ago
- Updated:September 28, 2026 at 12:21 PM
Rooms and interior
- Bedrooms:4
- Total bathrooms:4
- Full bathrooms:4
- Flooring:Carpet, Tile
- Kitchen Description:Built In Range, Dishwasher, Electric Oven, Gas Cooktop, Microwave, Pantry, Refrigerator, Vented Exhaust Fan
- Living area:3,149 sq. ft.
Heating and cooling
- Heating:Forced Air
Structure and exterior
- Roof:Asphalt, Shingle
- Year built:2007
- Building area:3,149 sq. ft.
- Lot area:0.23 Acres
- Lot Features:Back Yard, Cul De Sac, Front Yard, Near Park, Sloped Up, Yard
- Architectural Style:Traditional
- Exterior Features:Covered, FrontPorch, Porch, RainGutters, RearPorch
- Foundation Description:Slab
- Levels:2 Story
Utilities
- Water:Public, Water Connected
- Sewer:Public Sewer, Sewer Connected
Finances and disclosures
- Price:$1,080,000
- Price per sq. ft.:$342.97
Features and amenities
- Appliances:Built In Range, Dishwasher, Electric Oven
- Laundry features:Inside
- Amenities:All Bedrooms Up, Attic, Ceiling Fans, Gas Water Heater, High Ceilings, Open Floor Plan, Rain Gutters, Recessed Lighting, Shutters, Skylights, Storage, Walk In Closets, Walk In Pantry, Water Heater, Water Softner
Parking
- Total parking spaces:2
- Parking description:Door-Single, Driveway, Driveway Up Slope From Street, Garage, Garage Faces Front, Paved
- Garage:Yes
- Garage spaces:2
New listings near 5726 Old Tisbury Lane
- Coming Soon
 $699,000Coming Soon4 beds 2 baths1,299 sq. ft.
4582 Via Santa Maria, Santa Maria, CA 93455
MLS# PI26208790Listed by: INVEST SLO - Coming Soon
 $925,000Coming Soon3 beds 3 baths2,716 sq. ft.
2405 Nicklaus, Santa Maria, CA 93455
MLS# SC26209177Listed by: BHGRE HAVEN PROPERTIES - Coming Soon
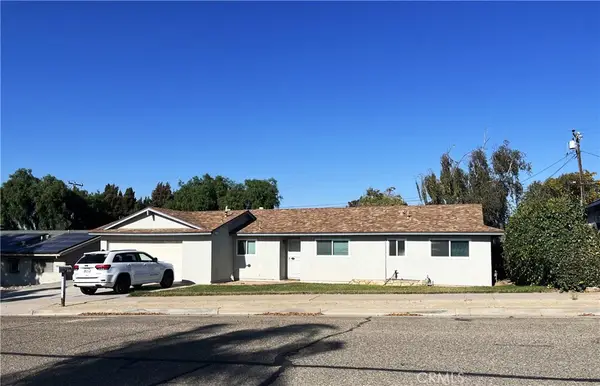 $650,000Coming Soon4 beds 2 baths1,288 sq. ft.
1337 Mira Flores Drive, Santa Maria, CA 93455
MLS# PI26207345Listed by: EXP REALTY OF CALIFORNIA, INC. - New
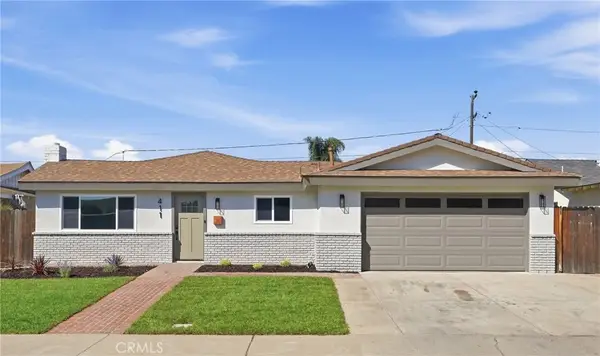 $699,000Active4 beds 2 baths1,471 sq. ft.
411 N Valerie, Santa Maria, CA 93454
MLS# PI26210348Listed by: KEYSTONE CAPITAL REAL ESTATE - New
 $680,000Active3 beds 2 baths1,398 sq. ft.
1859 Melanie Court, Santa Maria, CA 93454
MLS# PI26209879Listed by: COAST WEST REALTY & PROPERTY MANAGEMENT - New
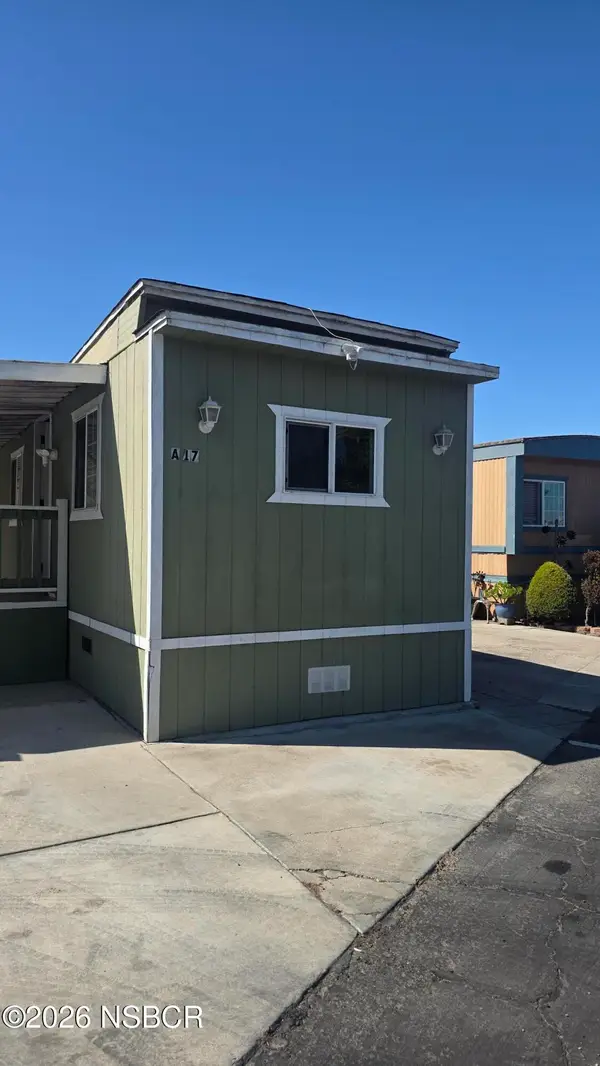 $140,000Active2 beds 1 baths864 sq. ft.
1900 S Lincoln Street #A17, Santa Maria, CA 93458
MLS# 26001963Listed by: VALLEY HILLS REALTY - New
 $304,000Active0.25 Acres
615 Glen Cairon Drive, Santa Maria, CA 93455
MLS# 26001961Listed by: EXP REALTY OF CALIFORNIA, INC. - New
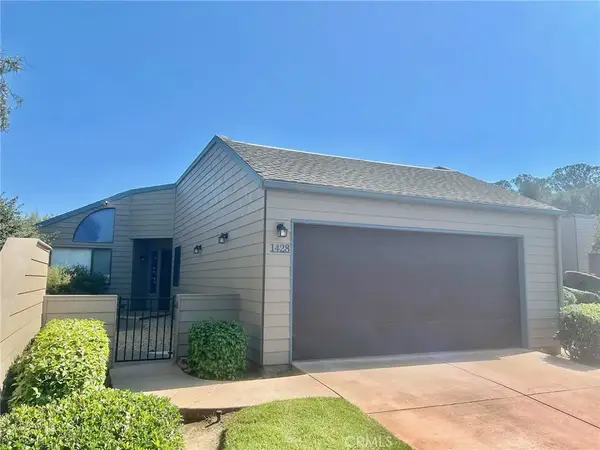 $515,000Active2 beds 2 baths1,349 sq. ft.
1428 Oakridge Park Rd, Santa Maria, CA 93455
MLS# PI26207773Listed by: MODERN NEST REALTY, INC. - New
 $830,000Active10.01 Acres
5918 Olivera Canyon Road, Santa Maria, CA 93454
MLS# 26001943Listed by: P.B. & ASSOCIATES - New
 $1,250,000Active5 beds 3 baths
1804 S Thornburg, Santa Maria, CA 93458
MLS# PI26208279Listed by: STEVEN BATTAGLIA, BROKER


Protect your home and budget from life's surprises with an Assurant Home Warranty, backed by a partner that supports you through every step of homeownership. Explore Plans.
© 2026 Better Homes and Gardens Real Estate LLC. An Anywhere Real Estate company. All rights reserved. Better Homes and Gardens® Real Estate is a registered trademark owned by Meredith Operations Corporation, licensed to Better Homes and Gardens Real Estate LLC and used with permission. Better Homes and Gardens Real Estate LLC fully supports the principles of the Fair Housing Act and the Equal Opportunity Act. Listing information is deemed reliable but is not guaranteed accurate.
Each office is independently owned and operated.
Any services or products provided by third parties are not provided by, affiliated with or related to Better Homes and Gardens Real Estate LLC, or its affiliated companies.