
5939 Oakhill Drive, Santa Maria, CA 93455
Local realty services provided by:Better Homes and Gardens Real Estate Clarity
5939 Oakhill Drive,Santa Maria, CA 93455
$1,549,000
- 5 Beds
- 5 Baths
- 5,110 sq. ft.
- Single family
- Active
Listed by: joseph lupien
Office: exp realty of california, inc.
MLS#:PI26156591
Source:San Diego MLS via CRMLS
Price summary
- Price:$1,549,000
- Price per sq. ft.:$303.13
- Monthly HOA dues:$114.17
About this home
Perched on over an acre in one of Orcutt's most desirable neighborhoods, this exceptional 5,100 sq. ft. estate offers the perfect blend of privacy, space, and breathtaking views. Situated on a 1.03-acre lot, the property provides a rare opportunity to enjoy country-style living while remaining just minutes from shopping, dining, schools, wineries, golf, and Highway 101. Designed for both everyday living and entertaining, the home features expansive living spaces, a spacious three-car garage plus an enclosed RV garage, an oversized driveway, and ample RV parking with room for additional vehicles, recreational equipment, or toys. The elevated setting captures beautiful panoramic views, creating a peaceful backdrop from sunrise to sunset. Whether you're looking for room to grow, space to entertain, or simply a private retreat with exceptional curb appeal, this remarkable property delivers. Properties offering this combination of size, views, acreage, and convenience are rarely available. Come experience the best of Central Coast living....
Contact an agent
Home facts
- Year built:1991
- Subdivision & Development:Orcutt East(870)
- Listing ID #:PI26156591
- Added:57 day(s) ago
- Updated:September 15, 2026 at 02:09 PM
Rooms and interior
- Bedrooms:5
- Total bathrooms:5
- Full bathrooms:4
- Half bathrooms:1
- Flooring:Tile
- Kitchen Description:6 Burner Stove, Barbecue, Dishwasher, Disposal, Double Oven, Freezer, Ice Maker, Pantry, Refrigerator
- Living area:5,110 sq. ft.
Structure and exterior
- Roof:Spanish Tile
- Year built:1991
- Building area:5,110 sq. ft.
- Architectural Style:Mediterranean/Spanish
- Exterior Features:Stone/Tile, Terrace
- Levels:2 Story
Utilities
- Water:Public, Water Available
- Sewer:Public Sewer, Sewer Connected
Finances and disclosures
- Price:$1,549,000
- Price per sq. ft.:$303.13
Features and amenities
- Appliances:6 Burner Stove, Barbecue, Dishwasher, Disposal, Double Oven, Freezer, Ice Maker, Refrigerator
- Laundry features:Gas & Electric Dryer HU
Parking
- Total parking spaces:4
- Parking description:Garage
- Garage spaces:4
 This information is deemed reliable but not guaranteed. You should rely on this information only to decide whether or not to further investigate a particular property. BEFORE MAKING ANY OTHER DECISION, YOU SHOULD PERSONALLY INVESTIGATE THE FACTS (e.g. square footage and lot size) with the assistance of an appropriate professional. You may use this information only to identify properties you may be interested in investigating further. All uses except for personal, non-commercial use in accordance with the foregoing purpose are prohibited. Redistribution or copying of this information, any photographs or video tours is strictly prohibited. This information is derived from the Internet Data Exchange (IDX) service provided by San Diego MLS®. Displayed property listings may be held by a brokerage firm other than the broker and/or agent responsible for this display. The information and any photographs and video tours and the compilation from which they are derived is protected by copyright. Compilation © 2020 San Diego MLS®, Inc.
New listings near 5939 Oakhill Drive
- Coming Soon
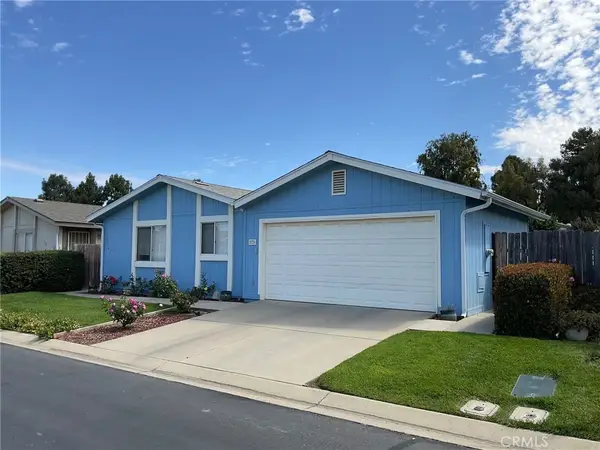 $250,000Coming Soon2 beds 2 baths1,248 sq. ft.
2124 Via Visalia, Santa Maria, CA 93458
MLS# PI26200146Listed by: ISAACSON REALTY - Coming Soon
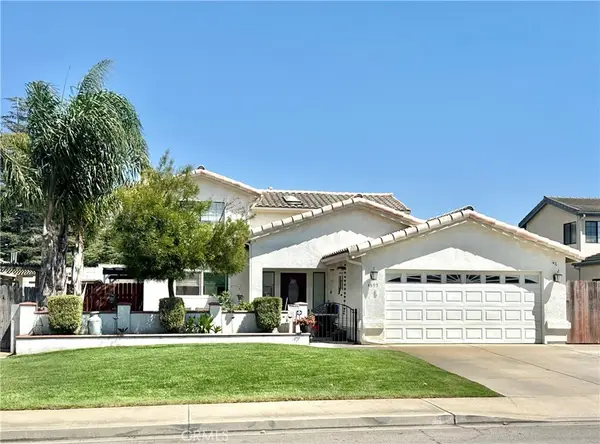 $875,000Coming Soon4 beds 3 baths2,232 sq. ft.
4895 Ruby Crest Court, Santa Maria, CA 93455
MLS# PI26193757Listed by: MODERN BROKER - Open Sat, 1 to 3pmNew
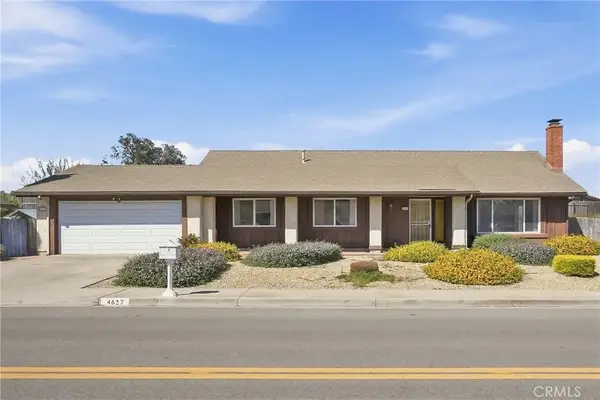 $775,000Active3 beds 2 baths1,922 sq. ft.
4617 Kenneth Avenue, Santa Maria, CA 93455
MLS# PI26201439Listed by: UNITED AGENTS - New
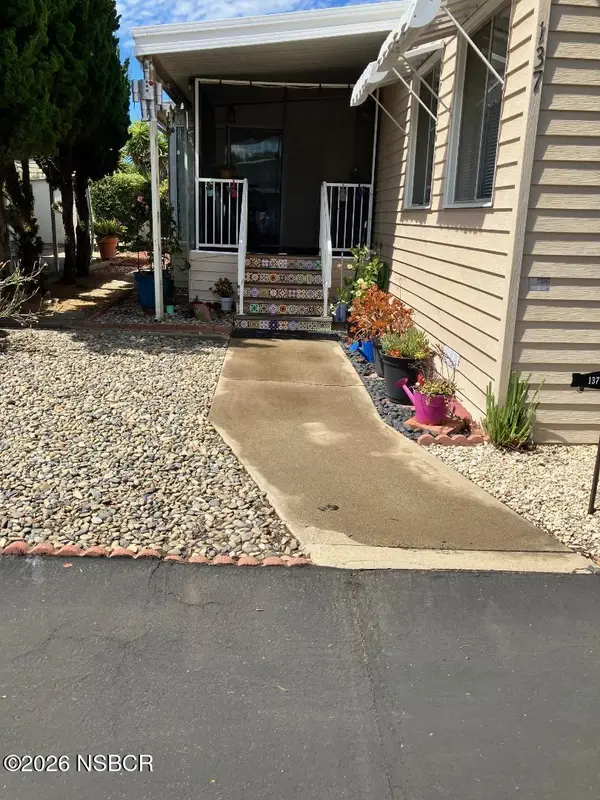 $189,900Active2 beds 3 baths1,538 sq. ft.
3210 Santa Maria Way #137, Santa Maria, CA 93455
MLS# 26001891Listed by: ALL AMERICAN REALTY - New
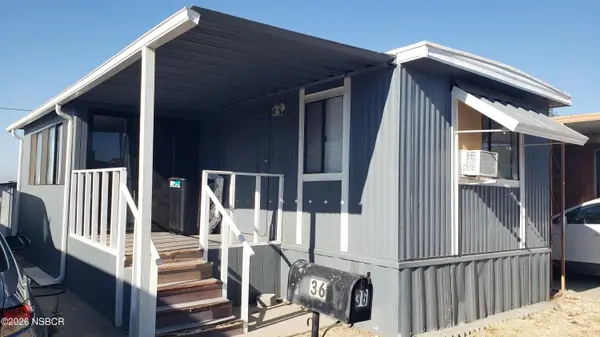 $80,000Active2 beds 1 baths480 sq. ft.
1600 E Clark Avenue #36, Santa Maria, CA 93455
MLS# 26001892Listed by: LPT REALTY INC. - New
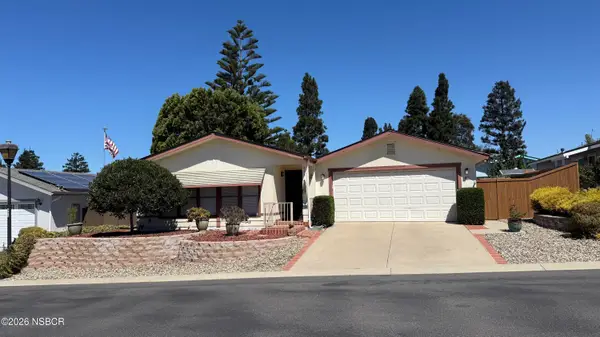 $282,000Active2 beds 2 baths1,440 sq. ft.
953 S Bent Tree Drive, Santa Maria, CA 93455
MLS# 26001888Listed by: KATHY LEVY, BROKER - New
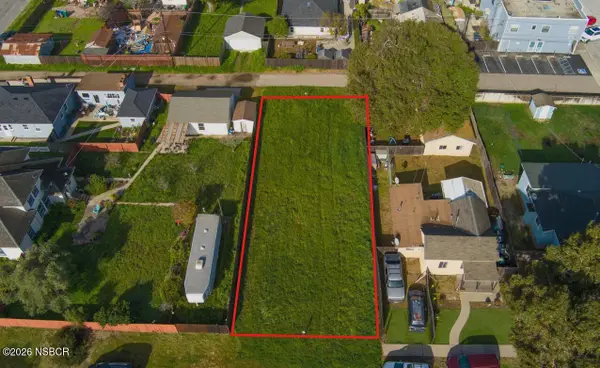 $379,000Active0.16 Acres
225 S Pacific Street, Santa Maria, CA 93455
MLS# 26001889Listed by: EXP REALTY OF CALIFORNIA, INC. - New
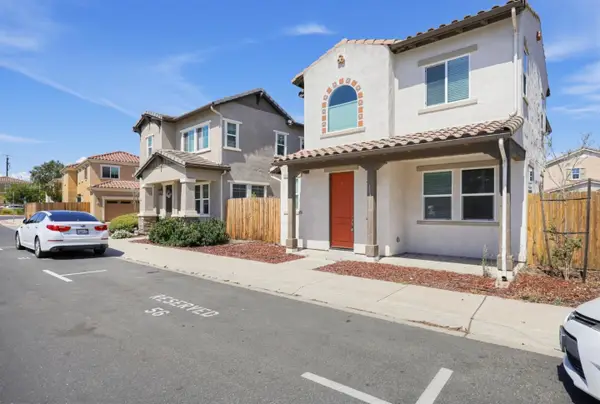 $649,950Active4 beds 3 baths1,692 sq. ft.
1137 Fox Field Lane, Santa Maria, CA 93458
MLS# ML82061197Listed by: KELLER WILLIAMS PROPERTY TEAM - Open Sat, 11am to 1pmNew
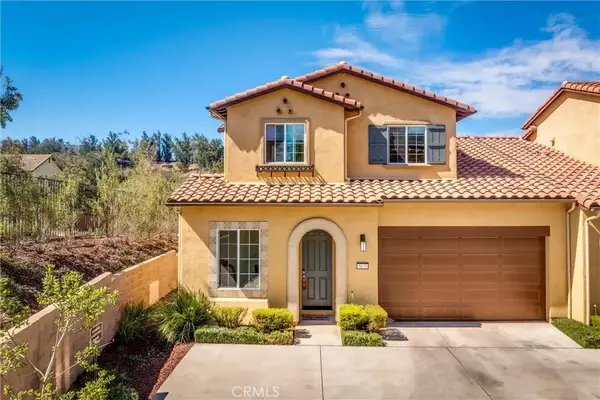 Listed by BHGRE$779,000Active3 beds 3 baths1,990 sq. ft.
5675 Aidan Way, Santa Maria, CA 93455
MLS# SC26194393Listed by: BHGRE HAVEN PROPERTIES - Open Sat, 11am to 1pmNew
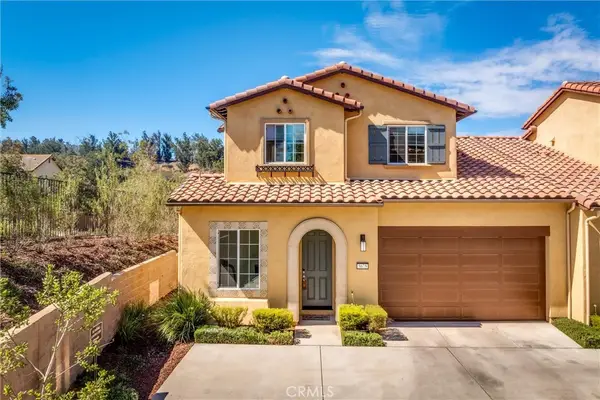 Listed by BHGRE$779,000Active3 beds 3 baths1,990 sq. ft.
5675 Aidan Way, Santa Maria, CA 93455
MLS# SC26194393Listed by: BHGRE HAVEN PROPERTIES


Protect your home and budget from life's surprises with an Assurant Home Warranty, backed by a partner that supports you through every step of homeownership. Explore Plans.
© 2026 Better Homes and Gardens Real Estate LLC. An Anywhere Real Estate company. All rights reserved. Better Homes and Gardens® Real Estate is a registered trademark owned by Meredith Operations Corporation, licensed to Better Homes and Gardens Real Estate LLC and used with permission. Better Homes and Gardens Real Estate LLC fully supports the principles of the Fair Housing Act and the Equal Opportunity Act. Listing information is deemed reliable but is not guaranteed accurate.
Each office is independently owned and operated.
Any services or products provided by third parties are not provided by, affiliated with or related to Better Homes and Gardens Real Estate LLC, or its affiliated companies.