
928 Harrison, Santa Maria, CA 93454
Local realty services provided by:Better Homes and Gardens Real Estate Haven Properties
928 Harrison,Santa Maria, CA 93454
$829,000
- 3 Beds
- 3 Baths
- 2,348 sq. ft.
- Single family
- Pending
Listed by: jose real
Office: champion real estate805-349-7777
MLS#:PI26163122
Source:CRMLS
Price summary
- Price:$829,000
- Price per sq. ft.:$353.07
About this home
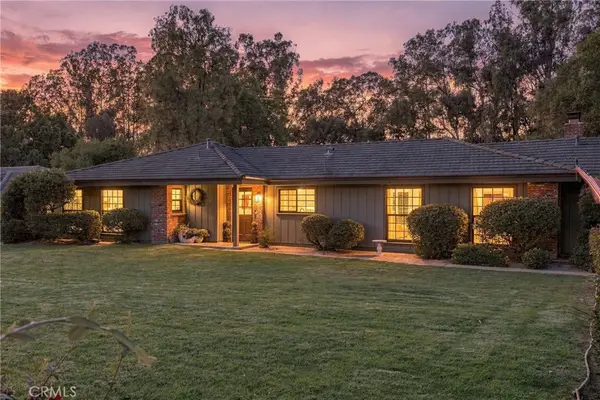
An absolute stunner in the development of Pioneer Village in Santa Maria with just under 2400 sq ft and 3 bedrooms and 3 baths. All of the bedrooms and 2 of the bathrooms are located on the south side of the home with an incredible amount of living space on the north side of the home. Within that additional space the home is perfectly set up to create an ADU with a private entrance or simply add multiple bedrooms, its that large. The home also offers a car charger for your electrical vehicle.
Contact an agent
Home facts
- Year built:1983
- Subdivision & Development:SM Northeast(910)
- Listing ID #:PI26163122
- Added:60 day(s) ago
- Updated:September 25, 2026 at 09:06 AM
Rooms and interior
- Bedrooms:3
- Total bathrooms:3
- Full bathrooms:2
- Half bathrooms:1
- Flooring:Carpet, Laminate
- Living area:2,348 sq. ft.
Heating and cooling
- Heating:Fireplaces, Forced Air
Structure and exterior
- Year built:1983
- Building area:2,348 sq. ft.
- Lot area:0.24 Acres
- Lot Features:Street Level
- Exterior Features:Patio
- Foundation Description:Slab
- Levels:1 Story
Utilities
- Water:Public
- Sewer:Public Sewer
Finances and disclosures
- Price:$829,000
- Price per sq. ft.:$353.07
Features and amenities
- Amenities:All Bedrooms Down
Parking
- Total parking spaces:2
- Garage:Yes
- Garage spaces:2
New listings near 928 Harrison
- Coming Soon
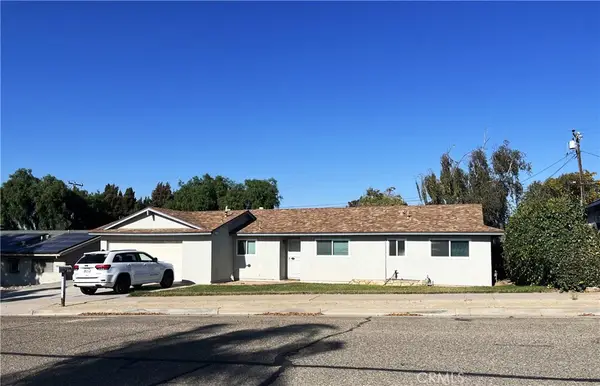 $650,000Coming Soon4 beds 2 baths1,288 sq. ft.
1337 Mira Flores Drive, Santa Maria, CA 93455
MLS# PI26207345Listed by: EXP REALTY OF CALIFORNIA, INC. - New
 $830,000Active10.01 Acres
5918 Olivera Canyon Road, Santa Maria, CA 93454
MLS# 26001943Listed by: P.B. & ASSOCIATES - New
 $1,250,000Active-- beds -- baths3,888 sq. ft.
1804 S Thornburg, Santa Maria, CA 93458
MLS# PI26208279Listed by: STEVEN BATTAGLIA, BROKER - Open Sat, 10am to 1pmNew
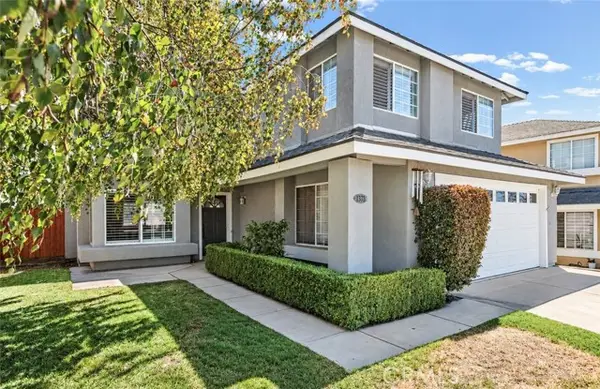 $690,000Active3 beds 3 baths1,546 sq. ft.
1378 Blossom Drive, Santa Maria, CA 93455
MLS# PI26205728Listed by: EXP REALTY OF CALIFORNIA, INC.
- New
 $600,000Active3 beds 2 baths1,080 sq. ft.
1439 Claremont Place, Santa Maria, CA 93458
MLS# 26001931Listed by: CENTURY 21 MASTERS - New
 $560,000Active3 beds 2 baths1,440 sq. ft.
3435 Greenacre, Santa Maria, CA 93455
MLS# DW26206710Listed by: REMAX SKY - Open Sun, 7 to 9pmNew
 $869,000Active4 beds 3 baths2,678 sq. ft.
1402 Bunch Court, Santa Maria, CA 93458
MLS# 26001928Listed by: TAYLOR HOVING REALTY GROUP - New
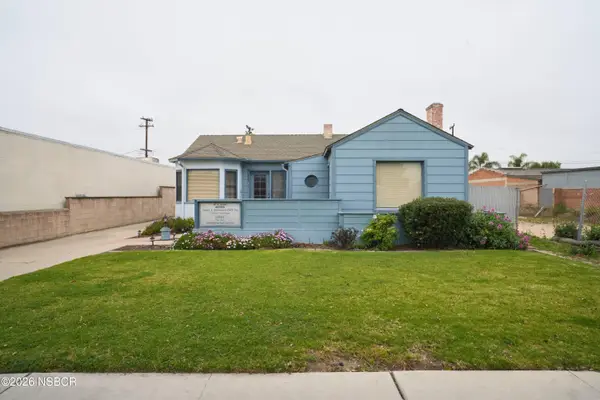 $595,000Active3 beds 3 baths1,720 sq. ft.
117 E Fesler Street, Santa Maria, CA 93454
MLS# 26001929Listed by: SEARCHLIGHT PROPERTIES - New
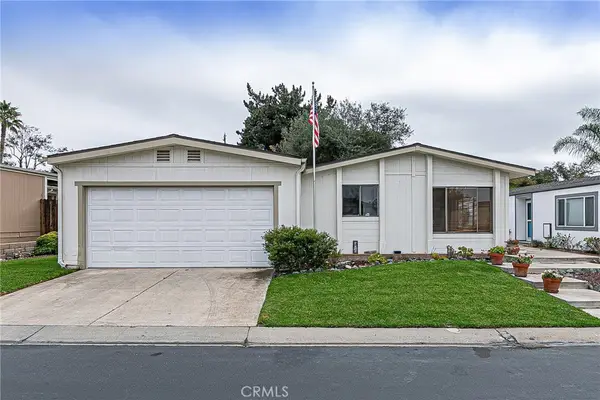 $390,000Active2 beds 2 baths1,450 sq. ft.
3876 Cherry Hill, Santa Maria, CA 93455
MLS# PI26206176Listed by: EXP REALTY OF CALIFORNIA, INC. - New
 $1,251,000Active3 beds 2 baths1,809 sq. ft.
2313 Fallen Leaf Drive, Santa Maria, CA 93455
MLS# PI26204438Listed by: EXP REALTY OF CALIFORNIA, INC.


Protect your home and budget from life's surprises with an Assurant Home Warranty, backed by a partner that supports you through every step of homeownership. Explore Plans.
© 2026 Better Homes and Gardens Real Estate LLC. An Anywhere Real Estate company. All rights reserved. Better Homes and Gardens® Real Estate is a registered trademark owned by Meredith Operations Corporation, licensed to Better Homes and Gardens Real Estate LLC and used with permission. Better Homes and Gardens Real Estate LLC fully supports the principles of the Fair Housing Act and the Equal Opportunity Act. Listing information is deemed reliable but is not guaranteed accurate.
Each office is independently owned and operated.
Any services or products provided by third parties are not provided by, affiliated with or related to Better Homes and Gardens Real Estate LLC, or its affiliated companies.