
1013 16th Street #101, Santa Monica, CA 90403
Local realty services provided by:Better Homes and Gardens Real Estate Royal & Associates
1013 16th Street #101,Santa Monica, CA 90403
$1,549,000
- 2 Beds
- 4 Baths
- 1,850 sq. ft.
- Condominium
- Active
Listed by: kevin dees, sebastian spader
Office: carolwood estates
MLS#:CL26672403
Source:Bay East, CCAR, bridgeMLS
Price summary
- Price:$1,549,000
- Price per sq. ft.:$837.3
- Monthly HOA dues:$810
About this home
Enjoy refined coastal living in this beautifully remodeled front-facing townhome in the heart of Santa Monica, featuring 2 en-suite bedrooms and 3.5 bathrooms across 1,850 sqft of living space. The light-filled living room boasts soaring ceilings, a stone-accented gas fireplace, and opens to a private front patio for effortless indoor-outdoor living. The chef's kitchen includes a Blue Star range, Miele dishwasher, quartz countertops, and custom cabinetry, with a wine fridge in the adjacent dining room. A lower-level bonus room with bathroom offers ideal potential for a work-from-home office, creative studio, gym, or additional guest quarters, opening to a secluded patio. A powder room and side-by-side washer/dryer are located conveniently nearby, adding to the ease of modern living. Upstairs, the primary suite offers vaulted ceilings, two closets (one walk-in), and a wraparound balcony. A second upstairs bedroom features high ceilings, an en-suite bathroom, and generous storage. Additional upgrades and features include a new Bosch heat pump HVAC, new electrical wiring, and a private 2-car garage showroom with built-in storage and checkered-flag style flooring. With all of the best dining, entertainment, and shopping that Santa Monica has to offer, along with close proximity to the ocean, this property is a true gem....
Contact an agent
Home facts
- Year built:1975
- Listing ID #:CL26672403
- Added:190 day(s) ago
- Updated:October 10, 2026 at 02:26 PM
Rooms and interior
- Bedrooms:2
- Total bathrooms:4
- Full bathrooms:2
- Flooring:Carpet, Tile, Wood
- Kitchen Description:Dishwasher, Microwave, Range, Refrigerator
- Living area:1,850 sq. ft.
Heating and cooling
- Cooling:Central Air
- Heating:Central
- Central air:Yes
Structure and exterior
- Year built:1975
- Building area:1,850 sq. ft.
- Lot area:0.17 Acres
- Architectural Style:Condominium, Contemporary, Multi/Split
- Levels:Multi/Split
Finances and disclosures
- Price:$1,549,000
- Price per sq. ft.:$837.3
Features and amenities
- Appliances:Dishwasher, Microwave, Range, Refrigerator
- Laundry features:Dryer, Inside, Washer
- Amenities:Carbon Monoxide Detector(s), Smoke Detector(s)
Parking
- Parking description:Attached, Private
- Garage:Yes
- Garage spaces:2
 Bay East 2026. CCAR 2026 bridgeMLS 2026. Information Deemed Reliable But Not Guaranteed. This information is being provided by the Bay East MLS, or CCAR MLS, or bridgeMLS. The listings presented here may or may not be listed by the Broker/Agent operating this website. This information is intended for the personal use of consumers and may not be used for any purpose other than to identify prospective properties consumers may be interested in purchasing. Data last updated at October 10, 2026
New listings near 1013 16th Street #101
- Coming Soon
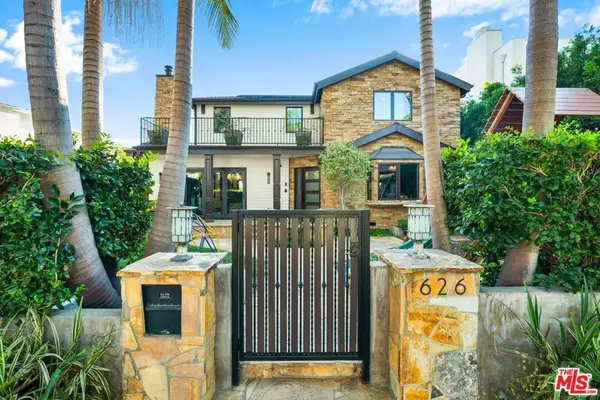 $5,995,000Coming Soon6 beds 4 baths4,400 sq. ft.
626 14th Street, Santa Monica, CA 90402
MLS# 26999447Listed by: RODEO REALTY - Coming Soon
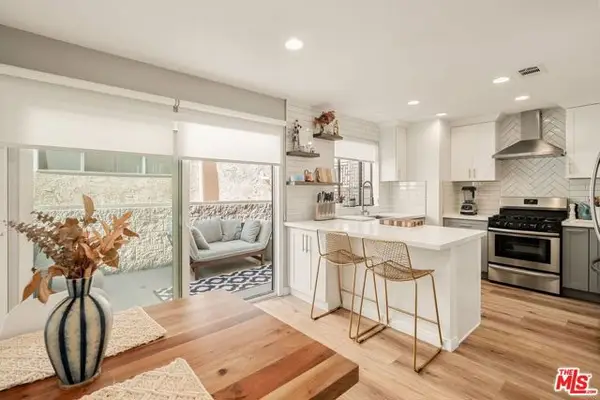 $1,395,000Coming Soon2 beds 3 baths1,224 sq. ft.
922 Lincoln Boulevard #2, Santa Monica, CA 90403
MLS# 25620183Listed by: COMPASS - New
 $1,395,000Active2 beds 3 baths1,435 sq. ft.
2115 3rd Street #102, Santa Monica, CA 90405
MLS# CL26999135Listed by: COLDWELL BANKER REALTY - New
 $999,000Active2 beds 3 baths1,359 sq. ft.
1823 20th Street #103, Santa Monica, CA 90404
MLS# 26999099Listed by: KW WESTSIDE ESTATES - New
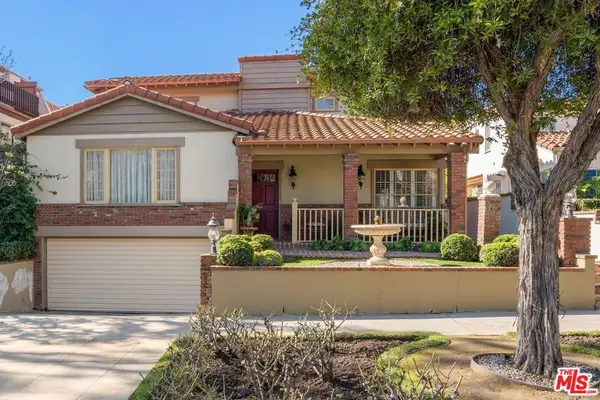 $4,795,000Active15 beds 13 baths7,908 sq. ft.
852 17th Street #1, Santa Monica, CA 90403
MLS# 26997645Listed by: NOURMAND & ASSOCIATES-BW - New
 $3,100,000Active2 beds 1 baths1,255 sq. ft.
928 26th Street, Santa Monica, CA 90403
MLS# 26999067Listed by: BERKSHIRE HATHAWAY HOMESERVICES CALIFORNIA PROPERTIES - Open Sun, 2 to 5pmNew
 $899,999Active2 beds 3 baths1,492 sq. ft.
1436 20th Street #4, Santa Monica, CA 90404
MLS# 26993821Listed by: REAL BROKER - New
 $6,850,000Active6 beds 7 baths4,142 sq. ft.
1111 Berkeley Street, Santa Monica, CA 90403
MLS# 26999051Listed by: THOMAS JAMES REAL ESTATE SERVICES, INC - New
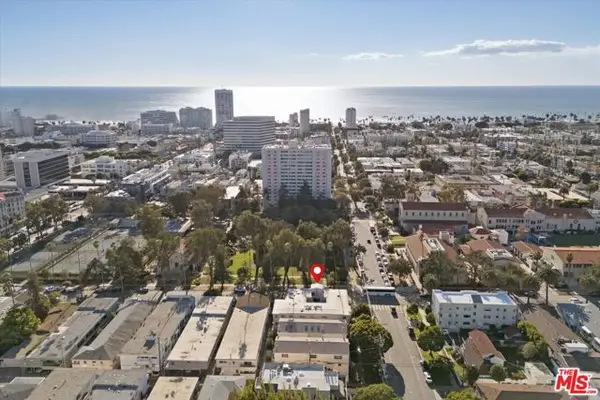 $749,000Active2 beds 2 baths992 sq. ft.
1101 Lincoln Boulevard #5, Santa Monica, CA 90403
MLS# CL26638989Listed by: THE CONDO EXPERTS - New
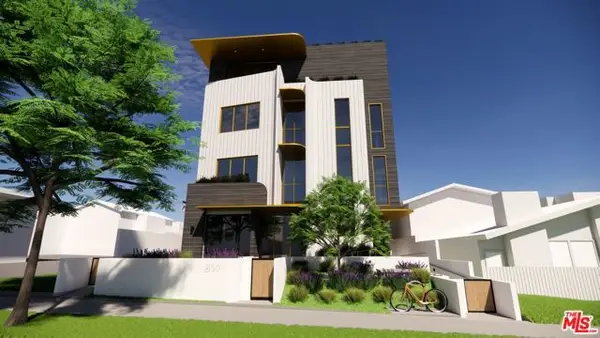 $2,995,000Active0.17 Acres
817 16th Street, Santa Monica, CA 90403
MLS# CL26871071Listed by: COMPASS


Protect your home and budget from life's surprises with an Assurant Home Warranty, backed by a partner that supports you through every step of homeownership. Explore Plans.
© 2026 Better Homes and Gardens Real Estate LLC. An Anywhere Real Estate company. All rights reserved. Better Homes and Gardens® Real Estate is a registered trademark owned by Meredith Operations Corporation, licensed to Better Homes and Gardens Real Estate LLC and used with permission. Better Homes and Gardens Real Estate LLC fully supports the principles of the Fair Housing Act and the Equal Opportunity Act. Listing information is deemed reliable but is not guaranteed accurate.
Each office is independently owned and operated.
Any services or products provided by third parties are not provided by, affiliated with or related to Better Homes and Gardens Real Estate LLC, or its affiliated companies.