
1018 4th Street #203, Santa Monica, CA 90403
Local realty services provided by:Better Homes and Gardens Real Estate Royal & Associates
1018 4th Street #203,Santa Monica, CA 90403
$1,599,999
- 2 Beds
- 3 Baths
- 1,406 sq. ft.
- Condominium
- Active
Listed by: brian bogulski
Office: compass
MLS#:CL26839507
Source:Bay East, CCAR, bridgeMLS
Price summary
- Price:$1,599,999
- Price per sq. ft.:$1,137.98
- Monthly HOA dues:$585
About this home
LOCATION! LOCATION! LOCATION! Live the ultimate Santa Monica lifestyle North of Wilshire and four blocks from the iconic Santa Monica Beach. This renovated rear-corner residence offers an elevated coastal lifestyle. Flooded with natural light and soothing ocean breezes from two walls of windows, the spacious 1,406 sq. ft. single-level floor plan feels remarkably like a private home. The expansive living and dining area flows seamlessly through French doors onto a charming private terrace. A chef's kitchen comes complete with a breakfast bar, stainless steel appliances, and a premium Viking stove. Retreat to the primary suite, featuring a walk-in closet and a spa-like bathroom with a separate tub and shower. Rare conveniences set this unit apart, including two non-tandem parking spaces in a secure gated garage and a large in-unit laundry/storage room. Situated in the secure Ocean Regency building (built in 2000) with seamless, step-free elevator access from both the street and garage, you are just moments from the upscale boutiques on Montana Avenue, the Promenade, and the beach....
Contact an agent
Home facts
- Year built:2000
- Listing ID #:CL26839507
- Added:147 day(s) ago
- Updated:October 23, 2026 at 02:34 PM
Rooms and interior
- Bedrooms:2
- Total bathrooms:3
- Full bathrooms:3
- Flooring:Bamboo, Laminate, Tile
- Kitchen Description:Dishwasher, Microwave, Refrigerator
- Living area:1,406 sq. ft.
Heating and cooling
- Cooling:Central Air
- Heating:Central
- Central air:Yes
Structure and exterior
- Year built:2000
- Building area:1,406 sq. ft.
- Lot area:0.34 Acres
- Architectural Style:Condominium
- Levels:1 Story, 1 Story
Finances and disclosures
- Price:$1,599,999
- Price per sq. ft.:$1,137.98
Features and amenities
- Appliances:Dishwasher, Microwave, Refrigerator
- Laundry features:Dryer, Inside, Washer
- Amenities:Secured Access
Parking
- Parking description:Assigned, Covered, Guest, Side By Side
- Garage spaces:2
 Bay East 2026. CCAR 2026 bridgeMLS 2026. Information Deemed Reliable But Not Guaranteed. This information is being provided by the Bay East MLS, or CCAR MLS, or bridgeMLS. The listings presented here may or may not be listed by the Broker/Agent operating this website. This information is intended for the personal use of consumers and may not be used for any purpose other than to identify prospective properties consumers may be interested in purchasing. Data last updated at October 23, 2026
New listings near 1018 4th Street #203
- Coming Soon
 $895,000Coming Soon2 beds 2 baths1,014 sq. ft.
1101 Lincoln Boulevard #1, Santa Monica, CA 90403
MLS# 26101749Listed by: RODEO REALTY - Coming Soon
 $2,750,000Coming Soon4 beds 3 baths2,606 sq. ft.
2615 33rd Street, Santa Monica, CA 90405
MLS# 26102119Listed by: FENESTRA PROPERTIES - Coming Soon
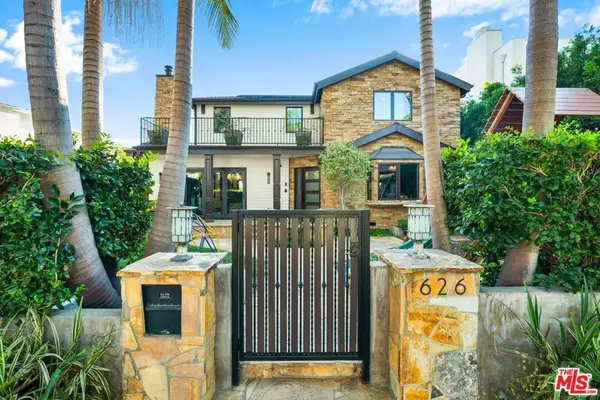 $5,995,000Coming Soon6 beds 4 baths4,400 sq. ft.
626 14th Street, Santa Monica, CA 90402
MLS# 26999447Listed by: RODEO REALTY - Coming Soon
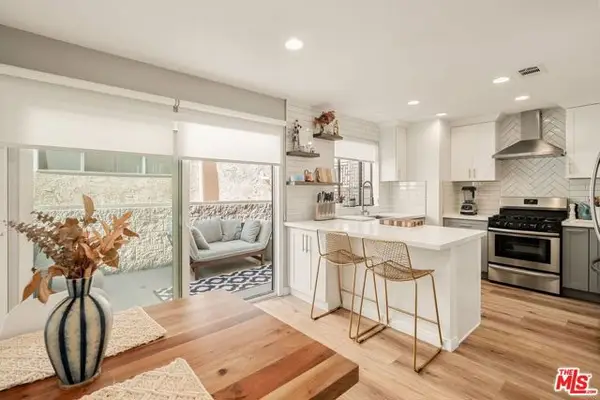 $1,395,000Coming Soon2 beds 3 baths1,224 sq. ft.
922 Lincoln Boulevard #2, Santa Monica, CA 90403
MLS# 25620183Listed by: COMPASS - Open Sun, 2 to 4pmNew
 $1,480,000Active1 beds 1 baths1,099 sq. ft.
535 Ocean Avenue #1C, Santa Monica, CA 90402
MLS# 26103997Listed by: THE AGENCY - New
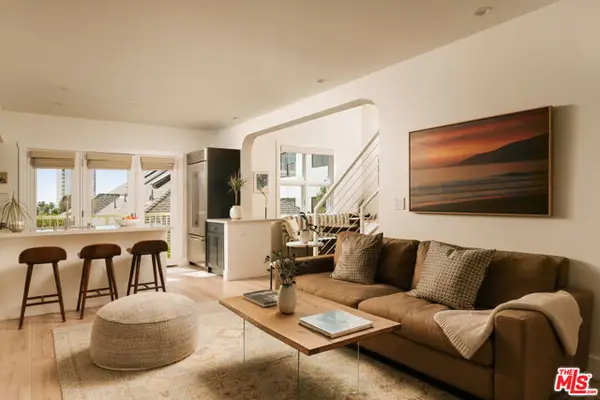 $1,449,000Active2 beds 2 baths1,205 sq. ft.
2817 3rd Street #3, Santa Monica, CA 90405
MLS# CL26102780Listed by: COMPASS - New
 $749,000Active2 beds 3 baths1,173 sq. ft.
1802 20th Street #B, Santa Monica, CA 90404
MLS# CL26103290Listed by: JESSE WEINBERG - New
 $3,799,000Active4 beds 4 baths2,990 sq. ft.
2302 27th Street, Santa Monica, CA 90405
MLS# CL26103702Listed by: RODEO REALTY - New
 $1,650,000Active3 beds 3 baths1,674 sq. ft.
1123 11th Street #3, Santa Monica, CA 90403
MLS# CL26103801Listed by: KELLER WILLIAMS LARCHMONT - New
 $919,000Active2 beds 2 baths950 sq. ft.
1144 17th Street #11, Santa Monica, CA 90403
MLS# CL26103918Listed by: BERKSHIRE HATHAWAY HOMESERVICES CALIFORNIA PROPERTIES


Protect your home and budget from life's surprises with an Assurant Home Warranty, backed by a partner that supports you through every step of homeownership. Explore Plans.
© 2026 Better Homes and Gardens Real Estate LLC. An Anywhere Real Estate company. All rights reserved. Better Homes and Gardens® Real Estate is a registered trademark owned by Meredith Operations Corporation, licensed to Better Homes and Gardens Real Estate LLC and used with permission. Better Homes and Gardens Real Estate LLC fully supports the principles of the Fair Housing Act and the Equal Opportunity Act. Listing information is deemed reliable but is not guaranteed accurate.
Each office is independently owned and operated.
Any services or products provided by third parties are not provided by, affiliated with or related to Better Homes and Gardens Real Estate LLC, or its affiliated companies.