
1040 4th Street #106, Santa Monica, CA 90403
Local realty services provided by:Better Homes and Gardens Real Estate Royal & Associates
1040 4th Street #106,Santa Monica, CA 90403
$799,000
- 2 Beds
- 2 Baths
- 1,474 sq. ft.
- Condominium
- Active
Listed by: lena samigoullina, roza samigoullina
Office: keller williams hollywood hills
MLS#:CL26860781
Source:Bay East, CCAR, bridgeMLS
Price summary
- Price:$799,000
- Price per sq. ft.:$542.06
- Monthly HOA dues:$1,001
About this home
Experience the best of Santa Monica living in this spacious single-level 2-bedroom, 2-bathroom condominium offering 1,474 square feet at the prestigious Dorchester House, a well-maintained building built in 1990. This bright, front-facing residence enjoys abundant natural light, with all main windows overlooking a beautiful tree-lined street. Designed for comfortable everyday living and effortless entertaining, the open-concept floor plan features a kitchen that opens to a spacious living room and dining area, creating an inviting space for gatherings. The expansive primary suite offers a large walk-in closet and a luxurious en-suite bathroom complete with a soaking tub, separate shower, and dual vanities. The generously sized second bedroom also features a walk-in closet. Additional highlights include abundant storage with plenty of closets throughout, laminate and tile flooring, central air and heat, and an in-unit laundry closet with an LG washer and dryer. The home includes two gated, secure side-by-side parking spaces equipped with an EV charging outlet. Ideally located in the highly acclaimed Santa Monica-Malibu Unified School District, this exceptional residence is just moments from Montana Avenue, the Third Street Promenade, Palisades Park, and Santa Monica State Beach. Enjoy world-class dining, shopping, entertainment, parks, convenient public transportation, and close proximity to the California Incline, providing easy access to the beach, oceanfront boardwalk, and scenic bike path. This is North of Wilshire beach-city living at its finest. Deed restriction applies. Please contact the listing agent for details....
Contact an agent
Home facts
- Year built:1990
- Listing ID #:CL26860781
- Added:89 day(s) ago
- Updated:October 14, 2026 at 02:27 PM
Rooms and interior
- Bedrooms:2
- Total bathrooms:2
- Full bathrooms:2
- Flooring:Laminate, Tile
- Kitchen Description:Dishwasher, Gas Range, Refrigerator
- Living area:1,474 sq. ft.
Heating and cooling
- Cooling:Central Air
- Heating:Central
- Central air:Yes
Structure and exterior
- Year built:1990
- Building area:1,474 sq. ft.
- Lot area:0.69 Acres
- Architectural Style:Condominium
- Levels:1 Story, 1 Story
Finances and disclosures
- Price:$799,000
- Price per sq. ft.:$542.06
Features and amenities
- Appliances:Dishwasher, Gas Range, Refrigerator
- Laundry features:Dryer, Washer
- Amenities:Breakfast Nook, Fire Sprinkler System, Smoke Detector(s)
Parking
- Parking description:Attached, Covered
- Garage:Yes
 Bay East 2026. CCAR 2026 bridgeMLS 2026. Information Deemed Reliable But Not Guaranteed. This information is being provided by the Bay East MLS, or CCAR MLS, or bridgeMLS. The listings presented here may or may not be listed by the Broker/Agent operating this website. This information is intended for the personal use of consumers and may not be used for any purpose other than to identify prospective properties consumers may be interested in purchasing. Data last updated at October 14, 2026
New listings near 1040 4th Street #106
- Coming Soon
 $2,750,000Coming Soon4 beds 3 baths2,606 sq. ft.
2615 33rd Street, Santa Monica, CA 90405
MLS# 26102119Listed by: FENESTRA PROPERTIES - Coming Soon
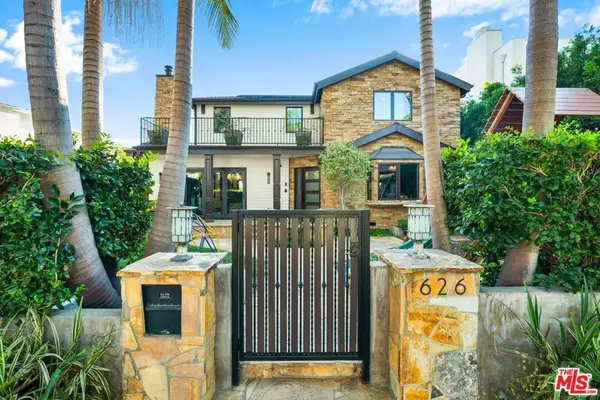 $5,995,000Coming Soon6 beds 4 baths4,400 sq. ft.
626 14th Street, Santa Monica, CA 90402
MLS# 26999447Listed by: RODEO REALTY - Coming Soon
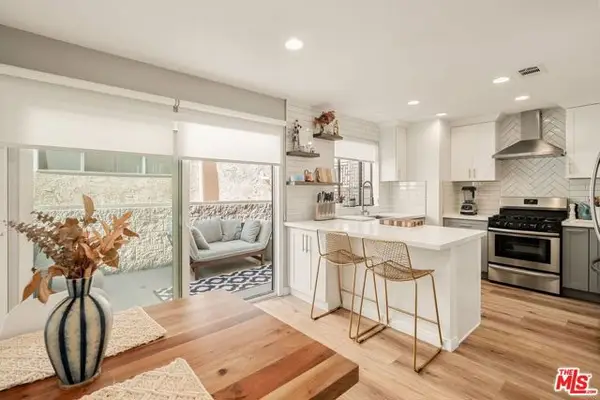 $1,395,000Coming Soon2 beds 3 baths1,224 sq. ft.
922 Lincoln Boulevard #2, Santa Monica, CA 90403
MLS# 25620183Listed by: COMPASS - New
 $988,000Active2 beds 2 baths901 sq. ft.
423 Pier Avenue #4, Santa Monica, CA 90405
MLS# 26998849Listed by: PARDEE PROPERTIES - New
 $2,595,000Active4 beds 4 baths1,912 sq. ft.
1204 Marine Street, Santa Monica, CA 90405
MLS# CL26999305Listed by: PARDEE PROPERTIES - New
 $2,995,000Active3 beds 3 baths1,952 sq. ft.
846 21st Street #1, Santa Monica, CA 90403
MLS# 26102020Listed by: COMPASS - New
 $1,999,000Active3 beds 4 baths2,248 sq. ft.
1244 14th Street #E, Santa Monica, CA 90404
MLS# CL26102205Listed by: THE BEVERLY HILLS ESTATES - New
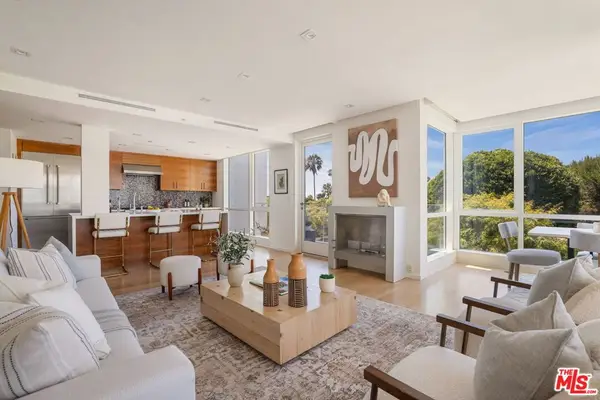 $2,299,000Active2 beds 2 baths1,660 sq. ft.
1705 Ocean Avenue #307, Santa Monica, CA 90401
MLS# 26101836Listed by: DOUGLAS ELLIMAN OF CALIFORNIA, INC. - New
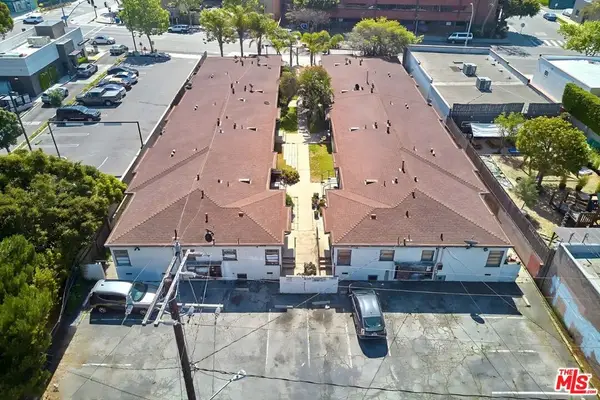 $5,500,000Active18 beds 16 baths9,926 sq. ft.
2711 Pico Boulevard, Santa Monica, CA 90405
MLS# 26102086Listed by: REDPOINT REALTY - New
 $1,795,000Active3 beds 3 baths2,148 sq. ft.
1828 9th Street, Santa Monica, CA 90404
MLS# 26101703Listed by: THE DEAN COMPANY


Protect your home and budget from life's surprises with an Assurant Home Warranty, backed by a partner that supports you through every step of homeownership. Explore Plans.
© 2026 Better Homes and Gardens Real Estate LLC. An Anywhere Real Estate company. All rights reserved. Better Homes and Gardens® Real Estate is a registered trademark owned by Meredith Operations Corporation, licensed to Better Homes and Gardens Real Estate LLC and used with permission. Better Homes and Gardens Real Estate LLC fully supports the principles of the Fair Housing Act and the Equal Opportunity Act. Listing information is deemed reliable but is not guaranteed accurate.
Each office is independently owned and operated.
Any services or products provided by third parties are not provided by, affiliated with or related to Better Homes and Gardens Real Estate LLC, or its affiliated companies.