
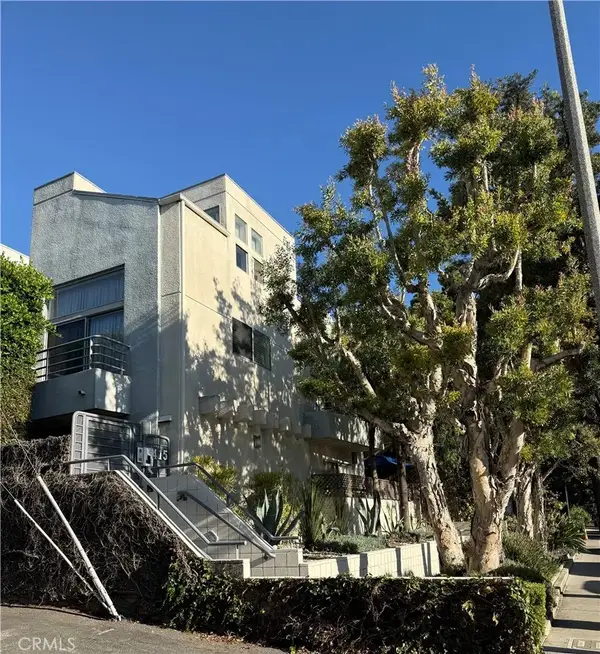
1111 10th Street #102, Santa Monica, CA 90403
Local realty services provided by:Better Homes and Gardens Real Estate Royal & Associates
1111 10th Street #102,Santa Monica, CA 90403
$1,495,000
- 2 Beds
- 3 Baths
- 1,588 sq. ft.
- Condominium
- Active
Listed by: peter maurice, tregg rustad
Office: rodeo realty
MLS#:CL26107976
Source:Bay East, CCAR, bridgeMLS
Price summary
- Price:$1,495,000
- Price per sq. ft.:$941.44
- Monthly HOA dues:$585
About this home
Beautifully designed and thoughtfully updated, this Santa Monica townhome offers the space, privacy, and functionality of a single-family home, complete with a private two-car garage with direct entry, four outdoor spaces, and a versatile loft. Set within an intimate, five-residence Mediterranean-style building just ten blocks from the beach, this elegantly appointed 2-bedroom + loft/office, 2.5-bath home offers approximately 1,588 sq. ft. of living space with a wonderful sense of openness and flow. A welcoming front patio leads into an inviting main level with beautiful wood floors, updated lighting, and seamlessly connected living, dining, and kitchen areas. The remodeled kitchen features stylish finishes and ample cabinetry, while a private rear patio offers an inviting setting for outdoor dining and relaxing. A powder room completes the main level. Upstairs, two spacious bedrooms include an impressive primary suite with dramatic vaulted ceilings, a private balcony, a large walk-in closet, and a spa-like remodeled bathroom with a separate soaking tub and shower. Above, a flexible loft provides an ideal home office or additional sitting area, along with valuable walk-in attic storage and access to a lovely, private rooftop deck. Additional highlights include central heat and air conditioning, inside laundry, an alarm system, and a private two-car garage with EV charger and extra storage space. Built in 2001, the secure, gated building is beautifully maintained, including a recently replaced roof. HOA Dues include Earthquake Insurance. Ideally located in a prime Santa Monica neighborhood, close to Montana Avenue, popular shops and restaurants, beautiful parks and highly regarded schools, this home offers an exceptional combination of style, comfort, flexibility and convenience....
Contact an agent
Home facts
- Year built:2001
- Listing ID #:CL26107976
- Added:1 day(s) ago
- Updated:November 13, 2026 at 03:33 PM
Rooms and interior
- Bedrooms:2
- Total bathrooms:3
- Full bathrooms:3
- Flooring:Wood
- Kitchen Description:Dishwasher, Microwave, Range, Refrigerator, Updated Kitchen
- Living area:1,588 sq. ft.
Heating and cooling
- Cooling:Central Air
- Heating:Forced Air
- Central air:Yes
Structure and exterior
- Year built:2001
- Building area:1,588 sq. ft.
- Lot area:0.17 Acres
- Architectural Style:Condominium, Contemporary, Multi/Split
- Levels:Multi/Split
Finances and disclosures
- Price:$1,495,000
- Price per sq. ft.:$941.44
Features and amenities
- Appliances:Dishwasher, Microwave, Range, Refrigerator
- Laundry features:Dryer, Inside, Washer
- Amenities:Secured Access, Storage
Parking
- Parking description:Private, Underground
- Garage spaces:2
 Bay East 2026. CCAR 2026 bridgeMLS 2026. Information Deemed Reliable But Not Guaranteed. This information is being provided by the Bay East MLS, or CCAR MLS, or bridgeMLS. The listings presented here may or may not be listed by the Broker/Agent operating this website. This information is intended for the personal use of consumers and may not be used for any purpose other than to identify prospective properties consumers may be interested in purchasing. Data last updated at November 13, 2026
New listings near 1111 10th Street #102
- Coming Soon
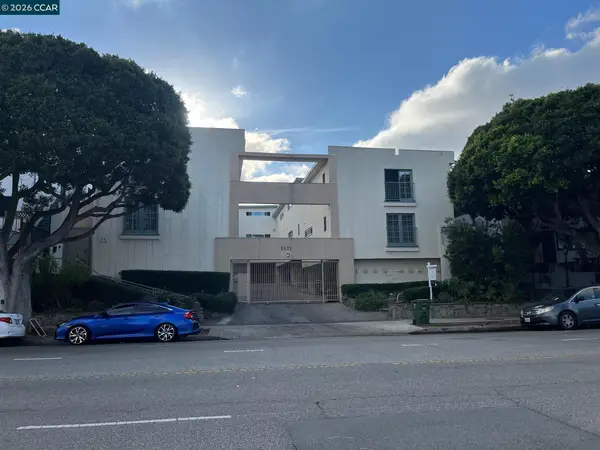 $460,000Coming Soon1 beds 1 baths634 sq. ft.
2621 Centinela Ave #5, Santa Monica, CA 90405
MLS# 41153473Listed by: VICTORIA LYNN ACOSTA, BROKER - Coming Soon
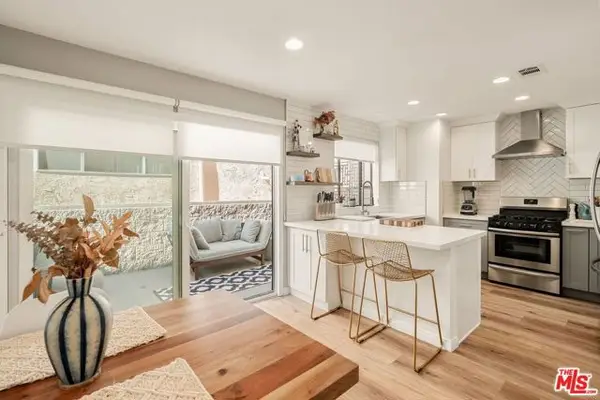 $1,395,000Coming Soon2 beds 3 baths1,224 sq. ft.
922 Lincoln Boulevard #2, Santa Monica, CA 90403
MLS# 25620183Listed by: COMPASS - New
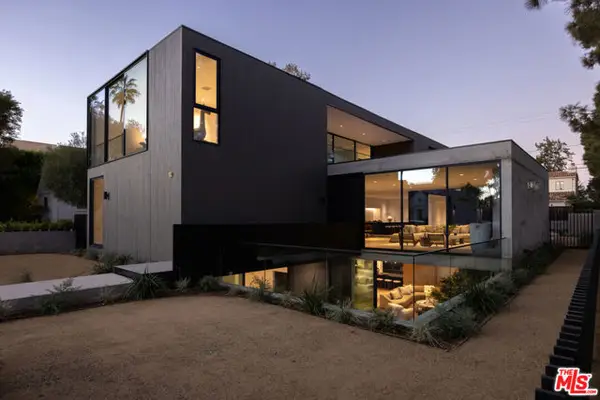 $13,595,000Active6 beds 8 baths6,654 sq. ft.
633 21st Street, Santa Monica, CA 90402
MLS# CL26106949Listed by: SUNSHINE REALTY - New
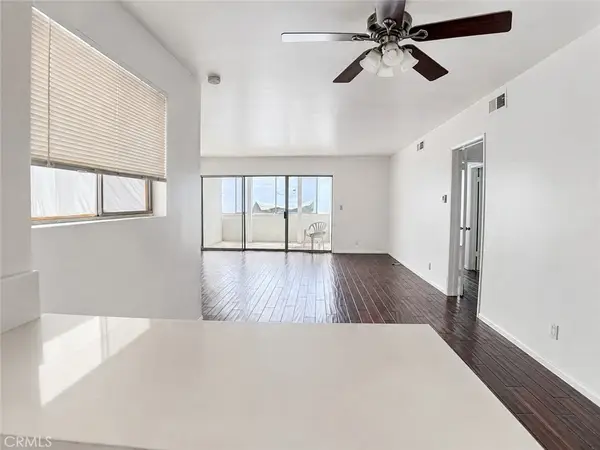 $845,000Active2 beds 2 baths1,014 sq. ft.
1101 Lincoln Boulevard #1A, Santa Monica, CA 90403
MLS# SR26242654Listed by: CURB - New
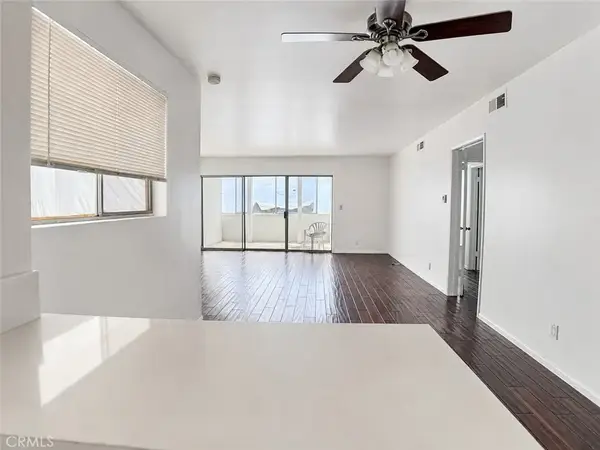 $845,000Active2 beds 2 baths1,014 sq. ft.
1101 Lincoln Boulevard #1A, Santa Monica, CA 90403
MLS# SR26242654Listed by: CURB - New
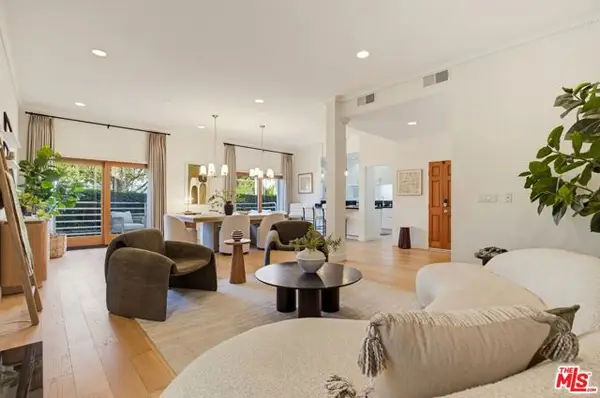 $2,095,000Active3 beds 4 baths2,063 sq. ft.
1314 California Avenue #1, Santa Monica, CA 90403
MLS# CL26107642Listed by: COMPASS - New
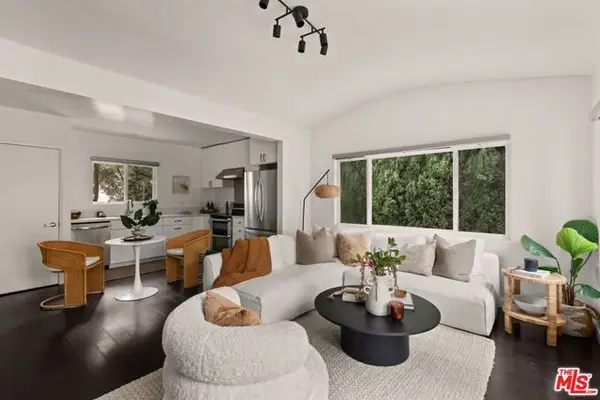 $1,949,000Active4 beds -- baths2,081 sq. ft.
1434 24th Street, Santa Monica, CA 90404
MLS# CL26107939Listed by: CREATE - New
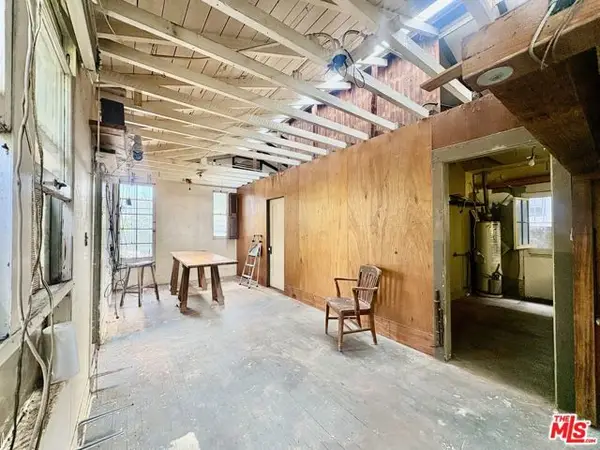 $1,625,000Active0.12 Acres
2005 4th Street, Santa Monica, CA 90405
MLS# CL26104912Listed by: COLDWELL BANKER REALTY - Open Sun, 1 to 4pmNew
 $998,000Active2 beds 3 baths1,343 sq. ft.
1415 26th #5, Santa Monica, CA 90404
MLS# SR26241352Listed by: BERKSHIRE HATHAWAY HOMESERVICES CALIFORNIA PROPERTIES


Protect your home and budget from life's surprises with an Assurant Home Warranty, backed by a partner that supports you through every step of homeownership. Explore Plans.
© 2026 Better Homes and Gardens Real Estate LLC. An Anywhere Real Estate company. All rights reserved. Better Homes and Gardens® Real Estate is a registered trademark owned by Meredith Operations Corporation, licensed to Better Homes and Gardens Real Estate LLC and used with permission. Better Homes and Gardens Real Estate LLC fully supports the principles of the Fair Housing Act and the Equal Opportunity Act. Listing information is deemed reliable but is not guaranteed accurate.
Each office is independently owned and operated.
Any services or products provided by third parties are not provided by, affiliated with or related to Better Homes and Gardens Real Estate LLC, or its affiliated companies.