
1123 11th Street #3, Santa Monica, CA 90403
Local realty services provided by:Better Homes and Gardens Real Estate Royal & Associates
Listed by: tiffany chin, rachel bigio
Office: keller williams larchmont
MLS#:CL26992797
Source:Bay East, CCAR, bridgeMLS
Price summary
- Price:$1,750,000
- Price per sq. ft.:$1,045.4
- Monthly HOA dues:$600
About this home
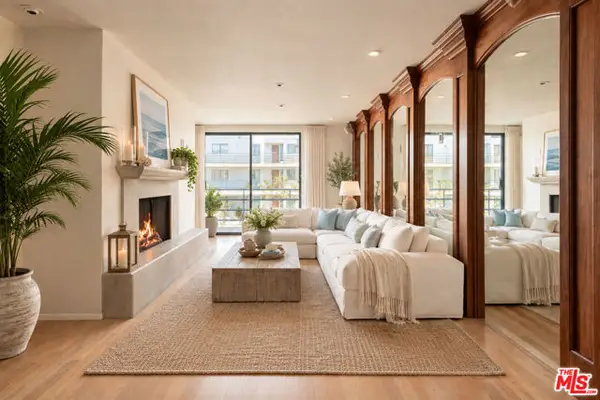
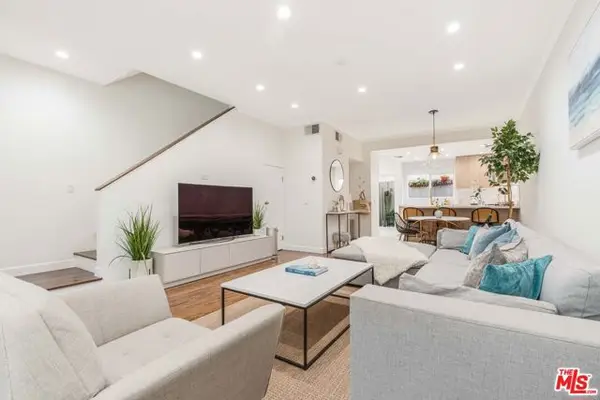
Welcome to this inviting two-story condo that offers the space, layout, and location that make everyday living in Santa Monica feel effortless. With 1,674 square feet across two levels, this end-unit home feels more like a townhouse than a condo. The main level features an open floor plan with a spacious living area, updated fireplace, modern kitchen, powder room and direct access to a large wraparound patio that extends the living space outdoors. The primary suite offers a second fireplace, a generously sized walk-in closet, a balcony and a tastefully finished en suite bathroom complete with a double vanity and oversized shower. The second bedroom also includes its own private balcony with ample closet space while a full bathroom serves the second and third bedrooms. Side-by-side in-unit laundry complete the home's every day functionality. Community amenities include a shared rooftop patio with 360-degree views and two assigned parking spaces in a gated garage. Located between Wilshire Boulevard and Montana Avenue, the home sits at the intersection of two of Santa Monica's most active retail and dining corridors. R+D Kitchen, Santa Monica Seafood Market & Cafe, The Courtyard Kitchen, TerraTorry, and Sogno Toscano are all nearby, alongside Huckleberry Bakery and Cafe for weekend mornings and Breakfast by Salt's Cure for weekday starts. DOL Coffee and Tea and Sonia's Cafe handle the morning routine, while The Chestnut Club offers craft cocktails for the evening. Christine Emerson Reed Park is nearby for outdoor recreation....
Contact an agent
Home facts
- Year built:1980
- Listing ID #:CL26992797
- Added:8 day(s) ago
- Updated:October 09, 2026 at 03:08 PM
Rooms and interior
- Bedrooms:3
- Total bathrooms:3
- Full bathrooms:1
- Flooring:Wood
- Kitchen Description:Dishwasher, Microwave, Refrigerator
- Living area:1,674 sq. ft.
Heating and cooling
- Cooling:Central Air
- Heating:Central
- Central air:Yes
Structure and exterior
- Year built:1980
- Building area:1,674 sq. ft.
- Lot area:0.17 Acres
- Architectural Style:Contemporary, Townhouse
- Levels:2 Story
Finances and disclosures
- Price:$1,750,000
- Price per sq. ft.:$1,045.4
Features and amenities
- Appliances:Dishwasher, Microwave, Refrigerator
- Laundry features:Dryer, Inside, Laundry Closet, Washer
- Amenities:Secured Access
Parking
- Parking description:Covered, Side By Side, Underground
- Garage spaces:2
 Bay East 2026. CCAR 2026 bridgeMLS 2026. Information Deemed Reliable But Not Guaranteed. This information is being provided by the Bay East MLS, or CCAR MLS, or bridgeMLS. The listings presented here may or may not be listed by the Broker/Agent operating this website. This information is intended for the personal use of consumers and may not be used for any purpose other than to identify prospective properties consumers may be interested in purchasing. Data last updated at October 9, 2026
New listings near 1123 11th Street #3
- Coming Soon
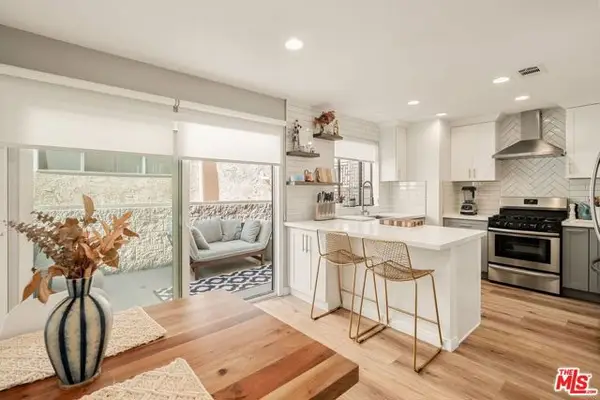 $1,395,000Coming Soon2 beds 3 baths1,224 sq. ft.
922 Lincoln Boulevard #2, Santa Monica, CA 90403
MLS# 25620183Listed by: COMPASS - New
 $6,850,000Active6 beds 7 baths4,142 sq. ft.
1111 Berkeley Street, Santa Monica, CA 90403
MLS# 26999051Listed by: THOMAS JAMES REAL ESTATE SERVICES, INC - Open Sun, 2 to 5pmNew
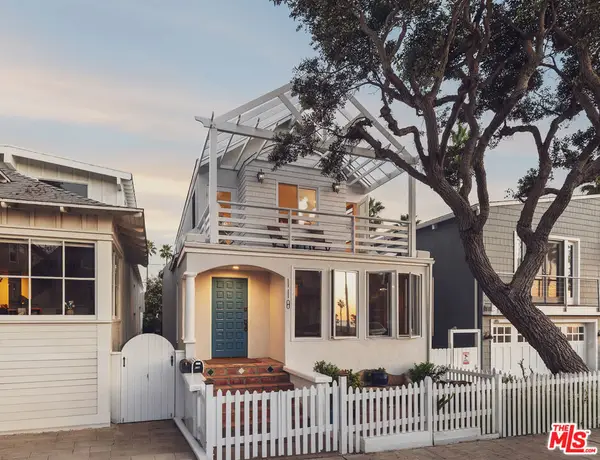 $3,495,000Active4 beds 3 baths2,816 sq. ft.
118 Fraser Avenue, Santa Monica, CA 90405
MLS# 26998185Listed by: CAROLWOOD ESTATES - New
 $6,850,000Active6 beds 7 baths4,142 sq. ft.
1111 Berkeley Street, Santa Monica, CA 90403
MLS# 26999051Listed by: THOMAS JAMES REAL ESTATE SERVICES, INC - New
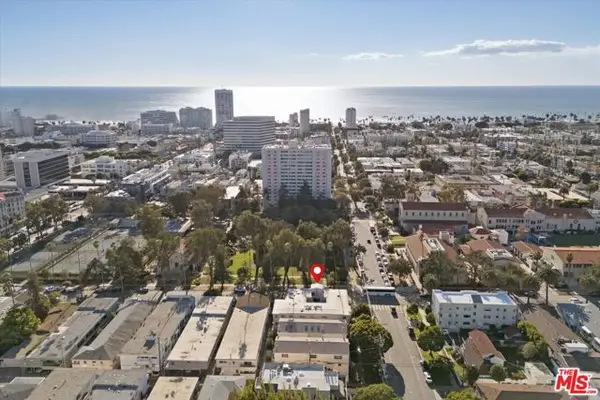 $749,000Active2 beds 2 baths992 sq. ft.
1101 Lincoln Boulevard #5, Santa Monica, CA 90403
MLS# CL26638989Listed by: THE CONDO EXPERTS - New
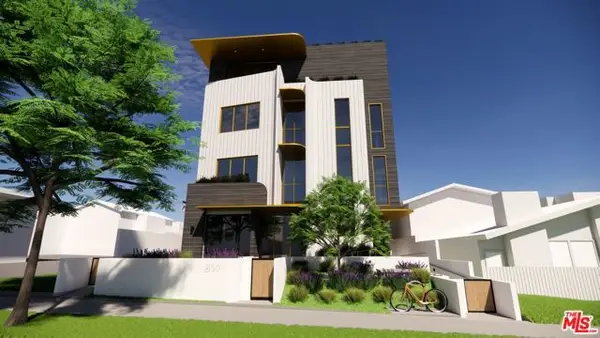 $2,995,000Active0.17 Acres
817 16th Street, Santa Monica, CA 90403
MLS# CL26871071Listed by: COMPASS - New
 $1,375,000Active2 beds 2 baths1,305 sq. ft.
2950 Neilson Way #408, Santa Monica, CA 90405
MLS# CL26998801Listed by: RESIDENT GROUP - Open Tue, 11am to 2pmNew
 $2,350,000Active3 beds 3 baths1,900 sq. ft.
515 Ocean Avenue #307S, Santa Monica, CA 90402
MLS# 26995647Listed by: KELLER WILLIAMS BEVERLY HILLS - New
 $1,095,000Active2 beds 3 baths1,297 sq. ft.
2405 34th Street #27, Santa Monica, CA 90405
MLS# CL26997631Listed by: AMALFI ESTATES - New
 $899,000Active1 beds 1 baths971 sq. ft.
201 Ocean Avenue #1405P, Santa Monica, CA 90402
MLS# CL26997819Listed by: CAROLWOOD ESTATES


Protect your home and budget from life's surprises with an Assurant Home Warranty, backed by a partner that supports you through every step of homeownership. Explore Plans.
© 2026 Better Homes and Gardens Real Estate LLC. An Anywhere Real Estate company. All rights reserved. Better Homes and Gardens® Real Estate is a registered trademark owned by Meredith Operations Corporation, licensed to Better Homes and Gardens Real Estate LLC and used with permission. Better Homes and Gardens Real Estate LLC fully supports the principles of the Fair Housing Act and the Equal Opportunity Act. Listing information is deemed reliable but is not guaranteed accurate.
Each office is independently owned and operated.
Any services or products provided by third parties are not provided by, affiliated with or related to Better Homes and Gardens Real Estate LLC, or its affiliated companies.