
1127 9th Street #103, Santa Monica, CA 90403
Local realty services provided by:Better Homes and Gardens Real Estate Royal & Associates
1127 9th Street #103,Santa Monica, CA 90403
$1,195,000
- 2 Beds
- 3 Baths
- 1,458 sq. ft.
- Townhouse
- Active
Listed by: stephanie younger, ashley sackerman
Office: compass
MLS#:CL26858539
Source:Bay East, CCAR, bridgeMLS
Price summary
- Price:$1,195,000
- Price per sq. ft.:$819.62
- Monthly HOA dues:$830
About this home
Welcome to this 2-bedroom, 2.5-bath townhouse-style condo located in one of Santa Monica's most sought-after neighborhoods with access to the award-winning Santa Monica-Malibu Unified School District. This unit offers a comfortable floor plan and an exceptional coastal location. A double-door entry leads into the sunken living room, where high ceilings, recessed lighting, a fireplace, and custom built-in bookshelves and cabinetry create a warm and inviting space. Large sliding glass doors fill the room with natural light and open to a private balcony, extending the living area outdoors. The adjacent dining area also opens to the balcony, making it easy to enjoy indoor-outdoor living. The bright kitchen features white cabinetry, stainless steel appliances, and a breakfast nook for casual dining. The main level also includes a powder room and a stacked washer and dryer for added convenience. Upstairs, two generously sized bedrooms provide comfortable accommodations. The primary suite features a dual-sink vanity, walk-in shower, and cedar-lined walk-in closet. The spacious secondary bedroom includes a walk-in closet and convenient access to the full hallway bathroom just outside the door. Additional storage throughout the upper level adds to the home's everyday functionality.Situated in a well-maintained 9-unit building, the home includes two gated parking spaces, central heating and air conditioning, and in-unit laundry. Ideally located just off Wilshire Boulevard, you're close to neighborhood restaurants, cafs, shopping, and everyday conveniences. The beach is approximately nine blocks away, with Downtown Santa Monica, Third Street Promenade, Santa Monica Place, and Montana Avenue all just minutes from home.Offering a desirable townhouse-style layout, private outdoor space, and an excellent Santa Monica location, this home is an ideal opportunity to enjoy the best of Westside living....
Contact an agent
Home facts
- Year built:1973
- Listing ID #:CL26858539
- Added:97 day(s) ago
- Updated:October 23, 2026 at 03:18 PM
Rooms and interior
- Bedrooms:2
- Total bathrooms:3
- Full bathrooms:2
- Flooring:Carpet, Wood
- Kitchen Description:Dishwasher, Range, Refrigerator
- Living area:1,458 sq. ft.
Heating and cooling
- Cooling:Central Air
- Heating:Central
- Central air:Yes
Structure and exterior
- Year built:1973
- Building area:1,458 sq. ft.
- Lot area:0.17 Acres
- Architectural Style:Contemporary, Townhouse
- Levels:2 Story
Finances and disclosures
- Price:$1,195,000
- Price per sq. ft.:$819.62
Features and amenities
- Appliances:Dishwasher, Range, Refrigerator
- Laundry features:Dryer, Washer
- Amenities:Carbon Monoxide Detector(s), Smoke Detector(s)
Parking
- Parking description:Tandem
- Garage:Yes
 Bay East 2026. CCAR 2026 bridgeMLS 2026. Information Deemed Reliable But Not Guaranteed. This information is being provided by the Bay East MLS, or CCAR MLS, or bridgeMLS. The listings presented here may or may not be listed by the Broker/Agent operating this website. This information is intended for the personal use of consumers and may not be used for any purpose other than to identify prospective properties consumers may be interested in purchasing. Data last updated at October 23, 2026
New listings near 1127 9th Street #103
- Coming Soon
 $895,000Coming Soon2 beds 2 baths1,014 sq. ft.
1101 Lincoln Boulevard #1, Santa Monica, CA 90403
MLS# 26101749Listed by: RODEO REALTY - Coming Soon
 $2,750,000Coming Soon4 beds 3 baths2,606 sq. ft.
2615 33rd Street, Santa Monica, CA 90405
MLS# 26102119Listed by: FENESTRA PROPERTIES - Coming Soon
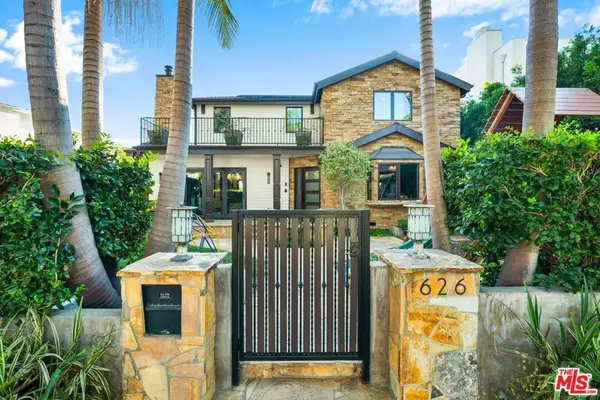 $5,995,000Coming Soon6 beds 4 baths4,400 sq. ft.
626 14th Street, Santa Monica, CA 90402
MLS# 26999447Listed by: RODEO REALTY - Coming Soon
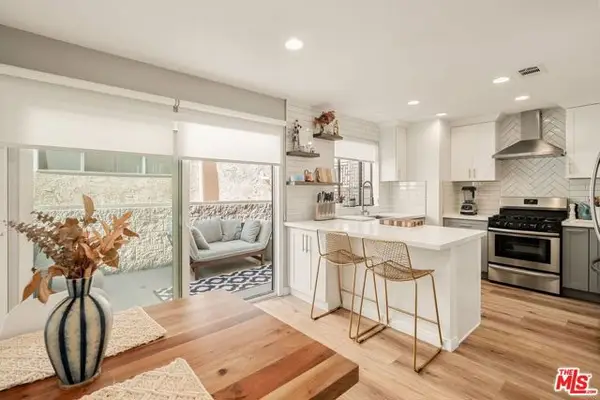 $1,395,000Coming Soon2 beds 3 baths1,224 sq. ft.
922 Lincoln Boulevard #2, Santa Monica, CA 90403
MLS# 25620183Listed by: COMPASS - Open Sun, 2 to 4pmNew
 $1,480,000Active1 beds 1 baths1,099 sq. ft.
535 Ocean Avenue #1C, Santa Monica, CA 90402
MLS# 26103997Listed by: THE AGENCY - New
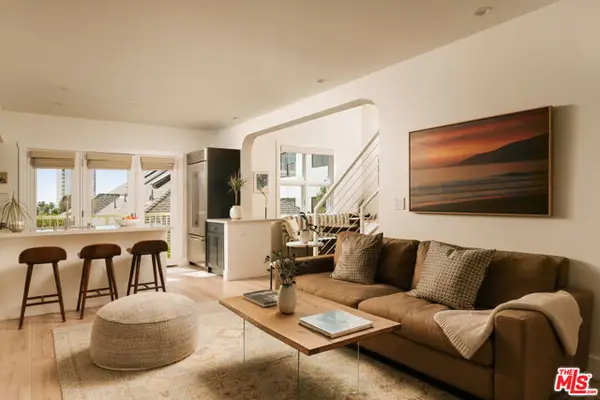 $1,449,000Active2 beds 2 baths1,205 sq. ft.
2817 3rd Street #3, Santa Monica, CA 90405
MLS# CL26102780Listed by: COMPASS - New
 $749,000Active2 beds 3 baths1,173 sq. ft.
1802 20th Street #B, Santa Monica, CA 90404
MLS# CL26103290Listed by: JESSE WEINBERG - New
 $3,799,000Active4 beds 4 baths2,990 sq. ft.
2302 27th Street, Santa Monica, CA 90405
MLS# CL26103702Listed by: RODEO REALTY - New
 $1,650,000Active3 beds 3 baths1,674 sq. ft.
1123 11th Street #3, Santa Monica, CA 90403
MLS# CL26103801Listed by: KELLER WILLIAMS LARCHMONT - New
 $919,000Active2 beds 2 baths950 sq. ft.
1144 17th Street #11, Santa Monica, CA 90403
MLS# CL26103918Listed by: BERKSHIRE HATHAWAY HOMESERVICES CALIFORNIA PROPERTIES


Protect your home and budget from life's surprises with an Assurant Home Warranty, backed by a partner that supports you through every step of homeownership. Explore Plans.
© 2026 Better Homes and Gardens Real Estate LLC. An Anywhere Real Estate company. All rights reserved. Better Homes and Gardens® Real Estate is a registered trademark owned by Meredith Operations Corporation, licensed to Better Homes and Gardens Real Estate LLC and used with permission. Better Homes and Gardens Real Estate LLC fully supports the principles of the Fair Housing Act and the Equal Opportunity Act. Listing information is deemed reliable but is not guaranteed accurate.
Each office is independently owned and operated.
Any services or products provided by third parties are not provided by, affiliated with or related to Better Homes and Gardens Real Estate LLC, or its affiliated companies.