
1133 9th Street #203, Santa Monica, CA 90403
Local realty services provided by:Better Homes and Gardens Real Estate Royal & Associates
1133 9th Street #203,Santa Monica, CA 90403
$1,099,000
- 2 Beds
- 2 Baths
- 1,418 sq. ft.
- Condominium
- Active
Listed by: kate bransfield
Office: coldwell banker realty
MLS#:CL26105027
Source:Bay East, CCAR, bridgeMLS
Price summary
- Price:$1,099,000
- Price per sq. ft.:$775.04
- Monthly HOA dues:$720
About this home
Front-facing, bright, and sunny 2-bedroom, 2-bath condo, north of Wilshire, just nine blocks from the ocean. This single-level residence (with a subtle two-step-down living room) offers an open, west-facing floor plan filled with natural light, high ceilings, and leafy green views. Feel the ocean breeze from two private balconies. The large kitchen features ample cabinetry and opens to a versatile breakfast nook that easily serves as a play area or workspace. Additional highlights include a dedicated home-office space, in-unit laundry, and brand-new carpeting throughout. The spacious primary suite includes a walk-in closet, its own private balcony, and a generous bathroom with dual sinks. Located in a well-maintained, secure Mediterranean-style building on a quiet street, the community offers an open courtyard, elevators, a storage unit, and two side-by-side parking spaces. Built as condominiums from the start, the building provides direct access from the garage to the elevator and unit floor - no stairs required. Enjoy an easy walk to the shops and restaurants of Montana Avenue, the Farmers Market, the Third Street Promenade, the beach, and the historic Santa Monica Pier. Situated in the highly sought-after Roosevelt Elementary School district. Truly a must-see. Please refer to the "Doc(s)" link above for additional details on the unit and HOA....
Contact an agent
Home facts
- Year built:1982
- Listing ID #:CL26105027
- Added:1 day(s) ago
- Updated:October 31, 2026 at 07:50 PM
Rooms and interior
- Bedrooms:2
- Total bathrooms:2
- Full bathrooms:2
- Flooring:Carpet
- Kitchen Description:Dishwasher
- Living area:1,418 sq. ft.
Heating and cooling
- Cooling:Central Air
- Heating:Central
- Central air:Yes
Structure and exterior
- Year built:1982
- Building area:1,418 sq. ft.
- Lot area:0.69 Acres
- Architectural Style:Condominium, Multi/Split
- Levels:Multi/Split
Finances and disclosures
- Price:$1,099,000
- Price per sq. ft.:$775.04
Features and amenities
- Appliances:Dishwasher
- Laundry features:Inside
Parking
- Parking description:Side By Side
 Bay East 2026. CCAR 2026 bridgeMLS 2026. Information Deemed Reliable But Not Guaranteed. This information is being provided by the Bay East MLS, or CCAR MLS, or bridgeMLS. The listings presented here may or may not be listed by the Broker/Agent operating this website. This information is intended for the personal use of consumers and may not be used for any purpose other than to identify prospective properties consumers may be interested in purchasing. Data last updated at October 31, 2026
New listings near 1133 9th Street #203
- Coming Soon
 $2,500,000Coming Soon3 beds 4 baths2,266 sq. ft.
1229 California Avenue #1, Santa Monica, CA 90403
MLS# PF26234443Listed by: REAL BROKER - Coming Soon
 $895,000Coming Soon2 beds 2 baths1,014 sq. ft.
1101 Lincoln Boulevard #1, Santa Monica, CA 90403
MLS# 26101749Listed by: RODEO REALTY - Coming Soon
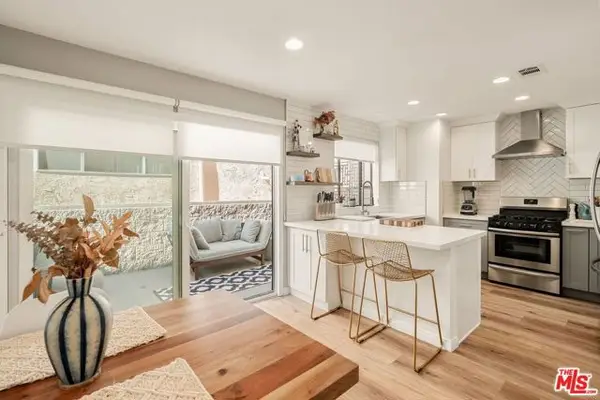 $1,395,000Coming Soon2 beds 3 baths1,224 sq. ft.
922 Lincoln Boulevard #2, Santa Monica, CA 90403
MLS# 25620183Listed by: COMPASS - New
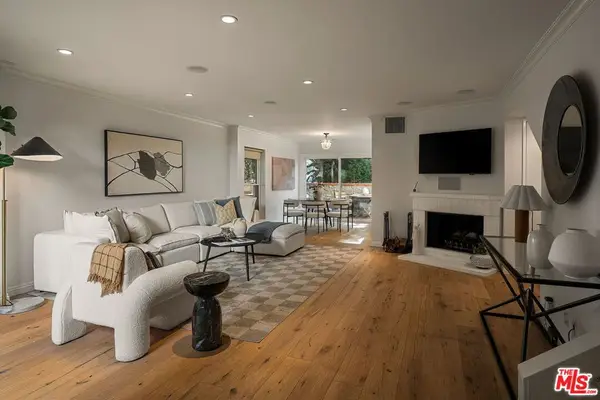 $1,749,000Active2 beds 3 baths1,726 sq. ft.
914 2nd Street #A, Santa Monica, CA 90403
MLS# 26105398Listed by: COMPASS - New
 $3,195,000Active7 beds 7 baths4,001 sq. ft.
1142 Harvard Street, Santa Monica, CA 90403
MLS# 26105395Listed by: COMPASS - New
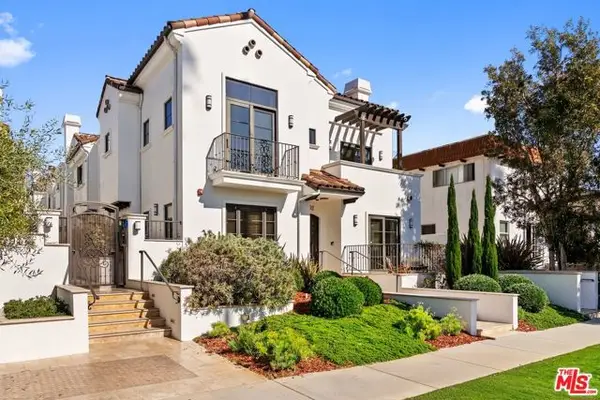 $2,649,000Active3 beds 3 baths2,270 sq. ft.
917 19th Street #102, Santa Monica, CA 90403
MLS# CL26105208Listed by: BERKSHIRE HATHAWAY HOMESERVICES CALIFORNIA PROPERTIES - New
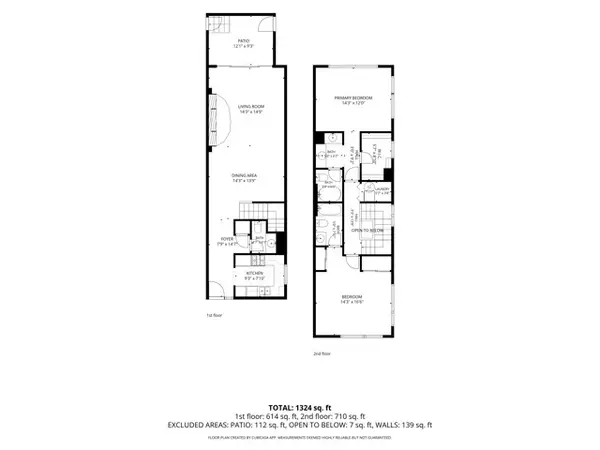 $945,000Active2 beds 3 baths1,410 sq. ft.
1436 20th Street #8, Santa Monica, CA 90404
MLS# CL26105448Listed by: COMPASS 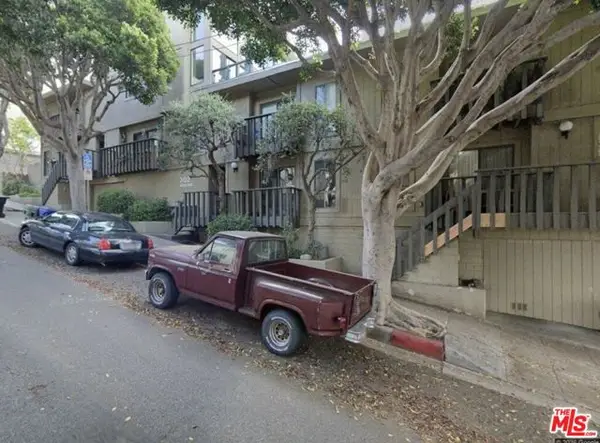 $850,000Pending2 beds 2 baths910 sq. ft.
302 Ashland Avenue #103, Santa Monica, CA 90405
MLS# CL26104878Listed by: BEVERLY & COMPANY LUXURY PROPERTIES- New
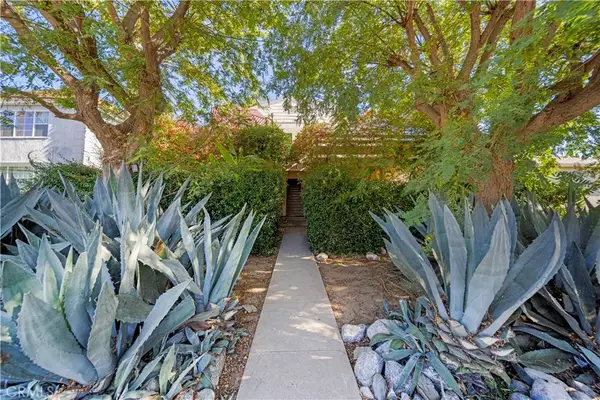 $589,000Active1 beds 1 baths588 sq. ft.
911 21st Street #B, Santa Monica, CA 90403
MLS# SR26228078Listed by: ENGEL & VOLKERS BURBANK


Protect your home and budget from life's surprises with an Assurant Home Warranty, backed by a partner that supports you through every step of homeownership. Explore Plans.
© 2026 Better Homes and Gardens Real Estate LLC. An Anywhere Real Estate company. All rights reserved. Better Homes and Gardens® Real Estate is a registered trademark owned by Meredith Operations Corporation, licensed to Better Homes and Gardens Real Estate LLC and used with permission. Better Homes and Gardens Real Estate LLC fully supports the principles of the Fair Housing Act and the Equal Opportunity Act. Listing information is deemed reliable but is not guaranteed accurate.
Each office is independently owned and operated.
Any services or products provided by third parties are not provided by, affiliated with or related to Better Homes and Gardens Real Estate LLC, or its affiliated companies.