
1144 17th Street #11, Santa Monica, CA 90403
Local realty services provided by:Better Homes and Gardens Real Estate Royal & Associates
1144 17th Street #11,Santa Monica, CA 90403
$985,000
- 2 Beds
- 2 Baths
- 950 sq. ft.
- Condominium
- Active
Listed by: dan nessel, charlee nessel
Office: berkshire hathaway homeservices california properties
MLS#:CL26835375
Source:Bay East, CCAR, bridgeMLS
Price summary
- Price:$985,000
- Price per sq. ft.:$1,036.84
- Monthly HOA dues:$474
About this home
A sophisticated split-level Santa Monica townhome on a great street in Santa Monica. This 2 bed, 2 bath has a smart use of every level with north-south exposure. The open kitchen flows seamlessly into the dining and overlooks the living area. It features quartz counters, SS appliances, ample cabinets and pantry space with a skylight offering lovely natural light. This creates an easy everyday layout ideal for both entertaining and working from home. The living room anchors the main level with recessed lighting, plantation shutters, balcony and a gas fireplace. Bedrooms are thoughtfully separated for privacy, with one bedroom and full bath on the lower level and the primary suite upstairs with its own full bath and large step in closet. The efficient floor plan lives larger than the square footage suggests. Each room is equipped with its own heating and A/C creating comfort with great efficiency. Additional features include custom smooth steel and glass railings, designer hardware, a Meile upright washer/dryer with architectural details that add warmth and character throughout. Convenient and gated covered parking with 2 good size storage cabinets. Located between Wilshire Blvd and Montana, close to Lincoln Middle School, local markets, restaurants and the beach. This is a right-sized starter home in one of Santa Monica's most loved neighborhoods...
Contact an agent
Home facts
- Year built:1975
- Listing ID #:CL26835375
- Added:96 day(s) ago
- Updated:August 25, 2026 at 02:34 PM
Rooms and interior
- Bedrooms:2
- Total bathrooms:2
- Full bathrooms:2
- Flooring:Tile, Wood
- Kitchen Description:Dishwasher, Microwave, Pantry, Refrigerator, Updated Kitchen
- Living area:950 sq. ft.
Heating and cooling
- Heating:Fireplace(s)
Structure and exterior
- Year built:1975
- Building area:950 sq. ft.
- Lot area:0.34 Acres
- Architectural Style:Condominium, Contemporary, Multi/Split
- Levels:Multi/Split
Finances and disclosures
- Price:$985,000
- Price per sq. ft.:$1,036.84
Features and amenities
- Appliances:Dishwasher, Microwave, Refrigerator
- Laundry features:Dryer, In Kitchen, Inside, Washer
Parking
- Parking description:Assigned, Attached, Covered
- Garage:Yes
 Bay East 2026. CCAR 2026 bridgeMLS 2026. Information Deemed Reliable But Not Guaranteed. This information is being provided by the Bay East MLS, or CCAR MLS, or bridgeMLS. The listings presented here may or may not be listed by the Broker/Agent operating this website. This information is intended for the personal use of consumers and may not be used for any purpose other than to identify prospective properties consumers may be interested in purchasing. Data last updated at August 25, 2026
New listings near 1144 17th Street #11
- Coming Soon
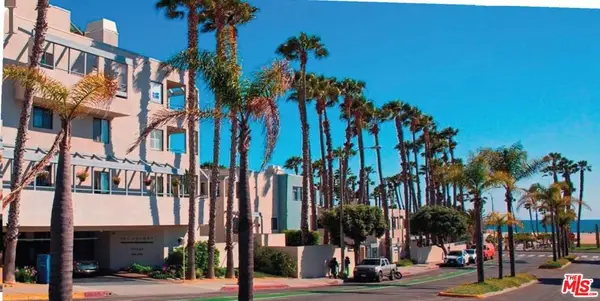 $2,500,000Coming Soon2 beds 2 baths1,502 sq. ft.
120 Ocean Park Boulevard #610, Santa Monica, CA 90405
MLS# 26875989Listed by: EQUITY UNION - Coming Soon
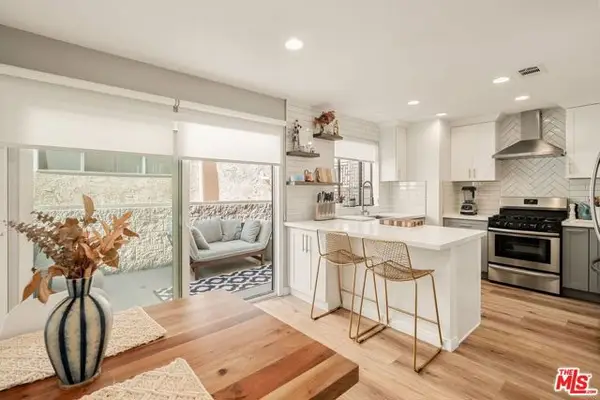 $1,395,000Coming Soon2 beds 3 baths1,224 sq. ft.
922 Lincoln Boulevard #2, Santa Monica, CA 90403
MLS# 25620183Listed by: COMPASS - New
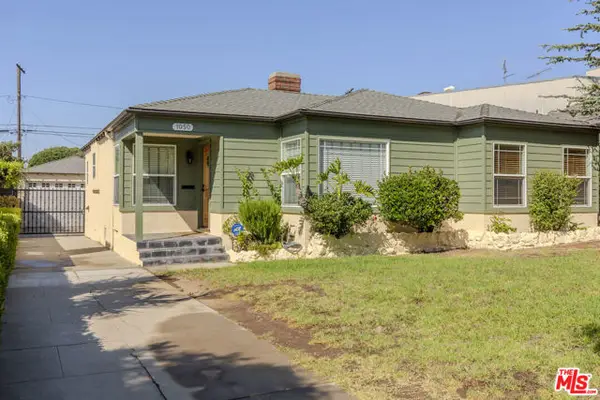 $2,900,000Active3 beds 2 baths1,784 sq. ft.
1050 Harvard Street, Santa Monica, CA 90403
MLS# CL26874145Listed by: ESTATE PROPERTIES - New
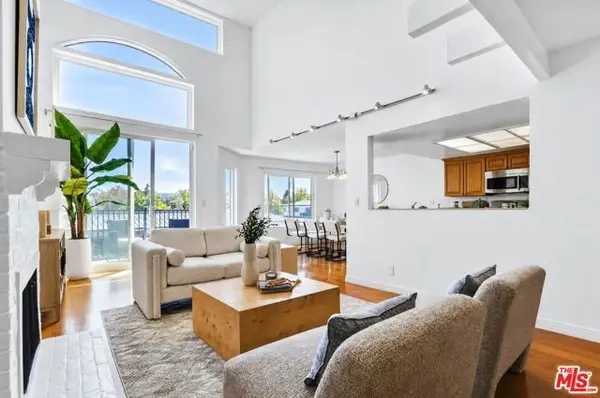 $950,000Active2 beds 3 baths1,777 sq. ft.
2677 Centinela Avenue #401, Santa Monica, CA 90405
MLS# CL26876239Listed by: COLDWELL BANKER REALTY - New
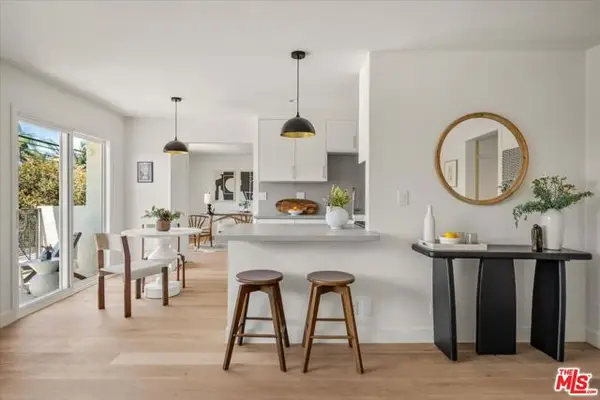 $995,000Active2 beds 2 baths1,073 sq. ft.
2721 2nd Street #101, Santa Monica, CA 90405
MLS# CL26876385Listed by: CHRISTIE'S INTERNATIONAL REAL ESTATE SOCAL - New
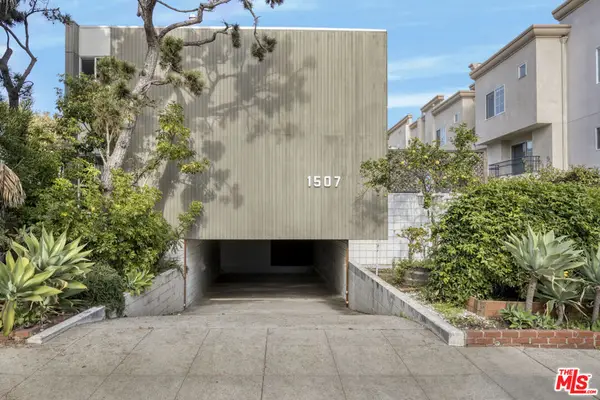 $2,400,000Active15 beds 13 baths7,740 sq. ft.
1507 Berkeley Street, Santa Monica, CA 90404
MLS# 26876171Listed by: LYON STAHL INVESTMENT REAL ESTATE, INC. - New
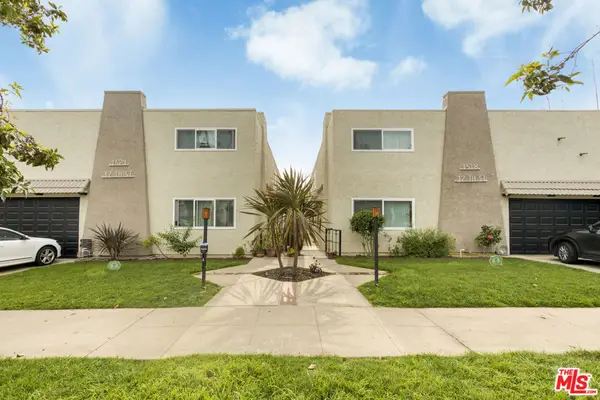 $5,300,000Active32 beds 24 baths14,840 sq. ft.
1518 12th Street, Santa Monica, CA 90401
MLS# 26876197Listed by: LYON STAHL INVESTMENT REAL ESTATE, INC. - New
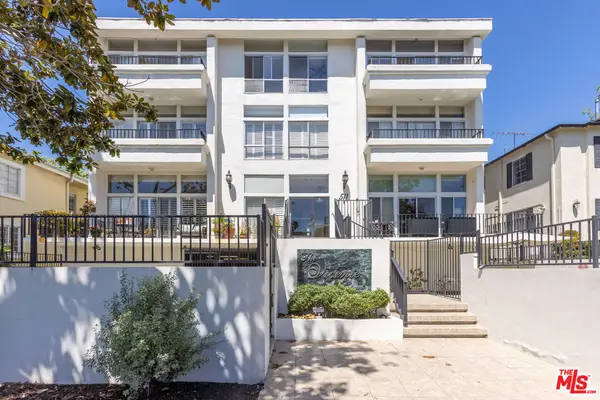 $1,295,000Active2 beds 2 baths1,251 sq. ft.
511 San Vicente Boulevard #107, Santa Monica, CA 90402
MLS# 26875941Listed by: JAMES LONG - New
 $1,329,000Active2 beds 2 baths1,159 sq. ft.
446 San Vicente Boulevard #106, Santa Monica, CA 90402
MLS# CL26870979Listed by: COLDWELL BANKER REALTY - New
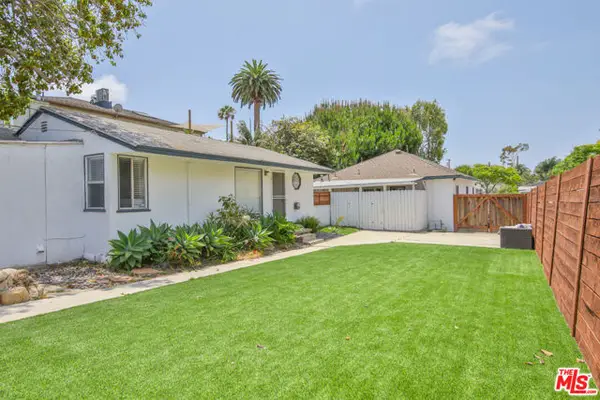 $2,195,000Active6 beds -- baths2,700 sq. ft.
1817 17th Street, Santa Monica, CA 90404
MLS# CL26874979Listed by: NELSON SHELTON & ASSOCIATES


Protect your home and budget from life's surprises with an Assurant Home Warranty, backed by a partner that supports you through every step of homeownership. Explore Plans.
© 2026 Better Homes and Gardens Real Estate LLC. An Anywhere Real Estate company. All rights reserved. Better Homes and Gardens® Real Estate is a registered trademark owned by Meredith Operations Corporation, licensed to Better Homes and Gardens Real Estate LLC and used with permission. Better Homes and Gardens Real Estate LLC fully supports the principles of the Fair Housing Act and the Equal Opportunity Act. Listing information is deemed reliable but is not guaranteed accurate.
Each office is independently owned and operated.
Any services or products provided by third parties are not provided by, affiliated with or related to Better Homes and Gardens Real Estate LLC, or its affiliated companies.