
1329 California Avenue #102, Santa Monica, CA 90403
Local realty services provided by:Better Homes and Gardens Real Estate Royal & Associates
1329 California Avenue #102,Santa Monica, CA 90403
$2,950,000
- 2 Beds
- 3 Baths
- 2,140 sq. ft.
- Townhouse
- Active
Listed by: malyn dahlin, alice cannington
Office: the agency
MLS#:CL26874689
Source:Bay East, CCAR, bridgeMLS
Price summary
- Price:$2,950,000
- Price per sq. ft.:$1,378.5
- Monthly HOA dues:$965
About this home
Designed by award-winning architect William Adams, this north-of-Wilshire modern townhome is one of just three architecturally distinct residences on the lot, originally built in 2021 and impeccably maintained. Thoughtfully crafted from curbside to rooftop, the home is framed by curated landscaping that creates warmth, privacy, and intimate outdoor spaces while remaining close to everything Santa Monica has to offer. Sunlight flows throughout, reflecting off a refined mix of glass, warm redwood, and industrial-modern finishes. An expansive glass entry opens to a dramatic open-concept main level featuring a chef's kitchen with Miele appliances, Bulthaup cabinetry, abundant storage, a walnut-toned breakfast bar, and a custom pantry with butcher-block counters. Terrazzo-style concrete floors, gallery-worthy walls, recessed lighting, and a sleek corner fireplace anchor the living and dining spaces, while telescoping glass doors extend the living area to a private front patio. A mezzanine offers flexible additional living space, and the primary suite features a private balcony, walk-in closet, and spa-like bath with floating walnut cabinetry, glass-walled shower, soaking tub, dual sinks, and quartz counters. A secondary bedroom, full bath, laundry area, and open flex spaceideal for an office or potential third bedroomcomplete the interior. An expansive private rooftop deck with neighborhood views provides an exceptional entertaining space, with both patio and rooftop plumbed for gas. Additional highlights include an attached two-car garage with bike room, custom automated shades, smart wiring throughout, and a location just a few blocks from Montana Avenue, surrounded by beloved neighborhood favorites such as La La Land, Kreation, Brothers Sushi, and an array of boutique shops and local favorites....
Contact an agent
Home facts
- Year built:2020
- Listing ID #:CL26874689
- Added:50 day(s) ago
- Updated:October 09, 2026 at 03:07 PM
Rooms and interior
- Bedrooms:2
- Total bathrooms:3
- Full bathrooms:2
- Flooring:Tile, Wood
- Kitchen Description:Dishwasher, Electric Range, Refrigerator
- Living area:2,140 sq. ft.
Heating and cooling
- Cooling:Central Air
- Heating:Central
- Central air:Yes
Structure and exterior
- Year built:2020
- Building area:2,140 sq. ft.
- Lot area:0.23 Acres
- Architectural Style:Multi/Split, Townhouse
- Levels:Multi/Split
Finances and disclosures
- Price:$2,950,000
- Price per sq. ft.:$1,378.5
Features and amenities
- Appliances:Dishwasher, Electric Range, Refrigerator
- Laundry features:Dryer, Washer
Parking
- Garage:Yes
- Garage spaces:2
 Bay East 2026. CCAR 2026 bridgeMLS 2026. Information Deemed Reliable But Not Guaranteed. This information is being provided by the Bay East MLS, or CCAR MLS, or bridgeMLS. The listings presented here may or may not be listed by the Broker/Agent operating this website. This information is intended for the personal use of consumers and may not be used for any purpose other than to identify prospective properties consumers may be interested in purchasing. Data last updated at October 9, 2026
New listings near 1329 California Avenue #102
- Coming Soon
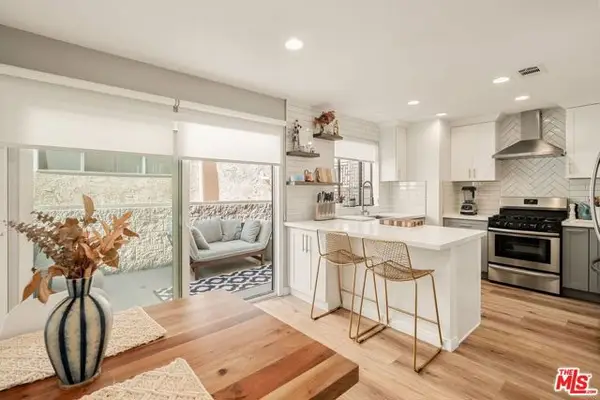 $1,395,000Coming Soon2 beds 3 baths1,224 sq. ft.
922 Lincoln Boulevard #2, Santa Monica, CA 90403
MLS# 25620183Listed by: COMPASS - New
 $6,850,000Active6 beds 7 baths4,142 sq. ft.
1111 Berkeley Street, Santa Monica, CA 90403
MLS# 26999051Listed by: THOMAS JAMES REAL ESTATE SERVICES, INC - New
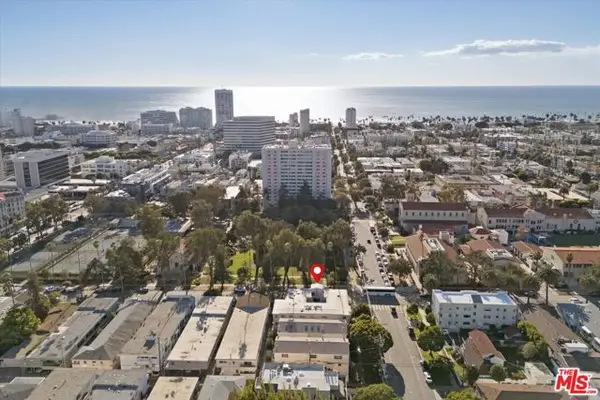 $749,000Active2 beds 2 baths992 sq. ft.
1101 Lincoln Boulevard #5, Santa Monica, CA 90403
MLS# CL26638989Listed by: THE CONDO EXPERTS - New
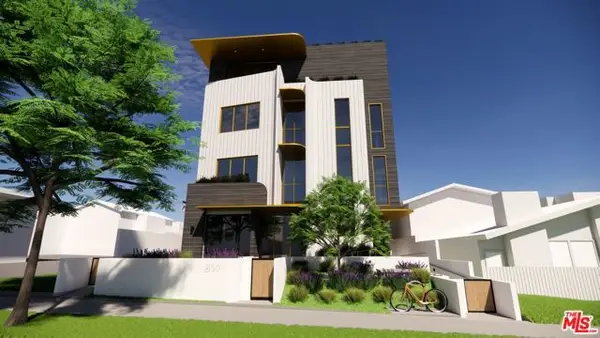 $2,995,000Active0.17 Acres
817 16th Street, Santa Monica, CA 90403
MLS# CL26871071Listed by: COMPASS - New
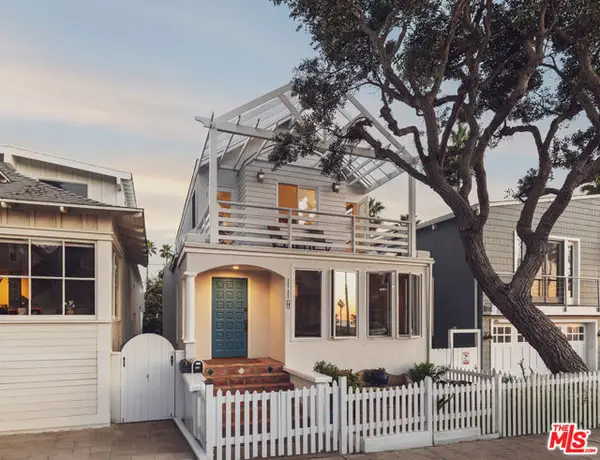 $3,495,000Active4 beds 3 baths2,816 sq. ft.
118 Fraser Avenue, Santa Monica, CA 90405
MLS# CL26998185Listed by: CAROLWOOD ESTATES - New
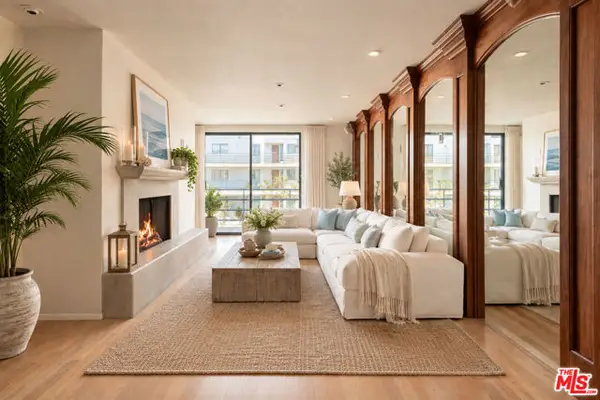 $1,375,000Active2 beds 2 baths1,305 sq. ft.
2950 Neilson Way #408, Santa Monica, CA 90405
MLS# CL26998801Listed by: RESIDENT GROUP - New
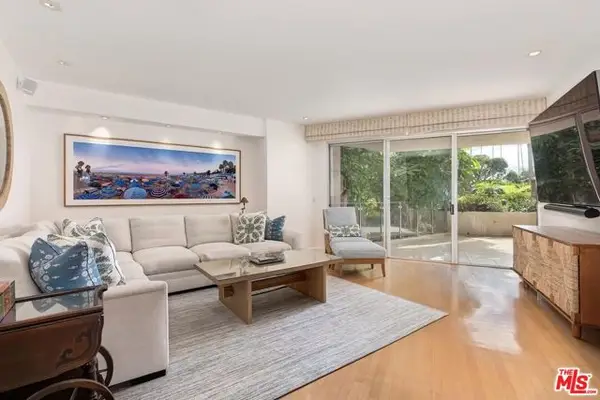 $2,350,000Active3 beds 3 baths1,900 sq. ft.
515 Ocean Avenue #307S, Santa Monica, CA 90402
MLS# CL26995647Listed by: KELLER WILLIAMS BEVERLY HILLS - New
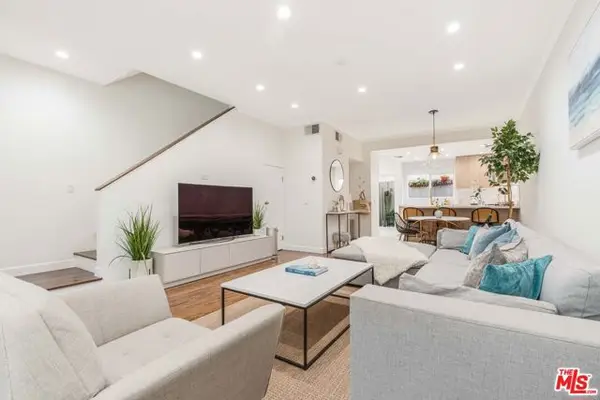 $1,095,000Active2 beds 3 baths1,297 sq. ft.
2405 34th Street #27, Santa Monica, CA 90405
MLS# CL26997631Listed by: AMALFI ESTATES - New
 $899,000Active1 beds 1 baths971 sq. ft.
201 Ocean Avenue #1405P, Santa Monica, CA 90402
MLS# CL26997819Listed by: CAROLWOOD ESTATES - New
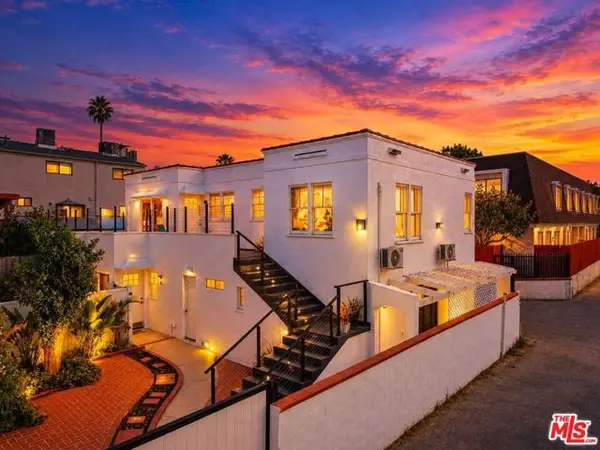 $2,195,000Active2 beds -- baths1,469 sq. ft.
1147 24th Street, Santa Monica, CA 90403
MLS# CL26996179Listed by: RODEO REALTY


Protect your home and budget from life's surprises with an Assurant Home Warranty, backed by a partner that supports you through every step of homeownership. Explore Plans.
© 2026 Better Homes and Gardens Real Estate LLC. An Anywhere Real Estate company. All rights reserved. Better Homes and Gardens® Real Estate is a registered trademark owned by Meredith Operations Corporation, licensed to Better Homes and Gardens Real Estate LLC and used with permission. Better Homes and Gardens Real Estate LLC fully supports the principles of the Fair Housing Act and the Equal Opportunity Act. Listing information is deemed reliable but is not guaranteed accurate.
Each office is independently owned and operated.
Any services or products provided by third parties are not provided by, affiliated with or related to Better Homes and Gardens Real Estate LLC, or its affiliated companies.