
1436 20th Street #8, Santa Monica, CA 90404
Local realty services provided by:Better Homes and Gardens Real Estate Wine Country Group
1436 20th Street #8,Santa Monica, CA 90404
$999,000
- 2 Beds
- 3 Baths
- 1,410 sq. ft.
- Condominium
- Active
Upcoming open houses
- Sun, Oct 1102:00 pm - 04:00 pm
Listed by: melissa menard
Office: compass310-820-0195
MLS#:26853689
Source:CRMLS
Price summary
- Price:$999,000
- Price per sq. ft.:$708.51
- Monthly HOA dues:$400
About this home
Positioned in one of Santa Monica's most desirable and walkable neighborhoods, this quiet rear-facing townhome offers the perfect blend of privacy, comfort, and convenience. Located at 1436 20th Street #8, this beautifully maintained residence features 2 bedrooms, 2.5 bathrooms, and approximately 1,410 square feet of thoughtfully designed living space. Built in 1989, the home offers abundant natural light, some newer dual-paned windows and an architectural element, fresh interior paint, rich hardwood floors, and a spacious open living room centered around a timeless marble fireplace. The adjoining kitchen is designed for everyday living and features granite countertops, ample cabinetry, and stainless steel appliances. Upstairs, two generously sized bedroom suites provide comfortable retreats, each offering privacy and well-appointed bathrooms. A convenient powder room on the main level is ideal for guests. Step outside to a large private patio, perfect for morning coffee, outdoor dining, relaxing with friends, or enjoying Southern California's year-round weather. Additional highlights include central heating and air conditioning, in-unit laundry with stacked washer and dryer, two side-by-side subterranean parking spaces, guest parking, and dedicated storage. This home is just minutes from Montana Avenue, Whole Foods Market, Douglas Park, Santa Monica College, the Expo Line, top-rated dining, shopping, medical centers, and 20 blocks from the beach. Whether commuting across Los Angeles or enjoying everything the Westside has to offer, this location offers exceptional accessibility while maintaining a peaceful residential setting. With low HOA dues of just $400 per month, this move-in ready townhome presents an outstanding opportunity for low-maintenance living in one of Los Angeles' most sought-after coastal communities....
Contact an agent
Home facts
- Year built:1989
- Listing ID #:26853689
- Added:102 day(s) ago
- Updated:October 10, 2026 at 10:45 AM
Rooms and interior
- Bedrooms:2
- Total bathrooms:3
- Full bathrooms:2
- Half bathrooms:1
- Flooring:Tile, Wood
- Kitchen Description:Dishwasher, Disposal, Microwave, Refrigerator
- Living area:1,410 sq. ft.
Heating and cooling
- Cooling:Central Air
- Heating:Central, Forced Air
- Central air:Yes
Structure and exterior
- Year built:1989
- Building area:1,410 sq. ft.
- Lot area:0.52 Acres
- Architectural Style:Traditional
- Construction Materials:Stucco
- Exterior Features:Enclosed
- Levels:2 Story
Finances and disclosures
- Price:$999,000
- Price per sq. ft.:$708.51
Features and amenities
- Appliances:Dishwasher, Disposal, Dryer, Washer
- Laundry features:Dryer, Stacked, Washer
- Amenities:High Ceilings, Recessed Lighting, Walk In Closets
Parking
- Total parking spaces:2
- Parking description:Assigned, Community Structure, Controlled Entrance, Garage, Garage Door Opener, Gated, Guest, Side By Side
- Garage:Yes
- Garage spaces:2
New listings near 1436 20th Street #8
- Coming Soon
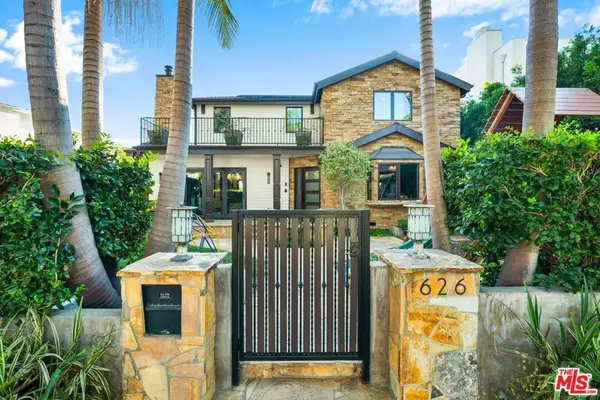 $5,995,000Coming Soon6 beds 4 baths4,400 sq. ft.
626 14th Street, Santa Monica, CA 90402
MLS# 26999447Listed by: RODEO REALTY - Coming Soon
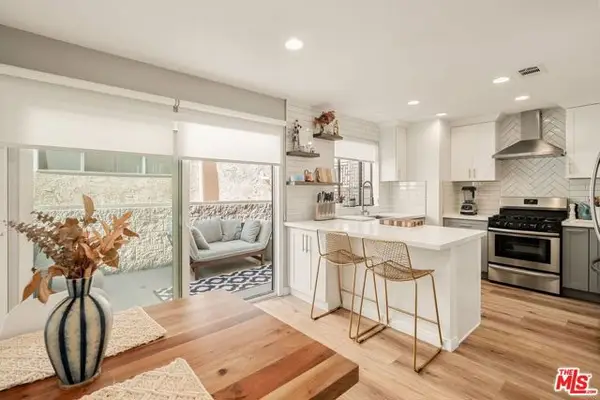 $1,395,000Coming Soon2 beds 3 baths1,224 sq. ft.
922 Lincoln Boulevard #2, Santa Monica, CA 90403
MLS# 25620183Listed by: COMPASS - New
 $1,395,000Active2 beds 3 baths1,435 sq. ft.
2115 3rd Street #102, Santa Monica, CA 90405
MLS# CL26999135Listed by: COLDWELL BANKER REALTY - New
 $999,000Active2 beds 3 baths1,359 sq. ft.
1823 20th Street #103, Santa Monica, CA 90404
MLS# 26999099Listed by: KW WESTSIDE ESTATES - New
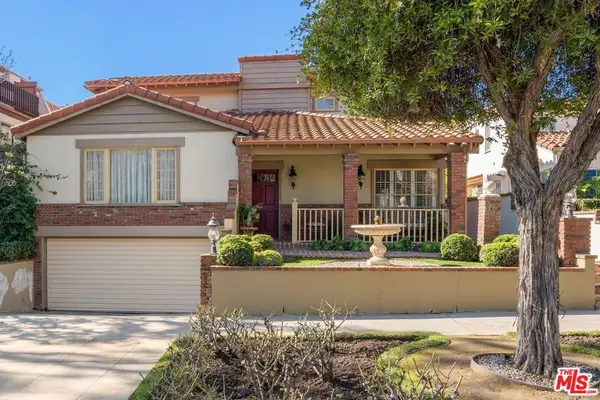 $4,795,000Active15 beds 13 baths7,908 sq. ft.
852 17th Street #1, Santa Monica, CA 90403
MLS# 26997645Listed by: NOURMAND & ASSOCIATES-BW - New
 $3,100,000Active2 beds 1 baths1,255 sq. ft.
928 26th Street, Santa Monica, CA 90403
MLS# 26999067Listed by: BERKSHIRE HATHAWAY HOMESERVICES CALIFORNIA PROPERTIES - Open Sun, 2 to 5pmNew
 $899,999Active2 beds 3 baths1,492 sq. ft.
1436 20th Street #4, Santa Monica, CA 90404
MLS# 26993821Listed by: REAL BROKER - New
 $6,850,000Active6 beds 7 baths4,142 sq. ft.
1111 Berkeley Street, Santa Monica, CA 90403
MLS# 26999051Listed by: THOMAS JAMES REAL ESTATE SERVICES, INC - New
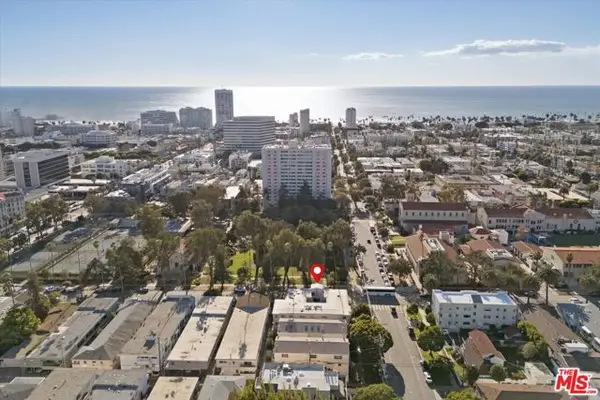 $749,000Active2 beds 2 baths992 sq. ft.
1101 Lincoln Boulevard #5, Santa Monica, CA 90403
MLS# CL26638989Listed by: THE CONDO EXPERTS - New
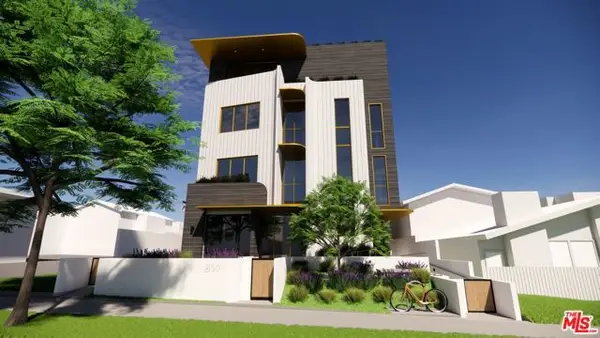 $2,995,000Active0.17 Acres
817 16th Street, Santa Monica, CA 90403
MLS# CL26871071Listed by: COMPASS


Protect your home and budget from life's surprises with an Assurant Home Warranty, backed by a partner that supports you through every step of homeownership. Explore Plans.
© 2026 Better Homes and Gardens Real Estate LLC. An Anywhere Real Estate company. All rights reserved. Better Homes and Gardens® Real Estate is a registered trademark owned by Meredith Operations Corporation, licensed to Better Homes and Gardens Real Estate LLC and used with permission. Better Homes and Gardens Real Estate LLC fully supports the principles of the Fair Housing Act and the Equal Opportunity Act. Listing information is deemed reliable but is not guaranteed accurate.
Each office is independently owned and operated.
Any services or products provided by third parties are not provided by, affiliated with or related to Better Homes and Gardens Real Estate LLC, or its affiliated companies.